Tucked along the quiet shores of Hall Lake, this charming home, that shows like a new house, offers warmth, comfort, and the simple joys of lakeside living. This spacious 2,572 sq. ft. home with a walk-out basement is perfect for comfortable family living and entertaining. The main floor boasts a chef's kitchen with custom cherry cabinetry, granite countertops, and ample prep space. Adjacent tothe kitchen, you'll find a dining and sitting area, a cozy TV room, a convenient half bath, and primary bedroom with full bathroom. Downstairs, the walk-out lower level offers a family room, two additional bedrooms, a full bath, and generous closet space for all your storage needs. High-end finishes throughout include porcelain tile flooring and soaring 15-foot pitched ceilings in the kitchen, dining room, and primary bedroom. The oversized attached double garage also has workshop space. Additional features include in-floor heating, central vacuum on the main level and in the garage, and a new deck, built by Merkes Builders, where you can relax and take in the serene lake views. Adjacent lot also for sale. MLS 25-7013
For sale
Price cut: $5K (7/20)
$690,000
36400 Lambeau Ct, Sterling, AK 99672
3beds
2,572sqft
:
Get pre-qualified$4,232/mo
Single Family Residence
Built in 2015
2.2 Acres Lot
$731,100 Zestimate®
$268/sqft
$-- HOA
What's special
- 415 days |
- 533 |
- 26 |
Zillow last checked:
Listing updated:
Listed by:
Melissa T Daugherty,
Century 21 Realty Solutions Freedom Branch
Source: AKMLS,MLS#: 25-6915
Facts & features
Interior
Bedrooms & bathrooms
- Bedrooms: 3
- Bathrooms: 3
- Full bathrooms: 2
- 1/2 bathrooms: 1
Heating
- Natural Gas, Radiant Floor
Appliances
- Included: Washer &/Or Dryer
- Laundry: Washer &/Or Dryer Hookup
Features
- Basement, BR/BA Primary on Main Level, Central Vacuum, Granite Counters, Vaulted Ceiling(s), Storage
- Basement: Finished
- Common walls with other units/homes: No Common Walls
Interior area
- Total structure area: 2,572
- Total interior livable area: 2,572 sqft
Property
Parking
- Total spaces: 2
- Parking features: Circular Driveway, Garage Door Opener, Attached, Heated Garage, No Carport
- Attached garage spaces: 2
- Has uncovered spaces: Yes
Features
- Levels: Multi/Split
- Patio & porch: Deck/Patio
- Has view: Yes
- View description: Lake
- Has water view: Yes
- Water view: Lake
- Waterfront features: Waterfront, Waterfront Access, Lake Front, Lake Privileges
- Body of water: Hall Lake
Lot
- Size: 2.2 Acres
- Features: Covenant/Restriction, Fire Service Area, Views
- Topography: Level,Rolling,Sloping
Details
- Additional structures: Shed(s)
- Parcel number: 06358083
- Zoning: UNZ
- Zoning description: Not Zoned
Construction
Type & style
- Home type: SingleFamily
- Property subtype: Single Family Residence
Materials
- Wood Frame - 2x6
- Foundation: Concrete Perimeter, Quad-Lock
- Roof: Metal
Condition
- New construction: No
- Year built: 2015
Utilities & green energy
- Sewer: Septic Tank
- Water: Private, Well
- Utilities for property: Electric
Community & HOA
Location
- Region: Sterling
Financial & listing details
- Price per square foot: $268/sqft
- Date on market: 6/7/2025
- Road surface type: Gravel
Estimated market value
$731,100
$643,000 - $841,000
$3,334/mo
Price history
| Date | Event | Price |
|---|---|---|
| 7/20/2026 | Price change | $690,000-0.7%$268/sqft |
Source:  AKMLS #25-6915 Report a problem AKMLS #25-6915 Report a problem | ||
| 3/17/2026 | Price change | $695,000-6.1%$270/sqft |
Source: AKMLS #25-6915 Report a problem | ||
| 7/25/2025 | Price change | $739,900-1.3%$288/sqft |
Source: AKMLS #25-6915 Report a problem | ||
| 7/19/2025 | Price change | $749,900-2.6%$292/sqft |
Source: AKMLS #25-6915 Report a problem | ||
| 7/3/2025 | Price change | $769,900-1.9%$299/sqft |
Source: AKMLS #25-6915 Report a problem | ||
| 6/7/2025 | Listed for sale | $785,000$305/sqft |
Source: AKMLS #25-6915 Report a problem | ||
Public tax history
Tax history is unavailable.
Monthly payment
Est. payment
Payment breakdown
Explore the cost of this home by adjusting the details. Changes won't be saved.Climate risks
Neighborhood: 99672
Nearby schools
GreatSchools rating
- 6/10Sterling Elementary SchoolGrades: PK-6Distance: 3.8 mi
- 5/10Soldotna Middle SchoolGrades: 7-8Distance: 8.1 mi
- 5/10Soldotna High SchoolGrades: 9-12Distance: 7.2 mi
Schools provided by the listing agent
- Middle: Skyview
- High: Soldotna
Source: AKMLS. This data may not be complete. We recommend contacting the local school district to confirm school assignments for this home.
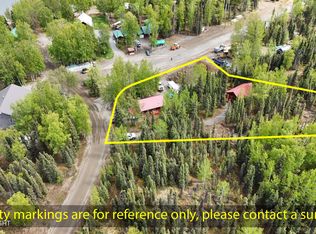
- $462,000-- bd2 ba1k sqft36369 Lambeau Ct, Sterling, AK 99672For Sale
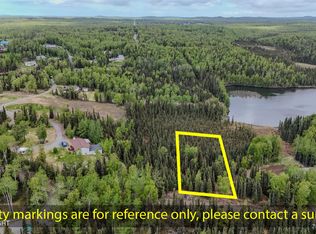
- $269,0002.04 AcresL1 Lambeau Ct, Sterling, AK 99672Lot/Land

- $148,0001.45 Acres2 Lambeau Ct, Sterling, AK 99672Lot/Land
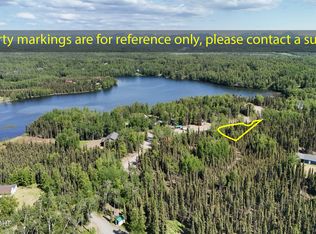
- $--1.03 Acres10 Lambeau Ct, Sterling, AK 99672Sold
- $849,900-- bd7 ba5.4k sqft36358 Lambeau Ct, Sterling, AK 99672For Sale
- $595,0001 bd1 ba500 sqft36382 Lambeau Ct, Sterling, AK 99672For Sale
- $279,0001.28 Acres9 Lambeau Ct, Sterling, AK 99672Lot/Land
- $77,0001.09 Acres11 Lambeau Ct, Sterling, AK 99672Lot/Land
A local agent can set up tours, give advice and negotiate with sellers.
Similar homes
- $735,0003 bd3 ba2.4k sqft37468 Harbin Ave, Sterling, AK 99672For Sale

 MLS ID #26-5409, Jennifer Howell, Jack White Real Estate Soldotna. AKMLS
 - $750,0003 bd3 ba2.4k sqft36686 Sondra Ave, Sterling, AK 99672For Sale
 MLS ID #26-8036, Esther M Chambers, Century 21 Realty Solutions Freedom Branch. AKMLS
 - $572,0003 bd2 ba1.7k sqft38686 Hart Ct, Soldotna, AK 99669For Sale
 MLS ID #26-9026, Richard Davids, Sun Properties, LLC. AKMLS
 - $809,0003 bd3 ba2.6k sqft42960 Riggs Ave, Soldotna, AK 99669For Sale
 MLS ID #26-9250, Marti Pepper, Redoubt Keller Williams Realty Alaska Group. AKMLS
 - $749,0005 bd3 ba2.9k sqft35385 Reger Rd, Soldotna, AK 99669For SaleMLS ID #26-3364, Sharon J Saunders, Realty ONE Group Aurora. AKMLS
- $699,7504 bd2 ba2.2k sqft575 Pace St, Soldotna, AK 99669For SaleMLS ID #26-6697, Katie Uei, EXP Realty, LLC. AKMLS
- $649,5004 bd4 ba2.5k sqft42016 Dolly Varden Way, Soldotna, AK 99669For SaleMLS ID #25-13620, Melissa T Daugherty, Century 21 Realty Solutions Freedom Branch. AKMLS
- $484,9002 bd3 ba1.8k sqft37901 Hall Rd, Sterling, AK 99672For SaleMLS ID #26-1474, Danielle Chihuly, Mossy Oak Properties of Alaska - Soldotna. AKMLS
- $740,0005 bd4 ba3.1k sqft36880 Kendanemken Rd, Soldotna, AK 99669For SaleMLS ID #26-7187, Tiffany L Holly, Century 21 Realty Solutions Freedom Branch. AKMLS
- $650,0002 bd2 ba2.2k sqft29380 Bear Rd, Sterling, AK 99672For SaleMLS ID #26-8227, Tennessee Walker, Jack White Real Estate Soldotna. AKMLS
- $699,0003 bd4 ba1.6k sqft29090 Mickeys Loop, Sterling, AK 99672For SaleMLS ID #26-3642, Melissa T Daugherty, Century 21 Realty Solutions Freedom Branch. AKMLS
- $679,5004 bd3 ba2.8k sqft261 River Watch Dr, Soldotna, AK 99669For SaleMLS ID #26-1429, Kelly D Griebel, Century 21 Realty Solutions Freedom Branch. AKMLS
- $650,0004 bd3 ba2.8k sqft35841 Irons Ave, Soldotna, AK 99669For SaleMLS ID #25-12414, Jennifer Shaw, Sarah Beller Real Estate. AKMLS
- $435,0006 bd3 ba2.9k sqft35061 Adell Ave, Sterling, AK 99672For SaleMLS ID #26-2507, Melissa T Daugherty, Century 21 Realty Solutions Freedom Branch. AKMLS
- $725,0003 bd3 ba1.5k sqft35550 Fishermans Rd, Soldotna, AK 99669For SaleMLS ID #26-6175, Debbie Bagley, Redoubt Keller Williams Realty Alaska Group. AKMLS
- $437,5004 bd4 ba2.2k sqft34995 Lourdes Ave, Soldotna, AK 99669For SaleMLS ID #26-6786, Melyssa Heaverley, Jack White Real Estate Soldotna. AKMLS
- $359,0003 bd2 ba1.9k sqft36588 Raspberry St, Soldotna, AK 99669For SaleMLS ID #26-7178, Forrest Vest, Elite Real Estate Group Soldotna Branch. AKMLS
- $995,9004 bd2 ba3k sqft39290 Erlwein Rd, Soldotna, AK 99669For SaleMLS ID #26-6248, Thomas M Lucas III, Mossy Oak Properties of Alaska - Wasilla. AKMLS
- $969,0004 bd3 ba3.1k sqft42175 W Lake Ct, Soldotna, AK 99669For SaleMLS ID #26-8127, Katie Uei, EXP Realty, LLC. AKMLS
- $537,0004 bd2 ba1.5k sqft44018 Funny River Rd, Soldotna, AK 99669For SaleMLS ID #26-7558, Kathy Rickman, Alaska 1st Realty, Inc.. AKMLS
