Skip main navigation
Sold
  • Price Unknown

    3641 Bell St, Kansas City, MO 64111

    4beds
    2,514sqft
    Single Family Residence
    Built in 1900
    6,752 Square Feet Lot
    $527,700 Zestimate®
    $--/sqft
    $2,734 Estimated rent

    Home value

    $527,700

    $480,000 - $580,000

    $2,734/mo

    Zestimate® history
    Loading
    Loading...

    Owner options

    List your home for rent

    $2,734/mo

    Rent Zestimate®

    Find your next renter with Zillow Rental Manager. Plus, with online applications, you can quickly screen prospective tenants – for free.

    Learn more

    $2,734/mo

    Rent Zestimate®

    Refinance and save

    Refinancing to a lower rate could help reduce your monthly payments and save thousands over the life of the loan.

    See today's rates

    Explore your selling options

    Work with a Zillow partner agent

    Leverage their expertise and Zillow's premium Showcase listings to get your home seen by more buyers.

    Get started

    List with your own agent

    Get your home in front of millions of buyers by listing it on Zillow.

    Learn how to do it

    Sell it yourself

    Take full control of how buyers see your home on Zillow by listing For Sale by Owner (FSBO).

    List your home

    What's special

    Separate hvac systemNewer roofFlex office spaceUpdated electrical throughoutLarge walk in showerCorner lotBig deck for entertaining
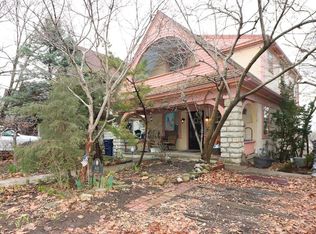
    Welcome home to one of the most sought out neighborhoods walking distance to the 39th street district and recently completely renovated. Original character still intact with stunning blond refinished hardwood floors throughout, brick accents from original brick walls, and open kitchen with all the bells and whistles. Corner lot with plenty of room to build a garage or a pad for off street parking. Luxury bathrooms with designer tile choices and double vanities. Two primary en suites options. Flex office space that lofts up to a huge primary suite on the third floor with separate hvac system and large walk in shower. Big deck for entertaining. Rare walk in pantry for extra space. Built in bar with a double fireplace experience. Laundry room on the second level. Front porch for enjoying the area. Updated electrical throughout and newer roof. Seller is giving a credit to the buyer to bring back a parking pad off street.

    Zillow last checked:

    Listing updated:

    Listed by:

    Ashley Kendrick 816-699-7566,

    Chartwell Realty LLC

    Bought with:

    Scott Brake, 2014014397

    HomeSmart Legacy

    Source: Heartland MLS as distributed by MLS GRID,MLS#: 2598070MLS Logo

    Facts & features

    Interior

    Bedrooms & bathrooms
    • Bedrooms: 4
    • Bathrooms: 3
    • Full bathrooms: 3
    Primary bedroom
    • Features: Wood Floor
    • Level: Second
    • Area: 156 Square Feet
    • Dimensions: 12 x 13
    Bedroom 2
    • Features: Wood Floor
    • Level: Second
    • Area: 156 Square Feet
    • Dimensions: 12 x 13
    Bedroom 3
    • Features: Wood Floor
    • Level: Second
    • Area: 132 Square Feet
    • Dimensions: 12 x 11
    Bathroom 1
    • Features: Shower Over Tub
    • Level: Second
    • Area: 132 Square Feet
    • Dimensions: 11 x 12
    Other
    • Level: Third
    Dining room
    • Features: Fireplace, Wood Floor
    • Level: First
    • Area: 168 Square Feet
    • Dimensions: 14 x 12
    Enclosed porch
    • Level: First
    • Area: 128 Square Feet
    • Dimensions: 16 x 8
    Kitchen
    • Features: Pantry
    • Level: First
    • Area: 110 Square Feet
    • Dimensions: 10 x 11
    Living room
    • Features: Fireplace, Wood Floor
    • Level: First
    • Area: 156 Square Feet
    • Dimensions: 12 x 13
    Other
    • Features: Wood Floor
    • Level: First
    • Area: 216 Square Feet
    • Dimensions: 12 x 18
    Heating
    • Forced Air
    Cooling
    • Electric
    Appliances
    • Included: Dishwasher, Disposal, Dryer, Microwave, Refrigerator, Gas Range, Stainless Steel Appliance(s), Washer
    • Laundry: Bedroom Level
    Features
    • Ceiling Fan(s)
    • Flooring: Wood
    • Basement: Interior Entry,Stone/Rock,Walk-Out Access
    • Attic: Expandable
    • Number of fireplaces: 2
    • Fireplace features: Dining Room, Living Room
    Interior area
    • Total structure area: 2,514
    • Total interior livable area: 2,514 sqft
    • Finished area above ground: 2,514
    • Finished area below ground: 0

    Property

    Parking
    • Parking features: Off Street, Other
    Features
    • Exterior features: Dormer
    Lot
    • Size: 6,752 Square Feet
    Details
    • Parcel number: 30320161200000000

    Construction

    Type & style
    • Home type: SingleFamily
    • Architectural style: Victorian
    • Property subtype: Single Family Residence
    Materials
    • Brick Trim, Shingle Siding
    • Roof: Composition
    Condition
    • Year built: 1900

    Utilities & green energy

    • Sewer: Public Sewer
    • Water: Public

    Community & HOA

    Community
    • Subdivision: Mellier Place
    HOA
    • Has HOA: No
    Location
    • Region: Kansas City

    Financial & listing details

    • Tax assessed value: $264,500
    • Annual tax amount: $4,216
    • Date on market: 1/31/2026
    • Listing terms: Cash,Conventional,FHA,VA Loan
    • Exclusions: Fireplace
    • Ownership: Private

    Price history

    DateEventPrice
    4/28/2026Sold--
    Source: Heartland MLS as distributed by MLS GRID #2598070 Report a problem
    3/9/2026Pending sale$535,000$213/sqft
    Source: Heartland MLS as distributed by MLS GRID #2598070 Report a problem
    2/20/2026Price change$535,000-2.2%$213/sqft
    Source: Heartland MLS as distributed by MLS GRID #2598070 Report a problem
    2/11/2026Price change$547,000-0.5%$218/sqft
    Source: Heartland MLS as distributed by MLS GRID #2598070 Report a problem
    1/31/2026Listed for sale$550,000+164.4%$219/sqft
    Source: Heartland MLS as distributed by MLS GRID #2598070 Report a problem
    5/9/2019Sold--
    Source: Heartland MLS as distributed by MLS GRID #2154183 Report a problem
    4/5/2019Pending sale$208,000$83/sqft
    Source: Mc Clelland Real Estate LLC #2154183 Report a problem
    4/5/2019Listed for sale$208,000$83/sqft
    Source: Mc Clelland Real Estate LLC #2154183 Report a problem
    4/3/2019Pending sale$208,000$83/sqft
    Source: Mc Clelland Real Estate LLC #2154183 Report a problem
    4/1/2019Listed for sale$208,000$83/sqft
    Source: Mc Clelland Real Estate LLC #2154183 Report a problem

    Public tax history

    YearProperty taxesTax assessment
    2025$4,216 +6.4%$50,255 +0.1%
    2024$3,963 +1%$50,219
    2023$3,926 +25.6%$50,219 +32.2%
    2022$3,126 +0.3%$38,000
    2021$3,115 +13.1%$38,000 +14.6%
    2020$2,753 +2.1%$33,165
    2019$2,696 $33,165 +61.2%
    2018$2,696 +57.9%$20,579
    2017$1,707 +6.5%$20,579 +2.6%
    2016$1,603 -0.6%$20,064
    2014$1,612 -1.6%$20,064
    2013$1,638 +0.5%$20,064
    2012$1,631 +0.1%$20,064
    2011$1,629 +0.9%$20,064
    2010$1,615 -3.5%$20,064
    2009$1,674 +0.5%$20,064 -4%
    2008$1,666 -0.9%$20,900
    2007$1,682 +0%$20,900
    2006$1,681 +35.7%$20,900 -26.7%
    2005$1,239 +0.1%$28,500 +81.8%
    2004$1,238 +14.3%$15,673
    2003$1,083 +0.3%$15,673 +15%
    2002$1,081 +11.7%$13,629
    2001$967 $13,629
    Find assessor info on the county website

    Neighborhood: Volker

    Nearby schools

    GreatSchools rating
    Get a cash offer in 3 minutes
    Find out how much your home could sell for in as little as 3 minutes with a no-obligation cash offer.
    Estimated market value
    $527,700
    Get a cash offer in 3 minutes
    Find out how much your home could sell for in as little as 3 minutes with a no-obligation cash offer.
    Estimated market value
    $527,700