Skip main navigation
Off market
  • $405,900

    3641 Berry Ave, Drexel Hill, PA 19026

    4beds
    2,307sqft
    SingleFamily
    Built in 1940
    0.28 Acres Lot
    $405,900 Zestimate®
    $176/sqft
    $3,231 Estimated rent

    Home value

    $405,900

    $373,000 - $438,000

    $3,231/mo

    Zestimate® history
    Loading
    Loading...

    Owner options

    List your home for rent

    $3,231/mo

    Rent Zestimate®

    Find your next renter with Zillow Rental Manager. Plus, with online applications, you can quickly screen prospective tenants – for free.

    Learn more

    $3,231/mo

    Rent Zestimate®

    Refinance and save

    $2,752/mo

    Est. payment

    Refinancing to a lower rate could help reduce your monthly payments and save thousands over the life of the loan.

    See today's rates

    $2,752/mo

    Est. payment

    Explore your selling options

    Work with a Zillow partner agent

    Leverage their expertise and Zillow's premium Showcase listings to get your home seen by more buyers.

    Get started

    List with your own agent

    Get your home in front of millions of buyers by listing it on Zillow.

    Learn how to do it

    Sell it yourself

    Take full control of how buyers see your home on Zillow by listing For Sale by Owner (FSBO).

    List your home

    What's special

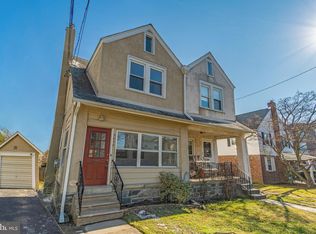
    Impress your friends when you choose this PRETTY AND PAMPERED, really well maintained, Dutch Colonial single, w/lots of natural light streaming in, that sits on an extra wide fenced .28 acre lot (125x110). It truly is A PLACE WITH SPACE--inside and out! There's LOTS TO LIKE at #3641! Mostly cast iron baseboard heating throughout for easy furniture placement,exterior lighting, replacement windows, newer shingle roof (2010-11) and Zoysia grass for that lush green look this Spring through till Fall. Enter via the steel door to the vestibule w/capiz shell light fixture and textured ceiling, then through the original door with covered sidelites, and into the spacious Living Room, complete with brick fireplace w/stone hearth & a stairway to the 2nd floor. A wide opening with knee walls takes you into the good-sized Dining Room w/plenty of room to entertain. There is a double window here. The kitchen is comprised of the easy to work in cooking area and a breakfast room that accommodates a large table, w/a capiz shell chandelier hanging overhead .Here you'll find light hardwood floors that match the tons of oak cabinets,neutral thumbprint tile on the backsplash, two double windows,a Whirlpool stove, a GE built-in microwave, a refrigerator, and a steel exit door to the outside. A VERY SPECIAL FEATURE of this fabulous home- the 1st floor GREAT ROOM! Very few DH homes have such an amenity! This huge room boasts a high cathedral ceiling, high-end, wide-width hardwood floors,lots of big double closets with lights,a ceiling fan, stained trim, and a double front window. There is a nook for a mini office too. A large sliding door opens to the wonderful deck. With Spring approaching, you'll spend lots of happy hours here! Next, check out the FULL bath just off the Great Room. It comes complete with a Corian-topped cherry vanity sink,a medicine cabinet to match over the toilet, an 8-light bar over the mirror, a deep linen closet, white tiled floor, a skylight and a jacuzzi tub.There is a window at the turn of the wide steps from the kitchen to the unfinished basement w/7 more windows. Some amenities here are : a Weil McLain gas heater, new AO Smith hot water heater (4/18), 2 labeled 100 amp electric boxes,some new piping,including PVC, 2 areas of crawl space with insulated ceilings, parged cement walls, and a Pro Tran system with a power transfer switch for a generator. The washer in the laundry is included. There is a newer laundry tub as well. Use the steel exit door from the basement to get to the yard. Take the turned steps to the second floor from the living room to find 3 BR's plus a 4th bonus room/bedroom --all with great closet space, 5-paneled doors, new light fixtures--and a hall bath. The 4th BR is smaller than the others. It could be an office, a nursery, an exercise room. You decide! There are Bessler stairs in the hallway that go to some attic storage. The updated hall bath features a white tub/shower area with new spigots and shower head, white tilework, a linen closet,a new vanity sink and a beveled mirror above the sink w/sconces on either side. Outside is a patio area plus a 2-car garage w/amazing space, including Bessler stairs to the loft. The 2 garage doors are +/- 3 years old.There is electric here , fluorescent lighting and 1 garage door opener.A steel door gives you access as well. Park at least 5 cars on the driveway! The spacious shed to the left of the garage, has been painted to match the house and garage. It's clean and neat, w/shelving, electric and Florida windows. The grounds are well maintained to a fault! Walk to the trolley or bus,as well as Garrettford Elementary School,shops,eateries and the WaWa. Convenience is key! There is a nursery school close by too.The seller is offering a FREE, one year home warranty to the new buyer(s). WOW! This home exceeds all expectations! MAKE IT YOURS!

    This property is off market, which means it's not currently listed for sale or rent on Zillow. This may be different from what's available on other websites or public sources.
    Facts & features

    Interior

    Bedrooms & bathrooms
    • Bedrooms: 4
    • Bathrooms: 2
    • Full bathrooms: 2
    Heating
    • Baseboard, Other
    Appliances
    • Included: Dryer, Microwave, Range / Oven, Refrigerator, Washer
    Features
    • CeilngFan(s), Kitchen - Eat-In, Breakfast Area, Attic, Carpet
    • Flooring: Hardwood
    • Has fireplace: Yes
    Interior area
    • Total interior livable area: 2,307 sqft

    Property

    Parking
    • Parking features: Garage - Detached
    Features
    • Exterior features: Stucco
    • Has spa: Yes
    Lot
    • Size: 0.28 Acres
    Details
    • Parcel number: 16120011000

    Construction

    Type & style
    • Home type: SingleFamily
    • Architectural style: Conventional
    Condition
    • Year built: 1940

    Community & HOA

    Location
    • Region: Drexel Hill

    Financial & listing details

    • Price per square foot: $176/sqft
    • Tax assessed value: $206,840
    • Annual tax amount: $9,053

    Price history

    DateEventPrice
    6/11/2019Sold$214,977$93/sqft
    Source: Public Record Report a problem
    4/9/2019Pending sale$214,977$93/sqft
    Source: Keller Williams Real Estate #PADE439942 Report a problem
    4/2/2019Listed for sale$214,977$93/sqft
    Source: KW Real Estate-Media #PADE439942 Report a problem

    Public tax history

    YearProperty taxesTax assessment
    2025$9,053 +3.5%$206,840
    2024$8,748 +1%$206,840
    2023$8,665 +2.8%$206,840
    2022$8,432 $206,840
    2021$8,432 +1028.8%$206,840 +51.2%
    2020$747 -91.4%$136,790
    2019$8,693 +1.2%$136,790
    2018$8,594 +1044.8%$136,790
    2017$751 -2%$136,790
    2016$766 $136,790
    2015$766 $136,790
    2014$766 +2.8%$136,790
    2013$746 +2.8%$136,790
    2012$725 +2.3%$136,790
    2011$709 $136,790
    2010$709 +7.5%$136,790
    2009$659 +2%$136,790
    2008$646 +6.1%$136,790
    2007$609 $136,790
    2006$609 $136,790
    2005$609 $136,790
    2004$609 +8.5%$136,790
    2003$561 +7.9%$136,790
    2002$520 $136,790
    2000$520 $136,790
    Find assessor info on the county website

    Neighborhood: 19026

    Nearby schools

    GreatSchools rating
    Schools provided by the listing agent
    • Elementary: GARRETTFORD
    • Middle: DREXEL HILL
    • High: UPPER DARBY SENIOR
    • District: Upper Darby

    Source: The MLS. This data may not be complete. We recommend contacting the local school district to confirm school assignments for this home.

    Get a cash offer in 3 minutes
    Find out how much your home could sell for in as little as 3 minutes with a no-obligation cash offer.
    Estimated market value
    $405,900
    Get a cash offer in 3 minutes
    Find out how much your home could sell for in as little as 3 minutes with a no-obligation cash offer.
    Estimated market value
    $405,900