Beautiful cottage in Bellvue's Riverbridge neighborhood. Convenient to shopping and the interstate and zoned for the new, state-of-the-art, James Lawson High School! Many updates include hardwood flooring, quartz countertops in the kitchen with updated Stainless Steel appliances and Instant hot water, a primary bath remodel with Water Works shower system, tankless hot water heater, Nest Thermostat, and Nest Doorbell with Camera. HVAC condenser replaced in 2019, Roof Replaced in 2016. This home wins the trifecta with location, features and price!
Closed
$452,500
3641 Crossbrooke Dr, Nashville, TN 37221
3beds
1,524sqft
Single Family Residence, Residential
Built in 2004
6,098 Square Feet Lot
$456,200 Zestimate®
$297/sqft
$2,308 Estimated rent
Home value
$456,200
$433,000 - $479,000
$2,308/mo
Zestimate® history
Owner options
List your home for rent
$2,308/mo
Rent Zestimate®
Find your next renter with Zillow Rental Manager. Plus, with online applications, you can quickly screen prospective tenants – for free.
$2,308/mo
Rent Zestimate®
Refinance and save
$2,735/mo
Est. payment
Refinancing to a lower rate could help reduce your monthly payments and save thousands over the life of the loan.
$2,735/mo
Est. payment
Explore your selling options
Work with a Zillow partner agent
Leverage their expertise and Zillow's premium Showcase listings to get your home seen by more buyers.
Get startedList with your own agent
Get your home in front of millions of buyers by listing it on Zillow.
Learn how to do itSell it yourself
Take full control of how buyers see your home on Zillow by listing For Sale by Owner (FSBO).
List your homeWhat's special
Instant hot waterBeautiful cottageConvenient to shoppingUpdated stainless steel appliancesNest doorbellWater works shower system
Zillow last checked:
Listing updated:
Listed by:
Melissa Freeman 615-423-6218,
Benchmark Realty, LLC
Bought with:
Lisa Evans, 313226
Daniel-Christian Real Estate, LLC
Source: RealTracs MLS as distributed by MLS GRID,MLS#: 2563972
Facts & features
Interior
Bedrooms & bathrooms
- Bedrooms: 3
- Bathrooms: 2
- Full bathrooms: 2
- Main level bedrooms: 3
Bedroom 1
- Area: 180 Square Feet
- Dimensions: 15x12
Bedroom 2
- Area: 130 Square Feet
- Dimensions: 13x10
Bedroom 3
- Area: 110 Square Feet
- Dimensions: 11x10
Bonus room
- Features: Over Garage
- Level: Over Garage
- Area: 180 Square Feet
- Dimensions: 15x12
Dining room
- Features: Combination
- Level: Combination
- Area: 126 Square Feet
- Dimensions: 14x9
Kitchen
- Area: 140 Square Feet
- Dimensions: 14x10
Living room
- Features: Combination
- Level: Combination
- Area: 280 Square Feet
- Dimensions: 20x14
Heating
- Central, Natural Gas
Cooling
- Central Air
Appliances
- Included: Dishwasher, Range
Features
- Flooring: Wood, Tile
- Number of fireplaces: 1
- Fireplace features: Gas, Recreation Room
Interior area
- Total structure area: 1,524
- Total interior livable area: 1,524 sqft
- Finished area above ground: 1,524
Property
Parking
- Total spaces: 2
- Parking features: Garage Door Opener, Garage Faces Front
- Attached garage spaces: 2
Features
- Levels: One
- Stories: 1
- Patio & porch: Porch, Covered, Deck
- Fencing: Partial
Lot
- Size: 6,098 Square Feet
- Dimensions: 59 x 110
Details
- Parcel number: 141060C06800CO
- Special conditions: Standard
Construction
Type & style
- Home type: SingleFamily
- Architectural style: Cottage
- Property subtype: Single Family Residence, Residential
Materials
- Vinyl Siding
- Roof: Asphalt
Condition
- New construction: No
- Year built: 2004
Utilities & green energy
- Sewer: Public Sewer
- Water: Public
- Utilities for property: Water Available
Community & HOA
Community
- Subdivision: Riverbridge Community
HOA
- Has HOA: Yes
- HOA fee: $33 monthly
Location
- Region: Nashville
Financial & listing details
- Price per square foot: $297/sqft
- Tax assessed value: $460,100
- Annual tax amount: $2,392
- Date on market: 8/30/2023
Price history
| Date | Event | Price |
|---|---|---|
| 10/3/2023 | Sold | $452,500+0.6%$297/sqft |
Source:  RealTracs MLS as distributed by MLS GRID #2563972 Report a problem RealTracs MLS as distributed by MLS GRID #2563972 Report a problem | ||
| 9/1/2023 | Contingent | $450,000$295/sqft |
Source: RealTracs MLS as distributed by MLS GRID #2563972 Report a problem | ||
| 8/30/2023 | Listed for sale | $450,000+185.6%$295/sqft |
Source: RealTracs MLS as distributed by MLS GRID #2563972 Report a problem | ||
| 5/10/2004 | Sold | $157,568$103/sqft |
Source: Public Record Report a problem | ||
Public tax history
| Year | Property taxes | Tax assessment |
|---|---|---|
| 2025 | $3,200 +33.8% | $115,025 +40.5% |
| 2024 | $2,392 | $81,850 |
| 2023 | $2,392 | $81,850 |
| 2022 | $2,392 -1% | $81,850 |
| 2021 | $2,417 +11.4% | $81,850 +42.9% |
| 2020 | $2,170 +37.5% | $57,275 |
| 2019 | $1,578 | $57,275 |
| 2018 | $1,578 | $57,275 |
| 2017 | $1,578 | $57,275 +39.5% |
| 2016 | $1,578 -2% | $41,050 |
| 2015 | $1,611 | $41,050 |
| 2014 | $1,611 | $41,050 |
| 2013 | -- | $41,050 -4.4% |
| 2012 | -- | $42,925 |
| 2011 | -- | $42,925 |
| 2010 | -- | $42,925 |
| 2009 | -- | $42,925 +13.9% |
| 2008 | -- | $37,675 |
| 2007 | -- | $37,675 |
| 2006 | -- | -- |
| 2005 | -- | -- |
| 2004 | -- | -- |
Find assessor info on the county website
Neighborhood: Riverbridge
Nearby homes
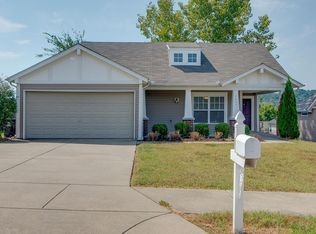
- $450,2003 bd2 ba1.5k sqft3637 Crossbrooke Dr, Nashville, TN 37221Off Market
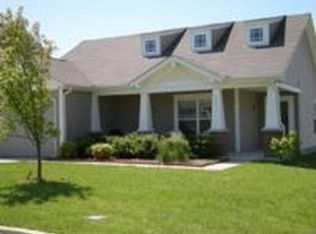
- $432,1003 bd2 ba1.5k sqft3645 Crossbrooke Dr, Nashville, TN 37221Off Market
- $463,4003 bd3 ba1.8k sqft4045 Stonybrook Dr, Nashville, TN 37221Off Market

- $420,8003 bd2 ba1.5k sqft3909 Bridgeview Ln, Nashville, TN 37221Off Market
- $475,0003 bd3 ba1.8k sqft3913 Bridgeview Ln, Nashville, TN 37221Sold
- $401,7003 bd3 ba1.4k sqft4049 Stonybrook Dr, Nashville, TN 37221Off Market
- $425,5004 bd2 ba1.5k sqft3636 Crossbrooke Dr, Nashville, TN 37221Off Market
- $474,9003 bd4 ba1.7k sqft3632 Crossbrooke Dr, Nashville, TN 37221Sold
Nearby schools
GreatSchools rating
- 8/10Harpeth Valley Elementary SchoolGrades: PK-5Distance: 2.2 mi
- 6/10Bellevue Middle SchoolGrades: 6-8Distance: 2.4 mi
- 5/10James Lawson High SchoolGrades: 9-12Distance: 0.3 mi
Schools provided by the listing agent
- Elementary: Harpeth Valley Elementary
- Middle: Bellevue Middle
- High: James Lawson High School
Source: RealTracs MLS as distributed by MLS GRID. This data may not be complete. We recommend contacting the local school district to confirm school assignments for this home.
Get a cash offer in 3 minutes
Find out how much your home could sell for in as little as 3 minutes with a no-obligation cash offer.
Estimated market value
$456,200
Get a cash offer in 3 minutes
Find out how much your home could sell for in as little as 3 minutes with a no-obligation cash offer.
Estimated market value
$456,200
- Tennessee
- Davidson County
- Nashville
- 37221
- Riverbridge
- 3641 Crossbrooke Dr
Nearby cities
Nearby neighborhoods
Nearby zip codes
Other Nashville Topics
