Skip main navigation
Closed
  • $475,000

    3913 Bridgeview Ln, Nashville, TN 37221

    3beds
    1,824sqft
    Single Family Residence, Residential
    Built in 2003
    6,969.6 Square Feet Lot
    $475,200 Zestimate®
    $260/sqft
    $2,513 Estimated rent

    Home value

    $475,200

    $447,000 - $504,000

    $2,513/mo

    Zestimate® history
    Loading
    Loading...

    Owner options

    List your home for rent

    $2,513/mo

    Rent Zestimate®

    Find your next renter with Zillow Rental Manager. Plus, with online applications, you can quickly screen prospective tenants – for free.

    Learn more

    $2,513/mo

    Rent Zestimate®

    Refinance and save

    $2,818/mo

    Est. payment

    Refinancing to a lower rate could help reduce your monthly payments and save thousands over the life of the loan.

    See today's rates

    $2,818/mo

    Est. payment

    Explore your selling options

    Work with a Zillow partner agent

    Leverage their expertise and Zillow's premium Showcase listings to get your home seen by more buyers.

    Get started

    List with your own agent

    Get your home in front of millions of buyers by listing it on Zillow.

    Learn how to do it

    Sell it yourself

    Take full control of how buyers see your home on Zillow by listing For Sale by Owner (FSBO).

    List your home

    What's special

    Prefinished hardwood floorsNew privacy fenceSmart layoutNew carpetTraditional cottage-styleNew gutters and downspoutsBrand new dishwasher
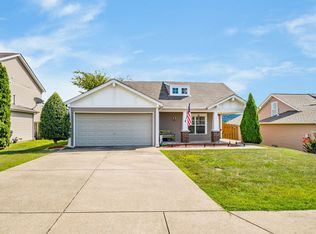
    Welcome to this charming traditional cottage-style home nestled in the highly desirable Riverbridge neighborhood of Bellevue! You are just 15-20 minutes from the heart of downtown Nashville and only moments away from the vibrant shopping, dining, and entertainment at One Bellevue Place. This home offers both comfort and convenience at an exceptional value. Recent updates include new siding (2023), new gutters and downspouts (2025), and a new privacy fence - offering peace of mind and low-maintenance living for years to come. Step inside to discover a warm and welcoming interior. The main level features gorgeous prefinished hardwood floors installed in 2020. The entire interior was freshly painted in 2023, and the new carpet upstairs provides cozy, move-in-ready comfort. The kitchen is equipped with a brand new dishwasher (2025) and offers a smart layout that flows effortlessly into the dining and living areas—perfect for entertaining guests or relaxing at home. Major systems have been thoughtfully updated, including a roof replacement in 2014 and a new HVAC system installed in 2016, giving you confidence in the home’s long-term durability. The washer and dryer (purchased in 2024) are included. Situated just across the street from the neighborhood playground, this home is ideal for those who enjoy an active lifestyle or need a spot for children to play just steps away. With its unbeatable location, charming style, and extensive list of recent updates, this home offers an incredible opportunity for homeowners and investors alike. Priced to sell, this is one you won’t want to miss! **CORNER LOT: MAILING ADDRESS/GPS ADDRESS IS 3633 CROSSBROOKE DRIVE!**

    Zillow last checked:

    Listing updated:

    Listing Provided by:

    Julie Shaninger Norfleet 615-260-7131,

    Wilson Group Real Estate

    Bought with:

    Jill Tidwell, Affiliate Broker, 349374

    Fridrich & Clark Realty

    Sean Simons, Broker, CRS, 286809

    Fridrich & Clark Realty

    Source: RealTracs MLS as distributed by MLS GRID,MLS#: 2824926MLS Logo

    Facts & features

    Interior

    Bedrooms & bathrooms
    • Bedrooms: 3
    • Bathrooms: 3
    • Full bathrooms: 2
    • 1/2 bathrooms: 1
    Bedroom 1
    • Features: Suite
    • Level: Suite
    • Area: 180 Square Feet
    • Dimensions: 15x12
    Bedroom 2
    • Area: 140 Square Feet
    • Dimensions: 14x10
    Bedroom 3
    • Area: 144 Square Feet
    • Dimensions: 12x12
    Bonus room
    • Features: Second Floor
    • Level: Second Floor
    • Area: 168 Square Feet
    • Dimensions: 14x12
    Dining room
    • Features: Separate
    • Level: Separate
    • Area: 100 Square Feet
    • Dimensions: 10x10
    Kitchen
    • Features: Eat-in Kitchen
    • Level: Eat-in Kitchen
    • Area: 144 Square Feet
    • Dimensions: 18x8
    Living room
    • Features: Combination
    • Level: Combination
    • Area: 234 Square Feet
    • Dimensions: 18x13
    Heating
    • Central, Natural Gas
    Cooling
    • Central Air, Electric
    Appliances
    • Included: Electric Range, Dishwasher, Disposal, Dryer, Refrigerator, Washer
    • Laundry: Electric Dryer Hookup, Washer Hookup
    Features
    • High Speed Internet
    • Flooring: Carpet, Wood, Vinyl
    • Number of fireplaces: 1
    • Fireplace features: Gas, Living Room
    Interior area
    • Total structure area: 1,824
    • Total interior livable area: 1,824 sqft
    • Finished area above ground: 1,824

    Property

    Parking
    • Total spaces: 2
    • Parking features: Garage Door Opener, Attached
    • Attached garage spaces: 2
    Features
    • Levels: Two
    • Stories: 2
    • Patio & porch: Porch, Covered, Patio
    • Exterior features: Smart Lock(s)
    • Fencing: Back Yard
    Lot
    • Size: 6,969 sqft
    • Dimensions: 85 x 65
    • Features: Corner Lot
    Details
    • Parcel number: 141060C07000CO
    • Special conditions: Standard

    Construction

    Type & style
    • Home type: SingleFamily
    • Architectural style: Cottage
    • Property subtype: Single Family Residence, Residential
    Materials
    • Vinyl Siding
    • Roof: Shingle
    Condition
    • New construction: No
    • Year built: 2003

    Utilities & green energy

    • Sewer: Public Sewer
    • Water: Public
    • Utilities for property: Electricity Available, Water Available, Cable Connected

    Community & neighborhood

    Location
    • Region: Nashville
    • Subdivision: Riverbridge Community

    HOA & financial

    HOA
    • Has HOA: Yes
    • HOA fee: $35 monthly
    • Amenities included: Playground

    Price history

    DateEventPrice
    6/25/2025Sold$475,000$260/sqft
    Source: RealTracs MLS as distributed by MLS GRID #2824926 Report a problem
    6/9/2025Pending sale$475,000$260/sqft
    Source: RealTracs MLS as distributed by MLS GRID #2824926 Report a problem
    5/22/2025Contingent$475,000$260/sqft
    Source: RealTracs MLS as distributed by MLS GRID #2824926 Report a problem
    4/30/2025Listed for sale$475,000+148.7%$260/sqft
    Source: RealTracs MLS as distributed by MLS GRID #2824926 Report a problem
    2/26/2009Sold$190,999-7.3%$105/sqft
    Source: Public Record Report a problem
    7/3/2007Sold$206,000$113/sqft
    Source: Public Record Report a problem

    Public tax history

    YearProperty taxesTax assessment
    2025$3,261 +33.2%$117,225 +39.9%
    2024$2,448 $83,775
    2023$2,448 $83,775
    2022$2,448 -1%$83,775
    2021$2,474 +8.5%$83,775 +39.2%
    2020$2,280 +37.5%$60,200
    2019$1,659 $60,200
    2018$1,659 $60,200
    2017$1,659 $60,200 +39.7%
    2016$1,659 -1.9%$43,100
    2015$1,691 $43,100
    2014$1,691 $43,100
    2013-- $43,100 -5.5%
    2012-- $45,600
    2011-- $45,600
    2010-- $45,600
    2009-- $45,600 +13.8%
    2008-- $40,075
    2007-- $40,075
    2006-- --
    2005-- --
    2004-- --

    Find assessor info on the county website

    Neighborhood: Riverbridge

    Nearby schools

    GreatSchools rating
    Schools provided by the listing agent
    • Elementary: Harpeth Valley Elementary
    • Middle: Bellevue Middle
    • High: James Lawson High School

    Source: RealTracs MLS as distributed by MLS GRID. This data may not be complete. We recommend contacting the local school district to confirm school assignments for this home.

    Get a cash offer in 3 minutes
    Find out how much your home could sell for in as little as 3 minutes with a no-obligation cash offer.
    Estimated market value
    $475,200
    Get a cash offer in 3 minutes
    Find out how much your home could sell for in as little as 3 minutes with a no-obligation cash offer.
    Estimated market value
    $475,200