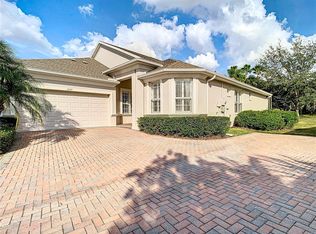
One or more photo(s) has been virtually staged. Welcome to Seven Oaks Villas at Deer Run, a gated community in the heart of Wesley Chapel, where comfort, style, and convenience come together. This beautifully maintained 3-bedroom, 2-bath villa with an office and 2-car garage offers a thoughtfully designed split floor plan, perfect for both everyday living and entertaining. As you arrive, the extended driveway and lush, manicured landscaping create a warm and welcoming first impression. Step up to the covered entryway, where the stunning glass-designed front door sets the tone for what awaits inside. Through the entry, you are greeted by soaring ceilings, abundant natural light, and custom layered baseboards throughout. To the left, the dedicated office/bonus room overlooks the community seating area and walking paths, offering a peaceful setting for work or relaxation. Moving forward, the kitchen is a showpiece—complete with solid wood cabinetry, granite countertops, a tile backsplash, stainless steel appliances, recessed lighting, and updated modern fixtures. A center cooking island, pantry closet, and eat-in dining area make it both functional and inviting. Just off the kitchen is the laundry room with ample storage. The kitchen seamlessly opens to the light-filled living room, highlighted by panoramic sliding glass doors that extend your living space to the outdoors. In this split plan, bedrooms two and three offer generous closet space and share a full bath with a dual-sink vanity and linen closet. On the opposite side of the home, the primary suite is a serene retreat—featuring double tray ceilings with recessed lighting, tranquil conservation views, an expansive walk-in closet, and a spa-inspired bath with an updated countertop, dual-sink vanity, garden tub, glass-enclosed shower, and linen closet. Step outside to your screened-in covered lanai, where you can enjoy private conservation views—a perfect backdrop for morning coffee, dining al fresco, or simply unwinding in your own outdoor oasis. Additional highlights include the home has been completely re-drywalled, a new roof (2022), HVAC (2021), water heater (2019), an epoxy-coated garage floor, and an automatic door opener. The HOA takes care of exterior and ground maintenance and provides access to incredible community amenities. At Seven Oaks, every day feels like a vacation. Relax on the sun deck with private cabanas, swim in the junior Olympic pool with double-loop waterslide, or cool off at the splash park. Stay active with tennis courts, sand volleyball, soccer and softball fields, and a fully lit basketball court. The clubhouse offers even more—fitness center, locker rooms, a multi-tiered theater, gathering spaces, and café. Perfectly located, you’ll be minutes from The Shops at Wiregrass, Tampa Premium Outlets, Advent Health Wesley Chapel, BayCare, and top dining destinations. This isn’t just a home—it’s a lifestyle. Schedule your private showing today and experience the beauty and amenities of Seven Oaks Villas at Deer Run. For a virtual tour, click the provided link.
Sold for $410,000
$410,000
3641 FAWNMIST DRIVE, WESLEY CHAPEL, FL 33544
3beds
1,967sqft
Villa
Built in 2008
9,357 Square Feet Lot
$405,300 Zestimate®
$208/sqft
$2,287 Estimated rent
Home value
$405,300
$369,000 - $446,000
$2,287/mo
Zestimate® history
Owner options
List your home for rent
$2,287/mo
Rent Zestimate®
Find your next renter with Zillow Rental Manager. Plus, with online applications, you can quickly screen prospective tenants – for free.
$2,287/mo
Rent Zestimate®
Refinance and save
$3,112/mo
Est. payment
Refinancing to a lower rate could help reduce your monthly payments and save thousands over the life of the loan.
$3,112/mo
Est. payment
Explore your selling options
Work with a Zillow partner agent
Leverage their expertise and Zillow's premium Showcase listings to get your home seen by more buyers.
Get startedList with your own agent
Get your home in front of millions of buyers by listing it on Zillow.
Learn how to do itSell it yourself
Take full control of how buyers see your home on Zillow by listing For Sale by Owner (FSBO).
List your homeWhat's special
Granite countertopsAbundant natural lightEpoxy-coated garage floorCenter cooking islandUpdated modern fixturesSoaring ceilingsEat-in dining area
Zillow last checked:
Listing updated:
Listed by:
Tiia Cartwright 813-333-6698,
CARTWRIGHT REALTY 813-333-6698
Bought with:
Rachel Monzello, 3537122
COLDWELL BANKER REALTY
Hiram Matos, 3611343
COLDWELL BANKER REALTY
Source: Stellar MLS,MLS#: TB8421217 Originating MLS: Suncoast Tampa
Originating MLS: Suncoast Tampa
Facts & features
Interior
Bedrooms & bathrooms
- Bedrooms: 3
- Bathrooms: 2
- Full bathrooms: 2
Rooms
- Room types: Den/Library/Office
Primary bedroom
- Features: En Suite Bathroom, Walk-In Closet(s)
- Level: First
- Area: 280 Square Feet
- Dimensions: 14x20
Bedroom 2
- Features: Ceiling Fan(s), Built-in Closet
- Level: First
- Area: 132 Square Feet
- Dimensions: 11x12
Bedroom 3
- Features: Ceiling Fan(s), Built-in Closet
- Level: First
- Area: 154 Square Feet
- Dimensions: 11x14
Balcony porch lanai
- Level: First
- Area: 493 Square Feet
- Dimensions: 29x17
Dining room
- Level: First
- Area: 63 Square Feet
- Dimensions: 9x7
Kitchen
- Features: Pantry
- Level: First
- Area: 216 Square Feet
- Dimensions: 18x12
Living room
- Features: Ceiling Fan(s)
- Level: First
- Area: 425 Square Feet
- Dimensions: 17x25
Office
- Features: Ceiling Fan(s)
- Level: First
- Area: 196 Square Feet
- Dimensions: 14x14
Heating
- Electric
Cooling
- Central Air
Appliances
- Included: Dishwasher, Disposal, Electric Water Heater, Microwave, Range, Refrigerator
- Laundry: Inside, Laundry Room
Features
- Ceiling Fan(s), Eating Space In Kitchen, High Ceilings, Kitchen/Family Room Combo, Open Floorplan, Solid Wood Cabinets, Split Bedroom, Stone Counters, Thermostat, Tray Ceiling(s), Walk-In Closet(s)
- Flooring: Carpet, Ceramic Tile, Laminate
- Doors: Sliding Doors
- Windows: Blinds
- Has fireplace: No
- Common walls with other units/homes: Corner Unit
Interior area
- Total structure area: 2,596
- Total interior livable area: 1,967 sqft
Property
Parking
- Total spaces: 2
- Parking features: Driveway, Garage Door Opener
- Attached garage spaces: 2
- Has uncovered spaces: Yes
- Details: Garage Dimensions: 22x21
Features
- Levels: One
- Stories: 1
- Patio & porch: Covered, Rear Porch, Screened
- Exterior features: Irrigation System, Lighting, Rain Gutters, Sidewalk
- Has view: Yes
- View description: Trees/Woods
Lot
- Size: 9,357 Square Feet
- Features: City Lot, In County, Level, Sidewalk
- Residential vegetation: Mature Landscaping, Trees/Landscaped
Details
- Parcel number: 192624009.0046.00001.0
- Zoning: MPUD
- Special conditions: None
Construction
Type & style
- Home type: SingleFamily
- Architectural style: Contemporary,Traditional
- Property subtype: Villa
Materials
- Block, Stucco
- Foundation: Slab
- Roof: Shingle
Condition
- Completed
- New construction: No
- Year built: 2008
Utilities & green energy
- Sewer: Public Sewer
- Water: Public
- Utilities for property: BB/HS Internet Available, Cable Available, Electricity Connected, Phone Available, Sewer Connected, Water Connected
Community & HOA
Community
- Features: Clubhouse, Deed Restrictions, Dog Park, Gated Community - No Guard, Golf Carts OK, Irrigation-Reclaimed Water, No Truck/RV/Motorcycle Parking, Park, Playground, Pool, Racquetball, Restaurant, Sidewalks, Tennis Court(s)
- Security: Gated Community, Smoke Detector(s)
- Pet fee: $0 monthly
- Subdivision: SEVEN OAKS PRCL S-5A
HOA
- Has HOA: Yes
- Services included: Community Pool, Maintenance Structure, Maintenance Grounds, Recreational Facilities
- HOA fee: $327 monthly
- HOA name: Avid Management-Tiffany Davis
- HOA phone: 813-868-1104
- Second HOA name: Associa Gulf Coast-Amy Herrick
- Second HOA phone: 813-868-1104
Location
- Region: Wesley Chapel
Financial & listing details
- Price per square foot: $208/sqft
- Tax assessed value: $370,257
- Annual tax amount: $5,128
- Date on market: 9/1/2025
- Cumulative days on market: 148 days
- Listing terms: Cash,Conventional,FHA,VA Loan
- Ownership: Fee Simple
- Total actual rent: 0
- Electric utility on property: Yes
- Road surface type: Asphalt, Paved
Price history
| Date | Event | Price |
|---|---|---|
| 2/10/2026 | Sold | $410,000-3.5%$208/sqft |
Source:  Stellar MLS #TB8421217 Report a problem Stellar MLS #TB8421217 Report a problem | ||
| 1/27/2026 | Pending sale | $425,000$216/sqft |
Source: Stellar MLS #TB8421217 Report a problem | ||
| 1/23/2026 | Price change | $425,000-3.4%$216/sqft |
Source: Stellar MLS #TB8421217 Report a problem | ||
| 10/17/2025 | Price change | $440,000-4.3%$224/sqft |
Source: Stellar MLS #TB8421217 Report a problem | ||
| 9/1/2025 | Listed for sale | $460,000+31.6%$234/sqft |
Source: Stellar MLS #TB8421217 Report a problem | ||
| 8/18/2025 | Sold | $349,600+58.9%$178/sqft |
Source: Public Record Report a problem | ||
| 3/20/2018 | Sold | $220,000-18.5%$112/sqft |
Source: Public Record Report a problem | ||
| 12/20/2017 | Pending sale | $269,900$137/sqft |
Source: NW Tampa #T2914609 Report a problem | ||
| 11/17/2017 | Listed for sale | $269,900+3.4%$137/sqft |
Source: KELLER WILLIAMS TAMPA PROP. #T2914609 Report a problem | ||
| 9/15/2008 | Sold | $261,000$133/sqft |
Source: Public Record Report a problem | ||
Public tax history
| Year | Property taxes | Tax assessment |
|---|---|---|
| 2024 | $5,128 +2.6% | $227,290 |
| 2023 | $5,000 +5.4% | $227,290 +3% |
| 2022 | $4,744 +1.2% | $220,670 +6.1% |
| 2021 | $4,685 +1% | $208,010 +1.4% |
| 2020 | $4,638 +0.7% | $205,145 +0.4% |
| 2019 | $4,606 | $204,265 +3.6% |
| 2018 | $4,606 -10% | $197,157 +15.5% |
| 2017 | $5,119 +29.1% | $170,627 +1.7% |
| 2016 | $3,964 -14.3% | $167,794 +6.4% |
| 2015 | $4,624 +1.5% | $157,697 -2% |
| 2014 | $4,557 | $160,881 +4.5% |
| 2013 | -- | $153,924 -0.8% |
| 2012 | -- | $155,132 -11.5% |
| 2011 | -- | $175,299 -0.2% |
| 2010 | -- | $175,684 -6.9% |
| 2009 | -- | $188,781 -21.1% |
| 2008 | -- | $239,273 +307.8% |
| 2007 | -- | $58,679 +44.2% |
| 2006 | -- | $40,679 +160.9% |
| 2005 | -- | $15,591 |
Find assessor info on the county website
Neighborhood: Seven Oaks
Nearby homes
- $450,0003 bd2 ba1.9k sqft3647 Fawnmist Dr, Wesley Chapel, FL 33544Sold
- $365,100-- bd2 ba1.7k sqft3651 Fawnmist Dr, Zephyrhills, FL 33544Off Market
- $366,400-- bd2 ba1.7k sqft3703 Fawnmist Dr, Zephyrhills, FL 33544Off Market
- $429,0003 bd2 ba1.9k sqft3707 Fawnmist Dr, Zephyrhills, FL 33544Sold

- $373,100-- bd2 ba1.7k sqft3812 Fawnmist Dr, Zephyrhills, FL 33544Off Market
- $395,000-- bd-- ba-- sqft27223 Gentlewinds Pl, Wesley Chapel, FL 33543Off Market
- $775,6004 bd4 ba3.4k sqft3817 Kalanchoe Pl, Zephyrhills, FL 33544Off Market
- $375,100-- bd2 ba1.9k sqft3711 Fawnmist Dr, Zephyrhills, FL 33544Off Market
Nearby schools
GreatSchools rating
- 9/10Seven Oaks Elementary SchoolGrades: PK-5Distance: 0.4 mi
- 6/10Cypress Creek Middle SchoolGrades: 6-8Distance: 4.8 mi
- 5/10Cypress Creek High SchoolGrades: 9-12Distance: 5.1 mi
Schools provided by the listing agent
- Elementary: Seven Oaks Elementary-PO
- Middle: Cypress Creek Middle School
- High: Cypress Creek High-PO
Source: Stellar MLS. This data may not be complete. We recommend contacting the local school district to confirm school assignments for this home.
Get a cash offer in 3 minutes
Find out how much your home could sell for in as little as 3 minutes with a no-obligation cash offer.
Estimated market value
$405,300
Get a cash offer in 3 minutes
Find out how much your home could sell for in as little as 3 minutes with a no-obligation cash offer.
Estimated market value
$405,300
- Florida
- Pasco County
- Wesley Chapel
- 33544
- Seven Oaks
- 3641 FAWNMIST DRIVE
Nearby cities
Nearby neighborhoods
Nearby zip codes
Other Wesley Chapel Topics
