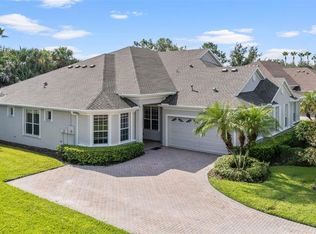
THIS HOUSE WON'T LAST WITH THIS NEW PRICE...! Don't miss this incredible opportunity! This well-maintained 3-bedroom, 2-bathroom villa with a den and a 2-car garage is now available at an unbeatable price in the charming gated community of Villas of Deer Run in Seven Oaks. From the moment you arrive, you'll be greeted by a paver entrance, courtyard garage, and elegant glass entry door. Inside, stunning hardwood floors flow throughout the great room, bedrooms, and office/den, complemented by exquisite plantation shutters. The beautifully designed kitchen boasts granite countertops, warm cherry-stained maple cabinets, stainless steel appliances, a center island with granite, a cozy breakfast nook with a window, and ceramic tile floors. The spacious primary suite includes a large bedroom, dual sinks, a garden tub, a walk-in shower, and an oversized walk-in closet. The office/den, situated off the foyer, is bright and inviting with hardwood floors. Step outside to the extended, screened lanai, perfect for relaxation while enjoying privacy and serene views of lush trees. Additional features include stylish fans and fixtures throughout, enhancing the home’s warm and inviting ambiance. Located in Seven Oaks, residents enjoy access to a state-of-the-art community center featuring a fitness center, heated pool, meeting rooms, lounge with a snack bar, and more. Conveniently close to Wiregrass Mall, the Outlet Mall, I-75, I-275, top-rated restaurants, and premier shopping destinations. This home offers both luxury and convenience. Enjoy maintenance-free living! Call today to schedule your private tour—this home won’t last at this new price!
Sold for $450,000
$450,000
3647 FAWNMIST DR DRIVE, WESLEY CHAPEL, FL 33544
3beds
1,992sqft
Villa
Built in 2007
6,846 Square Feet Lot
$434,400 Zestimate®
$226/sqft
$2,353 Estimated rent
Home value
$434,400
$391,000 - $487,000
$2,353/mo
Zestimate® history
Owner options
List your home for rent
$2,353/mo
Rent Zestimate®
Find your next renter with Zillow Rental Manager. Plus, with online applications, you can quickly screen prospective tenants – for free.
$2,353/mo
Rent Zestimate®
Refinance and save
$3,397/mo
Est. payment
Refinancing to a lower rate could help reduce your monthly payments and save thousands over the life of the loan.
$3,397/mo
Est. payment
Explore your selling options
Work with a Zillow partner agent
Leverage their expertise and Zillow's premium Showcase listings to get your home seen by more buyers.
Get startedList with your own agent
Get your home in front of millions of buyers by listing it on Zillow.
Learn how to do itSell it yourself
Take full control of how buyers see your home on Zillow by listing For Sale by Owner (FSBO).
List your homeWhat's special
Extended screened lanaiCourtyard garageGranite countertopsLush treesCenter island with graniteStylish fans and fixturesCozy breakfast nook
Zillow last checked:
Listing updated:
Listed by:
MATT Kazan 813-697-4248,
FLORIDA EXECUTIVE REALTY 813-972-3430
Bought with:
Stella Oh, 3625602
KELLER WILLIAMS TAMPA PROP.
Source: Stellar MLS,MLS#: TB8346619 Originating MLS: Suncoast Tampa
Originating MLS: Suncoast Tampa
Facts & features
Interior
Bedrooms & bathrooms
- Bedrooms: 3
- Bathrooms: 2
- Full bathrooms: 2
Rooms
- Room types: Attic, Breakfast Room Separate, Family Room, Dining Room, Living Room, Great Room
Primary bedroom
- Description: Room1
- Features: Walk-In Closet(s)
- Level: First
- Area: 228 Square Feet
- Dimensions: 19x12
Bedroom 1
- Description: Room3
- Features: Built-in Closet
- Level: First
- Area: 110 Square Feet
- Dimensions: 11x10
Bedroom 2
- Description: Room5
- Features: Built-in Closet
- Level: First
- Area: 110 Square Feet
- Dimensions: 11x10
Primary bathroom
- Description: Room2
- Features: Dual Sinks, Garden Bath, Linen Closet
- Level: First
- Area: 130 Square Feet
- Dimensions: 13x10
Bathroom 2
- Description: Room4
- Features: Linen Closet
- Level: First
- Area: 56 Square Feet
- Dimensions: 8x7
Dining room
- Description: Room6
- Features: No Closet
- Level: First
- Area: 192 Square Feet
- Dimensions: 12x16
Foyer
- Description: Room8
- Features: Linen Closet
- Level: First
- Area: 35 Square Feet
- Dimensions: 7x5
Great room
- Description: Room11
- Features: No Closet
- Level: First
- Area: 110 Square Feet
- Dimensions: 10x11
Kitchen
- Description: Room9
- Features: Granite Counters, Pantry
- Level: First
- Area: 192 Square Feet
- Dimensions: 12x16
Laundry
- Description: Room10
- Features: No Closet
- Level: First
- Area: 40 Square Feet
- Dimensions: 5x8
Living room
- Description: Room7
- Features: No Closet
- Level: First
- Area: 176 Square Feet
- Dimensions: 11x16
Heating
- Central, Electric, Exhaust Fan, Heat Pump
Cooling
- Central Air
Appliances
- Included: Dishwasher, Disposal, Dryer, Freezer, Microwave, Range, Refrigerator, Washer
- Laundry: Laundry Closet, Laundry Room
Features
- Ceiling Fan(s), Living Room/Dining Room Combo, Primary Bedroom Main Floor, Solid Wood Cabinets, Stone Counters, Thermostat, Walk-In Closet(s)
- Flooring: Ceramic Tile, Hardwood
- Doors: Sliding Doors
- Windows: Aluminum Frames, Shutters
- Has fireplace: No
Interior area
- Total structure area: 2,621
- Total interior livable area: 1,992 sqft
Property
Parking
- Total spaces: 2
- Parking features: Garage - Attached
- Attached garage spaces: 2
Features
- Levels: One
- Stories: 1
- Patio & porch: Screened
- Exterior features: Irrigation System, Private Mailbox
- Has view: Yes
- View description: Park/Greenbelt
Lot
- Size: 6,846 Square Feet
- Features: Landscaped, Sidewalk
Details
- Parcel number: 2426190090046000020
- Zoning: MPUD
- Special conditions: None
Construction
Type & style
- Home type: SingleFamily
- Property subtype: Villa
Materials
- Block, Stucco
- Foundation: Slab
- Roof: Shingle
Condition
- New construction: No
- Year built: 2007
Details
- Builder name: SMITH FAMILY HOMES
Utilities & green energy
- Sewer: Public Sewer
- Water: Public
- Utilities for property: Electricity Connected, Sewer Connected, Street Lights
Community & HOA
Community
- Features: Clubhouse, Deed Restrictions, Fitness Center, Gated Community - No Guard, Playground, Pool, Sidewalks, Special Community Restrictions, Tennis Court(s)
- Security: Gated Community, Key Card Entry, Smoke Detector(s)
- Pet fee: $0 monthly
- Subdivision: SEVEN OAKS PARCEL S-5A
HOA
- Has HOA: Yes
- Amenities included: Basketball Court, Clubhouse, Fitness Center, Gated, Maintenance, Playground, Pool, Tennis Court(s), Trail(s)
- Services included: Community Pool, Reserve Fund, Maintenance Structure, Maintenance Grounds
- HOA fee: $316 monthly
- HOA name: Amy Herrick
- HOA phone: 813-907-7987
Location
- Region: Wesley Chapel
Financial & listing details
- Price per square foot: $226/sqft
- Tax assessed value: $364,111
- Annual tax amount: $5,233
- Date on market: 2/4/2025
- Cumulative days on market: 160 days
- Listing terms: Cash,Conventional,FHA,VA Loan
- Ownership: Fee Simple
- Total actual rent: 0
- Electric utility on property: Yes
- Road surface type: Paved, Asphalt
Price history
| Date | Event | Price |
|---|---|---|
| 3/11/2025 | Sold | $450,000-4.2%$226/sqft |
Source:  Stellar MLS #TB8346619 Report a problem Stellar MLS #TB8346619 Report a problem | ||
| 2/13/2025 | Pending sale | $469,900$236/sqft |
Source: Stellar MLS #TB8346619 Report a problem | ||
| 2/5/2025 | Listed for sale | $469,900-16.8%$236/sqft |
Source: Stellar MLS #TB8346619 Report a problem | ||
| 1/28/2025 | Listing removed | $565,000$284/sqft |
Source: Stellar MLS #T3545538 Report a problem | ||
| 8/29/2024 | Listed for sale | $565,000+84.3%$284/sqft |
Source: Stellar MLS #T3545538 Report a problem | ||
| 1/15/2021 | Sold | $306,500-0.8%$154/sqft |
Source: Public Record Report a problem | ||
| 10/24/2020 | Pending sale | $309,000$155/sqft |
Source: 360 REALTY OF TAMPA LLC #T3270968 Report a problem | ||
| 10/20/2020 | Listed for sale | $309,000+15.9%$155/sqft |
Source: 360 REALTY OF TAMPA LLC #T3270968 Report a problem | ||
| 8/11/2018 | Sold | $266,500-0.6%$134/sqft |
Source: Public Record Report a problem | ||
| 6/29/2018 | Listed for sale | $268,000+59.5%$135/sqft |
Source: CHARLES RUTENBERG REALTY INC #T3115788 Report a problem | ||
| 3/12/2012 | Sold | $168,000-11.5%$84/sqft |
Source: Public Record Report a problem | ||
| 10/25/2011 | Listed for sale | $189,900+3.3%$95/sqft |
Source: RE/MAX PREMIER GROUP #T2492305 Report a problem | ||
| 5/19/2011 | Listing removed | $183,750-2%$92/sqft |
Source: Prudential Real Estate #T2385521 Report a problem | ||
| 11/30/2009 | Sold | $187,500+2%$94/sqft |
Source: Public Record Report a problem | ||
| 9/13/2009 | Listed for sale | $183,750$92/sqft |
Source: Prudential Real Estate #T2385521 Report a problem | ||
Public tax history
| Year | Property taxes | Tax assessment |
|---|---|---|
| 2024 | $5,233 +2.5% | $228,490 |
| 2023 | $5,104 +7% | $228,490 +3% |
| 2022 | $4,769 +1.2% | $221,840 +6.1% |
| 2021 | $4,711 +21% | $209,111 +32.4% |
| 2020 | $3,894 +2.2% | $157,990 +2.3% |
| 2019 | $3,810 | $154,441 -4.6% |
| 2018 | $3,810 -2.2% | $161,870 |
| 2017 | $3,895 +3.5% | $161,870 +4.2% |
| 2016 | $3,764 -3.1% | $155,280 +0.7% |
| 2015 | $3,887 +3.3% | $154,201 -2.4% |
| 2014 | $3,762 | $158,024 +4.8% |
| 2013 | -- | $150,716 -2% |
| 2012 | -- | $153,747 -9.5% |
| 2011 | -- | $169,855 -1.6% |
| 2010 | -- | $172,607 -6.8% |
| 2009 | -- | $185,119 -21.3% |
| 2008 | -- | $235,110 +346% |
| 2007 | -- | $52,714 +45.3% |
| 2006 | -- | $36,284 +159.8% |
| 2005 | -- | $13,966 |
Find assessor info on the county website
Neighborhood: Seven Oaks
Nearby homes
- $410,0003 bd2 ba1.9k sqft3641 Fawnmist Dr, Wesley Chapel, FL 33544Sold
- $360,800-- bd2 ba1.7k sqft3651 Fawnmist Dr, Zephyrhills, FL 33544Off Market
- $366,400-- bd2 ba1.7k sqft3703 Fawnmist Dr, Zephyrhills, FL 33544Off Market
- $429,0003 bd2 ba1.9k sqft3707 Fawnmist Dr, Zephyrhills, FL 33544Sold

- $373,300-- bd2 ba1.9k sqft3711 Fawnmist Dr, Zephyrhills, FL 33544Off Market
- $370,800-- bd2 ba1.7k sqft3812 Fawnmist Dr, Zephyrhills, FL 33544Off Market
- $374,0003 bd2 ba1.9k sqft3806 Fawnmist Dr, Zephyrhills, FL 33544Off Market
- $775,6004 bd4 ba3.4k sqft3817 Kalanchoe Pl, Zephyrhills, FL 33544Off Market
Nearby schools
GreatSchools rating
- 9/10Seven Oaks Elementary SchoolGrades: PK-5Distance: 0.4 mi
- 6/10Cypress Creek Middle SchoolGrades: 6-8Distance: 4.8 mi
- 5/10Cypress Creek High SchoolGrades: 9-12Distance: 5.1 mi
Schools provided by the listing agent
- Elementary: Seven Oaks Elementary-PO
- Middle: Cypress Creek Middle School
- High: Cypress Creek High-PO
Source: Stellar MLS. This data may not be complete. We recommend contacting the local school district to confirm school assignments for this home.
Get a cash offer in 3 minutes
Find out how much your home could sell for in as little as 3 minutes with a no-obligation cash offer.
Estimated market value
$434,400
Get a cash offer in 3 minutes
Find out how much your home could sell for in as little as 3 minutes with a no-obligation cash offer.
Estimated market value
$434,400
- Florida
- Pasco County
- Wesley Chapel
- 33544
- Seven Oaks
- 3647 FAWNMIST DR DRIVE
Nearby cities
Nearby neighborhoods
Nearby zip codes
Other Wesley Chapel Topics
