Modern Luxury Meets Coastal Ease – Stunning 2023 Total Renovation - No expense spared! Must be seen to be appreciated! The Ultimate Retreat - step into a masterclass of modern design. This 1,706 sq. ft. Condominium/Villa has been reimagined in 2023, offering a seamless blend of elegance and functionality. With 2,450 total square feet of living space, this home feels expansive, airy, and grounded by rich hardwood floors that flow throughout much of the entire residence. The heart of the home is a culinary masterpiece featuring: • Sleek Black Stainless Appliances and a convenient drawer microwave. • An oversized island with a breakfast bar, perfect for morning coffee or casual hosting. • A sophisticated built-in buffet equipped with a wine refrigerator and dedicated ice maker, making this the premier spot for entertaining. Large and open space living/dining space allowing options with furniture layout. Convenient built ins and dedicated TV space along one wall complimented by an elegant fireplace that add warmth and ambiance to the living areas. Spa-Inspired Sanctuary: The primary suite is a true getaway, offering peaceful outdoor views, direct access to the private paver patio via sliders, three custom closets (two built in and one walk in) and built in TV storage with fireplace beneath. Both the primary and guest baths are finished with exquisite porcelain tile and feature heated LED mirrors, providing a five-star spa experience every single day. Versatility & Peace of Mind • Flexible Layout: The third bedroom is perfectly positioned to serve as a high-end home office. • Total Protection: Enjoy ultimate security and energy efficiency with impact windows throughout and quality window treatments. • Outdoor Living: The seamless transition to the paver patio allows for effortless indoor-outdoor living. • Screened Lanai: Enjoy a screened lanai featuring custom porcelain tilework and wood ceiling with water tranquil water views right off the living/ dining area. • New HVAC system and venting in 2023 • Epoxy garage floor for a luxurious feel • Super quiet & private neighborhood with easy access to I-75, US-41, Siesta Key and Crescent Beach. Great location close to restaurants, shopping plus Sarasota Sports Club and TPC Prestancia Golf Club are just minutes away for the avid golfer. Don't miss this opportunity to make this beautiful home your new Florida retreat or permanent residence! Schedule your private showing today!
Sold for $400,000
$400,000
3641 GLENEAGLE DRIVE #12D, SARASOTA, FL 34238
3beds
1,706sqft
Condominium
Built in 1981
-- sqft lot
$395,900 Zestimate®
$234/sqft
$2,847 Estimated rent
Home value
$395,900
$360,000 - $435,000
$2,847/mo
Zestimate® history
Owner options
List your home for rent
$2,847/mo
Rent Zestimate®
Find your next renter with Zillow Rental Manager. Plus, with online applications, you can quickly screen prospective tenants – for free.
$2,847/mo
Rent Zestimate®
Refinance and save
$3,189/mo
Est. payment
Refinancing to a lower rate could help reduce your monthly payments and save thousands over the life of the loan.
$3,189/mo
Est. payment
Explore your selling options
Work with a Zillow partner agent
Leverage their expertise and Zillow's premium Showcase listings to get your home seen by more buyers.
Get startedList with your own agent
Get your home in front of millions of buyers by listing it on Zillow.
Learn how to do itSell it yourself
Take full control of how buyers see your home on Zillow by listing For Sale by Owner (FSBO).
List your homeWhat's special
Modern designQuality window treatmentsConvenient drawer microwaveSleek black stainless appliances
Zillow last checked:
Listing updated:
Listed by:
Brian Helgemo 941-205-8478,
COMPASS FLORIDA 941-205-8478
Bought with:
Jennifer McClendon, 3525227
PREFERRED SHORE LLC
Source: Stellar MLS,MLS#: C7519331 Originating MLS: Port Charlotte
Originating MLS: Port Charlotte
Facts & features
Interior
Bedrooms & bathrooms
- Bedrooms: 3
- Bathrooms: 2
- Full bathrooms: 2
Rooms
- Room types: Den/Library/Office
Primary bedroom
- Features: Ceiling Fan(s), En Suite Bathroom, Walk-In Closet(s)
- Level: First
- Area: 390 Square Feet
- Dimensions: 26x15
Bedroom 2
- Features: Ceiling Fan(s), Built-in Closet
- Level: First
- Area: 180 Square Feet
- Dimensions: 15x12
Primary bathroom
- Features: Dual Sinks, Exhaust Fan, Garden Bath, Multiple Shower Heads, Single Vanity, Stone Counters, Tub with Separate Shower Stall
- Level: First
- Area: 99 Square Feet
- Dimensions: 11x9
Bathroom 2
- Features: Exhaust Fan, Rain Shower Head, Shower No Tub, Single Vanity, Stone Counters
- Level: First
- Area: 45 Square Feet
- Dimensions: 9x5
Balcony porch lanai
- Features: Ceiling Fan(s)
- Level: First
- Area: 80 Square Feet
- Dimensions: 10x8
Dining room
- Features: Ceiling Fan(s)
- Level: First
- Area: 99 Square Feet
- Dimensions: 9x11
Kitchen
- Features: Breakfast Bar, Kitchen Island
- Level: First
- Area: 260 Square Feet
- Dimensions: 26x10
Living room
- Level: First
- Area: 270 Square Feet
- Dimensions: 15x18
Office
- Features: Ceiling Fan(s), Storage Closet
- Level: First
- Area: 156 Square Feet
- Dimensions: 12x13
Heating
- Central, Electric
Cooling
- Central Air
Appliances
- Included: Dishwasher, Disposal, Dryer, Ice Maker, Microwave, Range, Range Hood, Refrigerator, Washer, Wine Refrigerator
- Laundry: In Garage, Other
Features
- Ceiling Fan(s), Crown Molding, High Ceilings, Kitchen/Family Room Combo, Living Room/Dining Room Combo, Open Floorplan, Primary Bedroom Main Floor, Solid Surface Counters, Split Bedroom, Thermostat, Walk-In Closet(s)
- Flooring: Engineered Hardwood, Tile
- Doors: Sliding Doors
- Windows: Shades, Window Treatments
- Has fireplace: No
- Fireplace features: Circulating, Decorative, Electric, Living Room, Non Wood Burning, Master Bedroom, Ventless
Interior area
- Total structure area: 2,450
- Total interior livable area: 1,706 sqft
Property
Parking
- Total spaces: 2
- Parking features: Driveway, Garage Door Opener
- Attached garage spaces: 2
- Has uncovered spaces: Yes
- Details: Garage Dimensions: 22x24
Features
- Levels: One
- Stories: 1
- Patio & porch: Enclosed, Rear Porch, Screened
- Exterior features: Irrigation System, Lighting, Rain Gutters
- Has view: Yes
- View description: Trees/Woods, Water, Bayou
- Has water view: Yes
- Water view: Water,Bayou
- Waterfront features: Bayou, Bayou Access
- Body of water: ELIGRAW BAYOU
Lot
- Features: Cul-De-Sac, Landscaped
- Residential vegetation: Mature Landscaping, Trees/Landscaped
Details
- Parcel number: 0113131048
- Zoning: RSF3
- Special conditions: None
Construction
Type & style
- Home type: Condo
- Property subtype: Condominium
Materials
- Concrete, Stucco
- Foundation: Slab
- Roof: Shingle
Condition
- New construction: No
- Year built: 1981
Utilities & green energy
- Sewer: Public Sewer
- Water: Public
- Utilities for property: BB/HS Internet Available, Electricity Connected
Community & HOA
Community
- Features: Buyer Approval Required, Deed Restrictions, Gated Community - No Guard, Golf Carts OK, Special Community Restrictions
- Pet fee: $0 monthly
- Subdivision: BALLANTRAE
HOA
- Has HOA: Yes
- Amenities included: Gated, Vehicle Restrictions
- Services included: Cable TV, Reserve Fund, Fidelity Bond, Insurance, Maintenance Grounds, Manager, Pest Control, Private Road
- HOA fee: $596 monthly
- HOA name: Miller Management/Ballantrae Condo Assn.
- HOA phone: 941-923-5811
Location
- Region: Sarasota
Financial & listing details
- Price per square foot: $234/sqft
- Tax assessed value: $335,700
- Annual tax amount: $4,349
- Date on market: 12/31/2025
- Cumulative days on market: 357 days
- Listing terms: Cash,Conventional
- Ownership: Fee Simple
- Total actual rent: 0
- Electric utility on property: Yes
- Road surface type: Paved, Asphalt
Price history
| Date | Event | Price |
|---|---|---|
| 4/21/2026 | Sold | $400,000-5.9%$234/sqft |
Source:  Stellar MLS #C7519331 Report a problem Stellar MLS #C7519331 Report a problem | ||
| 3/5/2026 | Pending sale | $425,000$249/sqft |
Source: Stellar MLS #C7519331 Report a problem | ||
| 2/20/2026 | Price change | $425,000-3.6%$249/sqft |
Source: Stellar MLS #C7519331 Report a problem | ||
| 1/16/2026 | Price change | $441,000-5.1%$258/sqft |
Source: Stellar MLS #C7519331 Report a problem | ||
| 12/31/2025 | Listed for sale | $464,900-13.1%$273/sqft |
Source: Stellar MLS #C7519331 Report a problem | ||
| 12/15/2025 | Listing removed | $535,000$314/sqft |
Source: Stellar MLS #A4642012 Report a problem | ||
| 7/26/2025 | Price change | $535,000-2.6%$314/sqft |
Source: Stellar MLS #A4642012 Report a problem | ||
| 5/9/2025 | Price change | $549,000-7.7%$322/sqft |
Source: Stellar MLS #A4642012 Report a problem | ||
| 2/25/2025 | Listed for sale | $595,000+40%$349/sqft |
Source: Stellar MLS #A4642012 Report a problem | ||
| 3/15/2022 | Sold | $425,000+51.8%$249/sqft |
Source: Public Record Report a problem | ||
| 4/19/2021 | Sold | $280,000-3.1%$164/sqft |
Source: Public Record Report a problem | ||
| 3/7/2021 | Pending sale | $289,000$169/sqft |
Source: Stellar MLS #A4492879 Report a problem | ||
| 3/5/2021 | Listed for sale | $289,000$169/sqft |
Source: Stellar MLS #A4492879 Report a problem | ||
| 3/5/2021 | Pending sale | $289,000$169/sqft |
Source: Stellar MLS #A4492879 Report a problem | ||
| 3/3/2021 | Price change | $289,000+5.1%$169/sqft |
Source: Stellar MLS #A4492879 Report a problem | ||
| 2/5/2021 | Pending sale | $275,000$161/sqft |
Source: Stellar MLS #A4489439 Report a problem | ||
| 1/25/2021 | Listed for sale | $275,000+57.1%$161/sqft |
Source: Stellar MLS #A4489439 Report a problem | ||
| 9/2/2010 | Listing removed | $175,000$103/sqft |
Source: RE/MAX Alliance Group #A3922563 Report a problem | ||
| 5/1/2010 | Price change | $175,000-7.4%$103/sqft |
Source: Al Dumas & Team #A3922563 Report a problem | ||
| 3/13/2010 | Listed for sale | $189,000+73.4%$111/sqft |
Source: RE/MAX Alliance Group #A3922563 Report a problem | ||
| 2/9/1994 | Sold | $109,000+89.6%$64/sqft |
Source: Public Record Report a problem | ||
| 10/1/1993 | Sold | $57,500$34/sqft |
Source: Public Record Report a problem | ||
Public tax history
| Year | Property taxes | Tax assessment |
|---|---|---|
| 2025 | $4,350 -6.1% | $335,700 -8.3% |
| 2024 | $4,630 -4.3% | $366,100 -6.9% |
| 2023 | $4,838 +8.3% | $393,309 +21.1% |
| 2022 | $4,465 +51.3% | $324,800 +71.4% |
| 2021 | $2,951 +7.3% | $189,530 +10% |
| 2020 | $2,750 -3.3% | $172,300 -5.8% |
| 2019 | $2,842 | $183,002 +5.9% |
| 2018 | $2,842 +6.9% | $172,800 +14.3% |
| 2017 | $2,660 +18.8% | $151,241 +4.4% |
| 2016 | $2,238 | $144,900 -1.6% |
| 2015 | $2,238 +6.3% | $147,300 +42.6% |
| 2014 | $2,106 +16.6% | $103,300 |
| 2013 | $1,805 -1.7% | $103,300 |
| 2012 | $1,837 -12% | $103,300 -15.6% |
| 2011 | $2,087 -9% | $122,400 -8.2% |
| 2010 | $2,292 -25% | $133,400 -19.3% |
| 2009 | $3,055 | $165,300 -19% |
| 2008 | $3,055 +70.9% | $204,200 +59.6% |
| 2007 | $1,787 | $127,978 +2.5% |
| 2006 | -- | $124,857 +3% |
| 2005 | -- | $121,220 +3% |
| 2004 | $1,832 -0.7% | $117,689 +1.9% |
| 2003 | $1,845 -0.3% | $115,495 +2.4% |
| 2002 | $1,851 +7.1% | $112,788 +1.6% |
| 2001 | $1,728 +3.5% | $111,012 +3% |
| 2000 | $1,669 | $107,779 |
Find assessor info on the county website
Neighborhood: 34238
Nearby homes
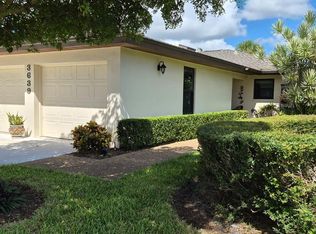
- $475,0003 bd2 ba1.8k sqft3639 Muirfield Dr #3A, Sarasota, FL 34238For Sale
- $248,0002 bd2 ba1.5k sqft7483 Carnoustie Dr #5B, Sarasota, FL 34238Sold

- $300,0003 bd2 ba1.7k sqft7427 Carnoustie Dr #7A, Sarasota, FL 34238Sold
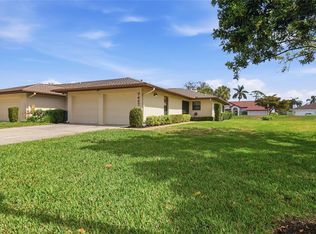
- $399,9003 bd2 ba1.9k sqft7403 Carnoustie Dr, Sarasota, FL 34238For Sale

- $350,0003 bd2 ba1.7k sqft3670 Gleneagle Dr, Sarasota, FL 34238For Sale
- $287,5002 bd2 ba1.5k sqft3678 Gleneagle Dr #8B, Sarasota, FL 34238Sold
- $599,0003 bd3 ba3.5k sqft3646 Gleneagle Dr #10B, Sarasota, FL 34238For Sale
- $380,0003 bd2 ba2.2k sqft7374 Royal Birkdale Dr #15D, Sarasota, FL 34238Sold
Nearby schools
GreatSchools rating
- 5/10Gulf Gate Elementary SchoolGrades: PK-5Distance: 1.1 mi
- 9/10Sarasota Middle SchoolGrades: 6-8Distance: 2.4 mi
- 7/10Riverview High SchoolGrades: PK,9-12Distance: 2.8 mi
Schools provided by the listing agent
- Elementary: Gulf Gate Elementary
- Middle: Sarasota Middle
- High: Riverview High
Source: Stellar MLS. This data may not be complete. We recommend contacting the local school district to confirm school assignments for this home.
Get a cash offer in 3 minutes
Find out how much your home could sell for in as little as 3 minutes with a no-obligation cash offer.
Estimated market value
$395,900
Get a cash offer in 3 minutes
Find out how much your home could sell for in as little as 3 minutes with a no-obligation cash offer.
Estimated market value
$395,900
- Florida
- Sarasota County
- Sarasota
- 34238
- 3641 GLENEAGLE DRIVE Unit 12D
Nearby cities
Nearby neighborhoods
Nearby zip codes
Other Sarasota Topics
