Most homes ask you to choose between the grand footprint of a single family home and the lock-and-leave convenience of a luxury villa. This architectural triumph gives you both. By seamlessly merging two original units, the creators fashioned a sprawling, 3,500+ square-foot sanctuary framed by an incredible 80-foot sweep of pristine waterfront. Light dances through the expansive layout, which transitions effortlessly from lively entertaining to quiet repose. Designed for ultimate peace of mind, the residence features electronic hurricane shutters throughout—offering effortless protection at the touch of a button. Complete with two dedicated parking pads and the security of a gated, fully maintained community, this is estate-level living entirely redefined.
For sale
$599,000
3646 GLENEAGLE DRIVE #10B, SARASOTA, FL 34238
3beds
3,516sqft
Villa
Built in 1981
-- sqft lot
$-- Zestimate®
$170/sqft
$1,192/mo HOA
What's special
Two dedicated parking padsElectronic hurricane shutters throughout
- 51 days |
- 392 |
- 13 |
Zillow last checked:
Listing updated:
Listed by:
Maurice Menager 941-238-8119,
MICHAEL SAUNDERS & COMPANY 941-349-3444,
Lin Dunn 941-809-2154,
MICHAEL SAUNDERS & COMPANY
Source: Stellar MLS,MLS#: A4699242 Originating MLS: Sarasota - Manatee
Originating MLS: Sarasota - Manatee
Facts & features
Interior
Bedrooms & bathrooms
- Bedrooms: 3
- Bathrooms: 3
- Full bathrooms: 3
Rooms
- Room types: Attic, Bonus Room, Breakfast Room Separate, Den/Library/Office, Family Room, Dining Room, Living Room, Great Room, Utility Room, Media Room
Primary bedroom
- Features: En Suite Bathroom, Walk-In Closet(s)
- Level: First
- Area: 556.32 Square Feet
- Dimensions: 15.2x36.6
Bedroom 2
- Features: Built-In Shelving, Built-in Features, Built-in Closet
- Level: First
- Area: 185.73 Square Feet
- Dimensions: 12.3x15.1
Bedroom 3
- Features: En Suite Bathroom, Walk-In Closet(s)
- Level: First
- Area: 232.7 Square Feet
- Dimensions: 13x17.9
Primary bathroom
- Features: Shower No Tub
- Level: First
- Area: 130.72 Square Feet
- Dimensions: 8.6x15.2
Balcony porch lanai
- Level: First
- Area: 346.68 Square Feet
- Dimensions: 16.2x21.4
Dining room
- Level: First
- Area: 366.3 Square Feet
- Dimensions: 11x33.3
Dining room
- Level: First
- Area: 363 Square Feet
- Dimensions: 11x33
Family room
- Features: Built-In Shelving
- Level: First
- Area: 482.78 Square Feet
- Dimensions: 23.9x20.2
Florida room
- Level: First
- Area: 249.75 Square Feet
- Dimensions: 7.5x33.3
Kitchen
- Features: Pantry
- Level: First
- Area: 367.5 Square Feet
- Dimensions: 17.5x21
Laundry
- Level: First
- Area: 67.2 Square Feet
- Dimensions: 8x8.4
Living room
- Level: First
- Area: 561.09 Square Feet
- Dimensions: 17.7x31.7
Heating
- Central, Electric
Cooling
- Central Air
Appliances
- Included: Oven, Cooktop, Dishwasher, Disposal, Dryer, Electric Water Heater, Exhaust Fan, Microwave, Refrigerator, Washer
- Laundry: Electric Dryer Hookup, Inside, Laundry Room, Washer Hookup
Features
- Accessibility Features, Built-in Features, Ceiling Fan(s), Eating Space In Kitchen, Open Floorplan, Primary Bedroom Main Floor, Solid Surface Counters, Solid Wood Cabinets, Split Bedroom, Thermostat, Walk-In Closet(s), Wet Bar
- Flooring: Carpet, Ceramic Tile, Laminate
- Doors: Sliding Doors
- Windows: Skylight(s), Window Treatments, Shutters
- Has fireplace: Yes
- Fireplace features: Decorative, Living Room
Interior area
- Total structure area: 4,646
- Total interior livable area: 3,516 sqft
Video & virtual tour
Property
Parking
- Total spaces: 2
- Parking features: Driveway, Garage Door Opener, Parking Pad
- Attached garage spaces: 2
- Has uncovered spaces: Yes
- Details: Garage Dimensions: 24x20
Features
- Levels: One
- Stories: 1
- Patio & porch: Front Porch, Screened
- Exterior features: Private Entrance, Sidewalk
- Has view: Yes
- View description: Park/Greenbelt, Water, Pond
- Has water view: Yes
- Water view: Water,Pond
- Waterfront features: Lake, Pond, Pond Access
Lot
- Features: Cul-De-Sac, In County, Landscaped, Private, Sidewalk
Details
- Parcel number: 0113131038
- Zoning: RSF3
- Special conditions: None
Construction
Type & style
- Home type: SingleFamily
- Architectural style: Courtyard,Patio
- Property subtype: Villa
Materials
- Concrete, Stucco
- Foundation: Slab
- Roof: Shingle
Condition
- Completed
- New construction: No
- Year built: 1981
Utilities & green energy
- Sewer: Public Sewer
- Water: Public
- Utilities for property: BB/HS Internet Available, Cable Available, Electricity Connected, Public, Sprinkler Well, Street Lights, Underground Utilities, Water Connected
Community & HOA
Community
- Features: Lake, Buyer Approval Required, Community Mailbox, Deed Restrictions, Gated Community - No Guard, Golf Carts OK, Sidewalks, Special Community Restrictions
- Security: Gated Community, Smoke Detector(s)
- Pet fee: $0 monthly
- Subdivision: BALLANTRAE
HOA
- Has HOA: Yes
- Amenities included: Cable TV, Gated, Maintenance, Vehicle Restrictions
- Services included: Cable TV, Reserve Fund, Insurance, Maintenance Structure, Maintenance Grounds, Private Road, Trash
- HOA fee: $1,192 monthly
- HOA name: Miller Management/Mike Miller
- HOA phone: 941-923-5811
Location
- Region: Sarasota
Financial & listing details
- Price per square foot: $170/sqft
- Tax assessed value: $446,700
- Annual tax amount: $3,574
- Date on market: 7/7/2026
- Cumulative days on market: 51 days
- Listing terms: Cash,Conventional
- Ownership: Condominium
- Total actual rent: 0
- Electric utility on property: Yes
- Road surface type: Asphalt
Estimated market value
Not available
Estimated sales range
Not available
Not available
Price history
| Date | Event | Price |
|---|---|---|
| 7/7/2026 | Listed for sale | $599,000+93.9%$170/sqft |
Source:  Stellar MLS #A4699242 Report a problem Stellar MLS #A4699242 Report a problem | ||
| 11/1/2001 | Sold | $309,000$88/sqft |
Source: Public Record Report a problem | ||
Public tax history
| Year | Property taxes | Tax assessment |
|---|---|---|
| 2025 | $3,575 +5.8% | $229,250 +2.9% |
| 2024 | $3,380 -33.6% | $222,789 -42.2% |
| 2023 | $5,093 +102.9% | $385,650 +127% |
| 2022 | $2,510 +1.8% | $169,903 +3% |
| 2021 | $2,465 +0.7% | $164,954 +1.4% |
| 2020 | $2,448 +3.8% | $162,677 +2.3% |
| 2019 | $2,358 | $159,020 +1.9% |
| 2018 | $2,358 +2.6% | $156,055 +2.1% |
| 2017 | $2,298 +11.7% | $152,845 -37.8% |
| 2016 | $2,058 | $245,800 -1.6% |
| 2015 | $2,058 +0.4% | $249,700 +71.9% |
| 2014 | $2,049 +0.2% | $145,300 |
| 2013 | $2,044 -1.4% | $145,300 |
| 2012 | $2,073 -28.9% | $145,300 -30.8% |
| 2011 | $2,915 -10.3% | $210,100 -8.3% |
| 2010 | $3,249 -20.2% | $229,000 -19.3% |
| 2009 | $4,070 | $283,800 -8.4% |
| 2008 | $4,070 -1.2% | $309,710 +3% |
| 2007 | $4,118 | $300,689 +2.5% |
| 2006 | -- | $293,355 +3% |
| 2005 | -- | $284,811 +3% |
| 2004 | $4,301 -1% | $276,516 +1.9% |
| 2003 | $4,346 +0.7% | $271,360 +2.4% |
| 2002 | $4,316 +115% | $265,000 +127.6% |
| 2001 | $2,008 +4.1% | $116,432 +3% |
| 2000 | $1,929 | $113,041 |
Find assessor info on the county website
Monthly payment
Est. payment
Payment breakdown
Explore the cost of this home by adjusting the details. Changes won't be saved.Climate risks
Neighborhood: 34238
Nearby schools
GreatSchools rating
- 5/10Gulf Gate Elementary SchoolGrades: PK-5Distance: 1.1 mi
- 9/10Sarasota Middle SchoolGrades: 6-8Distance: 2.4 mi
- 7/10Riverview High SchoolGrades: PK,9-12Distance: 2.8 mi
Schools provided by the listing agent
- Elementary: Gulf Gate Elementary
- Middle: Sarasota Middle
- High: Riverview High
Source: Stellar MLS. This data may not be complete. We recommend contacting the local school district to confirm school assignments for this home.
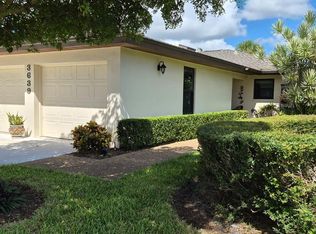
- $475,0003 bd2 ba1.8k sqft3639 Muirfield Dr #3A, Sarasota, FL 34238For Sale
- $248,0002 bd2 ba1.5k sqft7483 Carnoustie Dr #5B, Sarasota, FL 34238Sold

- $300,0003 bd2 ba1.7k sqft7427 Carnoustie Dr #7A, Sarasota, FL 34238Sold
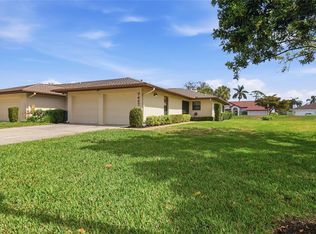
- $399,9003 bd2 ba1.9k sqft7403 Carnoustie Dr, Sarasota, FL 34238For Sale

- $350,0003 bd2 ba1.7k sqft3670 Gleneagle Dr, Sarasota, FL 34238For Sale
- $287,5002 bd2 ba1.5k sqft3678 Gleneagle Dr #8B, Sarasota, FL 34238Sold
- $400,0003 bd2 ba1.7k sqft3641 Gleneagle Dr, Sarasota, FL 34238Sold
- $380,0003 bd2 ba2.2k sqft7374 Royal Birkdale Dr #15D, Sarasota, FL 34238Sold
A local agent can set up tours, give advice and negotiate with sellers.
Similar homes
- $595,0003 bd3 ba2.6k sqft7726 CALLE FACIL, SARASOTA, FL 34238For Sale
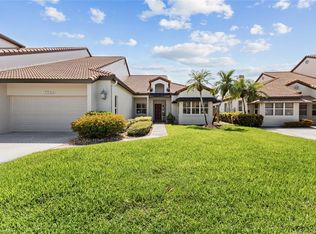
 MLS ID #A4694288, Pascale Durand, COLDWELL BANKER SARASOTA CENT.. Stellar MLS
 - $675,0004 bd3 ba2k sqft3828 EASTON STREET, SARASOTA, FL 34238For Sale
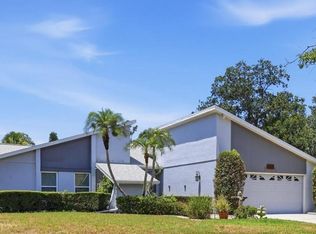 MLS ID #A4698217, Ellen Wilson, BERKSHIRE HATHAWAY HOMESERVICE. Stellar MLS
 - $538,0003 bd3 ba3k sqft4360 CAMINO MADERA, SARASOTA, FL 34238For Sale
 MLS ID #A4676568, Steve Abbe, COLDWELL BANKER REALTY. Stellar MLS
 - $675,0003 bd3 ba2k sqft5127 HANGING MOSS LANE, SARASOTA, FL 34238For Sale
 MLS ID #OM730682, Nancy Minch, LPT REALTY, LLC. Stellar MLS
 - $565,0003 bd3 ba2.3k sqft3927 COUNTRY VIEW LANE, SARASOTA, FL 34233For SaleMLS ID #A4690240, Baily Block, SELLSTATE VISION REALTY. Stellar MLS
- $549,0003 bd3 ba2.2k sqft8737 PEBBLE CREEK LANE, SARASOTA, FL 34238For SaleMLS ID #A4700486, Darren Beddoe, COLDWELL BANKER REALTY. Stellar MLS
- $649,0003 bd3 ba2.6k sqft3757 COUNTRYSIDE ROAD, SARASOTA, FL 34233For SaleMLS ID #A4692427, Inbal August, DOUGLAS ELLIMAN. Stellar MLS
- $495,0003 bd3 ba2k sqft3663 SQUARE WEST LANE #12, SARASOTA, FL 34238For SaleMLS ID #A4694910, Samantha Jennen, PREFERRED SHORE LLC. Stellar MLS
- $885,0003 bd4 ba3.1k sqft7596 CALLE FACIL, SARASOTA, FL 34238For SaleMLS ID #A4700743, Joel Schemmel, DOUGLAS ELLIMAN. Stellar MLS
- $375,0003 bd3 ba1.9k sqft7917 PINEGROVE COURT #1, SARASOTA, FL 34238For SaleMLS ID #A4700283, Maggie March, PA, FINE PROPERTIES. Stellar MLS
- $550,0003 bd2 ba2k sqft5438 DOMINICA CIRCLE, SARASOTA, FL 34233For SaleMLS ID #A4700148, Steven Swank, MICHAEL SAUNDERS & COMPANY. Stellar MLS
- $349,0003 bd3 ba1.9k sqft1704 PELICAN COVE ROAD #T138, SARASOTA, FL 34231For SaleMLS ID #A4703872, Judy Limekiller, COLDWELL BANKER SARASOTA CENT.. Stellar MLS
- $715,0003 bd3 ba2.3k sqft3911 COUNTRY VIEW CIR, SARASOTA, FL 34233For SaleMLS ID #TB8536509, Meghan Hobson, ORCHARD BROKERAGE, LLC. Stellar MLS
- $570,0003 bd2 ba2k sqft3476 SHADY BROOK LANE, SARASOTA, FL 34243For SaleMLS ID #A4703926, Kathy VanDorne, PREFERRED SHORE LLC. Stellar MLS
- $664,9004 bd3 ba2.8k sqft3612 S LOCKWOOD RIDGE ROAD, SARASOTA, FL 34239For SaleMLS ID #A4696876, Albert Wooster, ALBERT WOOSTER & COMPANY. Stellar MLS
- $499,9003 bd2 ba2.1k sqft4873 HUNTLEIGH DRIVE, SARASOTA, FL 34233For SaleMLS ID #A4697035, Bryan VantHof, RE/MAX PROFERE. Stellar MLS
- $515,0003 bd2 ba1.8k sqft2600 CAMBRIDGE DRIVE, SARASOTA, FL 34232For SaleMLS ID #A4698789, Celestine Soto, REAL BROKER, LLC. Stellar MLS
- $675,0002 bd2 ba1.9k sqft3615 EGERTON CIRCLE, SARASOTA, FL 34233For SaleMLS ID #A4701023, David Liberatore PLLC, PREMIER SOTHEBY'S INTERNATIONAL REALTY. Stellar MLS
- $525,0003 bd2 ba1.8k sqft2749 GREENDALE DRIVE, SARASOTA, FL 34232For SaleMLS ID #A4692947, Christina Jenkins, DALTON WADE INC. Stellar MLS
- $529,0003 bd3 ba1.8k sqft4401 LITTLE JOHN TRAIL, SARASOTA, FL 34232For SaleMLS ID #A4695906, Bogdan Osipov, OSIPOV GROUP REAL ESTATE. Stellar MLS
