**Back on Market** Buyer's home sale contingency expired allowing a second opportunity to buy this stately home. A well and septic, radon, and home inspection were just completed, and we are unaware of any issues. This house is ready to move in now. Welcome to Silcott Meadow PL, this beautiful colonial built in 2005 sits on just over 5 sprawling acres. This estate balances the perfect distance to amenities and serenity of seclusion. Just outside your doorsteps are weekends of exploring local wineries, visiting farmers' markets, or enjoying fine dining. For all outdoor enthusiasts, Purcellville offers nearby hiking trails, parks, and scenic weekend drives. Your exquisite home begins its warm introduction with a long private driveway and front porch. Choose your entrance between the formal entrance to greet your guests or an informal front access or three garage doors to ease the unloading of groceries. Upon formal entry, you are greeted by a beautiful front foyer and grand staircase. This is your first introduction to approximately 7,700 finished square feet . The rich browns of the vast wood flooring lead you past the formal dining room and living room. Connected to the living room is a sunroom, a perfect flex space for art, homeschooling, or just enjoying a warm beverage. The sunroom is the first of three stand-alone zones and separate climate-controlled spaces. Directly outside the sunroom is a newer composite deck to enjoy the beautiful Purcellville views. Although the backyard has traditional cattle fencing, your dogs will be able to roam freely with the installed invisible fence. Also, there is a ready connection for a generator in the event of a power outage. Just beyond the foyer and living room spaces, is a gourmet kitchen boasting stainless steel appliances with a newer Samsung refrigerator, GE profile oven and built in microwave, and Jenn-air range. The kitchen comes with two dishwashers and a large island with seating plus extended granite buffet countertops. The main kitchen overlooks an extended breakfast nook, perfect for a large breakfast table. Directly attached to the kitchen is a pantry and a mudroom with two hook ups for a washer and dryer on the main floor. The family room connects the large open floor plan with a large office, both share the first of two gas fireplaces with the sunroom. The family room is adjoined by a powder room and butler’s pantry/wet bar. The private office has doors and highspeed internet throughout for those seeking a great teleworking space. Upstairs you will find 4 of the 5 large bedrooms which all have their own ensuite full bathrooms and the second of the three climate-controlled zones. This is a rare upgrade during construction; the master suite has a large bathroom with walk-in shower, soaking tub, and two vanities. The master also has two walk-in closest and sitting area outside of the master bath. The second floor also includes the primary washer and dryer. The enormous basement has a full wet bar, a 5th bedroom with ensuite full bathroom and approximately 600 square feet of storage. The walk-out basement is great for entertaining and for hosting guests or sporting events. The basement has the second of two gas fireplaces creating an atmosphere for entertaining or down time during a snowed in staycation. Do not miss out on this opportunity for small town charm and modern luxury!
Sold for $1,249,000
$1,249,000
36416 Silcott Meadow Pl, Purcellville, VA 20132
5beds
7,730sqft
Single Family Residence
Built in 2005
5.06 Acres Lot
$1,266,500 Zestimate®
$162/sqft
$7,928 Estimated rent
Home value
$1,266,500
$1.20M - $1.33M
$7,928/mo
Zestimate® history
Owner options
List your home for rent
$7,928/mo
Rent Zestimate®
Find your next renter with Zillow Rental Manager. Plus, with online applications, you can quickly screen prospective tenants – for free.
$7,928/mo
Rent Zestimate®
Refinance and save
$7,717/mo
Est. payment
Refinancing to a lower rate could help reduce your monthly payments and save thousands over the life of the loan.
$7,717/mo
Est. payment
Explore your selling options
Work with a Zillow partner agent
Leverage their expertise and Zillow's premium Showcase listings to get your home seen by more buyers.
Get startedList with your own agent
Get your home in front of millions of buyers by listing it on Zillow.
Learn how to do itSell it yourself
Take full control of how buyers see your home on Zillow by listing For Sale by Owner (FSBO).
List your homeWhat's special
Gas fireplacesWalk-out basementLarge officeSitting areaPrivate drivewayComposite deckFull wet bar
Zillow last checked:
Listing updated:
Listed by:
Michael Mazie 571-212-8008,
Acqtel Realty, Inc.
Bought with:
Michele Condon, 0225210884
CENTURY 21 New Millennium
Source: Bright MLS,MLS#: VALO2081966
Facts & features
Interior
Bedrooms & bathrooms
- Bedrooms: 5
- Bathrooms: 6
- Full bathrooms: 5
- 1/2 bathrooms: 1
- Main level bathrooms: 1
Rooms
- Room types: Living Room, Dining Room, Primary Bedroom, Sitting Room, Bedroom 2, Bedroom 3, Bedroom 4, Bedroom 5, Kitchen, Game Room, Family Room, Foyer, Breakfast Room, Sun/Florida Room, Laundry, Office, Utility Room, Attic
Primary bedroom
- Features: Flooring - Carpet, Bathroom - Walk-In Shower, Soaking Tub
- Level: Upper
- Area: 414 Square Feet
- Dimensions: 18 x 23
Bedroom 2
- Features: Flooring - Carpet
- Level: Upper
- Area: 225 Square Feet
- Dimensions: 15 x 15
Bedroom 3
- Features: Flooring - Carpet
- Level: Upper
- Area: 210 Square Feet
- Dimensions: 15 x 14
Bedroom 4
- Features: Flooring - Carpet
- Level: Upper
- Area: 225 Square Feet
- Dimensions: 15 x 15
Bedroom 5
- Features: Flooring - Carpet
- Level: Lower
- Area: 216 Square Feet
- Dimensions: 18 x 12
Other
- Level: Upper
Breakfast room
- Features: Flooring - HardWood
- Level: Main
Dining room
- Features: Flooring - Carpet
- Level: Main
- Area: 280 Square Feet
- Dimensions: 20 x 14
Family room
- Features: Flooring - Carpet, Fireplace - Gas
- Level: Main
- Area: 450 Square Feet
- Dimensions: 25 x 18
Foyer
- Features: Flooring - HardWood
- Level: Main
- Area: 126 Square Feet
- Dimensions: 9 x 14
Game room
- Features: Flooring - Tile/Brick, Fireplace - Gas
- Level: Lower
- Area: 1548 Square Feet
- Dimensions: 43 x 36
Kitchen
- Features: Flooring - HardWood
- Level: Main
- Area: 551 Square Feet
- Dimensions: 29 x 19
Laundry
- Level: Main
Laundry
- Level: Upper
Living room
- Features: Flooring - Carpet
- Level: Main
- Area: 224 Square Feet
- Dimensions: 16 x 14
Office
- Level: Main
- Area: 221 Square Feet
- Dimensions: 17 x 13
Sitting room
- Features: Flooring - Carpet
- Level: Upper
- Area: 195 Square Feet
- Dimensions: 13 x 15
Other
- Level: Main
- Area: 247 Square Feet
- Dimensions: 19 x 13
Utility room
- Level: Lower
Heating
- Heat Pump, Humidity Control, Programmable Thermostat, Zoned, Forced Air, Central, Propane
Cooling
- Ceiling Fan(s), Central Air, Heat Pump, Programmable Thermostat, Zoned, Electric
Appliances
- Included: Dishwasher, Disposal, Dryer, Ice Maker, Intercom, Microwave, Double Oven, Self Cleaning Oven, Oven, Range Hood, Refrigerator, Six Burner Stove, Washer, Water Conditioner - Owned, Gas Water Heater, Water Heater
- Laundry: Main Level, Upper Level, Washer/Dryer Hookups Only, Laundry Room
Features
- Butlers Pantry, Family Room Off Kitchen, Kitchen - Gourmet, Kitchen Island, Kitchen - Table Space, Dining Area, Breakfast Area, Primary Bath(s), Chair Railings, Crown Molding, Curved Staircase, Double/Dual Staircase, Upgraded Countertops, Bar, Open Floorplan, 2 Story Ceilings, 9'+ Ceilings, Dry Wall, High Ceilings
- Flooring: Carpet, Hardwood, Ceramic Tile, Wood
- Doors: French Doors, Six Panel
- Windows: Window Treatments
- Basement: Connecting Stairway,Rear Entrance,Sump Pump,Full,Heated,Space For Rooms,Walk-Out Access,Windows,Partially Finished
- Number of fireplaces: 2
- Fireplace features: Glass Doors, Mantel(s), Gas/Propane
Interior area
- Total structure area: 8,330
- Total interior livable area: 7,730 sqft
- Finished area above ground: 5,780
- Finished area below ground: 1,950
Property
Parking
- Total spaces: 3
- Parking features: Garage Door Opener, Driveway, Asphalt, Off Street, On Street, Attached
- Attached garage spaces: 3
- Has uncovered spaces: Yes
Accessibility
- Accessibility features: None
Features
- Levels: Two
- Stories: 2
- Patio & porch: Brick, Porch
- Exterior features: Lighting
- Pool features: None
- Fencing: Board,Partial
- Has view: Yes
- View description: Mountain(s), Panoramic, Pasture, Trees/Woods
Lot
- Size: 5.06 Acres
- Features: Backs to Trees, Cleared, Corner Lot, Landscaped, Open Lot, Corner Lot/Unit
Details
- Additional structures: Above Grade, Below Grade
- Parcel number: 559408363000
- Zoning: AR1
- Special conditions: Standard
- Other equipment: Intercom
Construction
Type & style
- Home type: SingleFamily
- Architectural style: Colonial
- Property subtype: Single Family Residence
Materials
- Brick, Vinyl Siding
- Foundation: Slab, Permanent
- Roof: Asphalt
Condition
- Good
- New construction: No
- Year built: 2005
Details
- Builder model: AUGUSTA II
- Builder name: M/I HOMES
Utilities & green energy
- Electric: 200+ Amp Service
- Sewer: Septic Exists
- Water: Well
- Utilities for property: Fiber Optic
Green energy
- Energy efficient items: Appliances
Community & HOA
Community
- Security: Fire Alarm, Motion Detectors, Smoke Detector(s), Security System
- Subdivision: Silcott Meadow
HOA
- Has HOA: Yes
- Services included: Management, Road Maintenance, Snow Removal, Trash
- HOA fee: $90 monthly
- HOA name: SILCOTT MEADOW
Location
- Region: Purcellville
Financial & listing details
- Price per square foot: $162/sqft
- Tax assessed value: $1,268,590
- Annual tax amount: $10,973
- Date on market: 11/8/2024
- Listing agreement: Exclusive Right To Sell
- Listing terms: Cash,Conventional,FHA,VA Loan,Other
- Inclusions: Garage Stainless Steel Refrigerator Conveys As-is.
- Ownership: Fee Simple
- Road surface type: Black Top
Price history
| Date | Event | Price |
|---|---|---|
| 4/11/2025 | Sold | $1,249,000$162/sqft |
Source:  Bright MLS #VALO2081966 Report a problem Bright MLS #VALO2081966 Report a problem | ||
| 4/9/2025 | Pending sale | $1,249,000$162/sqft |
Source: Bright MLS #VALO2081966 Report a problem | ||
| 3/18/2025 | Contingent | $1,249,000$162/sqft |
Source: Bright MLS #VALO2081966 Report a problem | ||
| 3/14/2025 | Price change | $1,249,000-3.9%$162/sqft |
Source: Bright MLS #VALO2081966 Report a problem | ||
| 2/27/2025 | Listed for sale | $1,299,100+0%$168/sqft |
Source: Bright MLS #VALO2081966 Report a problem | ||
| 12/27/2024 | Contingent | $1,299,000$168/sqft |
Source: Bright MLS #VALO2081966 Report a problem | ||
| 12/1/2024 | Price change | $1,299,000-3.4%$168/sqft |
Source: Bright MLS #VALO2081966 Report a problem | ||
| 11/8/2024 | Listed for sale | $1,345,000+97.8%$174/sqft |
Source: Bright MLS #VALO2081966 Report a problem | ||
| 5/31/2012 | Sold | $680,000+4.8%$88/sqft |
Source: Public Record Report a problem | ||
| 3/5/2012 | Price change | $649,000-3%$84/sqft |
Source: Slone and Associates, LLC #LO7775729 Report a problem | ||
| 2/17/2012 | Listed for sale | $669,000-39.5%$87/sqft |
Source: Slone & Associates, LLC #LO7775729 Report a problem | ||
| 11/30/2005 | Sold | $1,106,149$143/sqft |
Source: Public Record Report a problem | ||
Public tax history
| Year | Property taxes | Tax assessment |
|---|---|---|
| 2025 | $11,128 +1.4% | $1,382,310 +9% |
| 2024 | $10,973 -3.3% | $1,268,590 -2.2% |
| 2023 | $11,349 +12.3% | $1,296,990 +14.2% |
| 2022 | $10,107 +7.9% | $1,135,650 +18.8% |
| 2021 | $9,368 +1.1% | $955,910 +6.7% |
| 2020 | $9,268 0% | $895,470 +3.8% |
| 2019 | $9,268 +1.8% | $862,530 +2.8% |
| 2018 | $9,104 -0.5% | $839,100 +3.2% |
| 2017 | $9,147 -12% | $813,110 +1.4% |
| 2016 | $10,392 | $801,830 +9.5% |
| 2015 | $10,392 +9.6% | $732,100 +15.2% |
| 2014 | $9,481 +4.5% | $635,460 +10.4% |
| 2013 | $9,071 | $575,810 |
| 2012 | -- | -- |
| 2011 | -- | -- |
| 2010 | -- | -- |
| 2009 | -- | $821,100 -11.3% |
| 2008 | -- | $925,900 -31.7% |
| 2007 | -- | $1,356,200 +17.6% |
| 2006 | -- | $1,153,400 |
Find assessor info on the county website
Neighborhood: 20132
Nearby homes
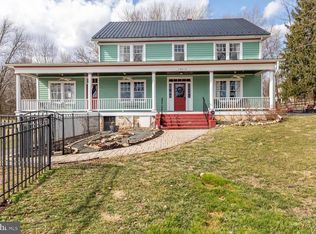
- $1,370,6005 bd5 ba6.4k sqft36413 Silcott Meadow Pl, Purcellville, VA 20132Off Market
- $902,6005 bd2 ba2.9k sqft18815 Silcott Springs Rd, Purcellville, VA 20132Off Market
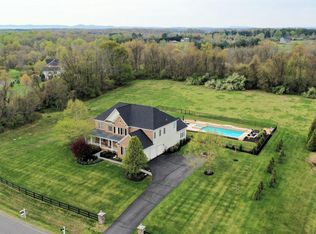
- $1,529,0004 bd5 ba6.5k sqft36335 Silcott Meadow Pl, Purcellville, VA 20132Off Market
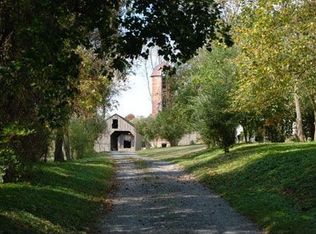
- $952,8003 bd-- ba2.1k sqft18801 Silcott Springs Rd, Purcellville, VA 20132Off Market
- $3,450,0004 bd4 ba5.3k sqft36437 Whispering Springs Ct, Purcellville, VA 20132Sold
- $1,315,1004 bd4 ba5k sqft36315 Silcott Meadow Pl, Purcellville, VA 20132Off Market
- $1,040,1002 bd2 ba3k sqft18925 Silcott Springs Rd, Purcellville, VA 20132Off Market
- $1,406,0005 bd5 ba4.7k sqft36346 Silcott Meadow Pl, Purcellville, VA 20132Off Market
Nearby schools
GreatSchools rating
- 9/10Banneker Elementary SchoolGrades: PK-5Distance: 6.9 mi
- 9/10Blue Ridge Middle SchoolGrades: 6-8Distance: 3.1 mi
- 10/10Loudoun Valley High SchoolGrades: 9-12Distance: 3.9 mi
Schools provided by the listing agent
- Elementary: Banneker
- Middle: Blue Ridge
- High: Loudoun Valley
- District: Loudoun County Public Schools
Source: Bright MLS. This data may not be complete. We recommend contacting the local school district to confirm school assignments for this home.
Get a cash offer in 3 minutes
Find out how much your home could sell for in as little as 3 minutes with a no-obligation cash offer.
Estimated market value
$1,266,500
Get a cash offer in 3 minutes
Find out how much your home could sell for in as little as 3 minutes with a no-obligation cash offer.
Estimated market value
$1,266,500
- Virginia
- Loudoun County
- Purcellville
- 20132
- 36416 Silcott Meadow Pl
Nearby cities
Nearby zip codes
Other Purcellville Topics
