Welcome to Sapphire Springs Farm, a timeless Estate in the Heart of Purcellville. Enjoy the breathtaking 44.61-acre estate steeped in history and nestled in the picturesque equestrian and wine country of Purcellville. This stunning property, dating back to 1792, has been thoughtfully renovated to blend modern luxury with classic charm. The perfect property to own a (1) Family Compound; (2) Car Enthusiast Property; (3) Event Center/VRBO/AirB&B; (4) Equestrian Facility; (5) Cattle Farm (5) Veterinary Center; and a (6) A Home and Property to feel pride and ownership! Renovated Home and Addition - As you approach the estate via a paved driveway, you’ll be captivated by the beautifully restored stone home featuring 4 spacious bedrooms and 3.5 baths (main house). Inside, discover soaring ceilings and 8 elegant fireplaces that create a warm and inviting atmosphere. The gourmet kitchen is a chef’s dream, perfect for entertaining or enjoying quiet family meals. The main level primary suite offers a private retreat, complete with luxurious amenities. Garage Envy - Car enthusiasts will love the custom, oversized, heated and cooled 4.5 custom bay garage, which may include a car lift and spacious loft for storage. Equestrian Property -- Equestrian enthusiasts will be delighted by the 6-stall center aisle barn, equipped with matted stalls, a wash stall with hot and cold water (tankless water heater @wash stall), and a conditioned (heat & cooling) tack room. Your horses will thrive in the 4 matted run-in sheds, complete with 4 automatic waterers and surrounded by expansive oak three-board black fencing. Water hydrants are found through out the property. Refurbished Round Pen and Grass Riding Ring are perfect compliments to this equestrian property. Ample riding opportunities on and around the property, this is a horse lover's paradise. Plenty of ride out! Guest Cottage - For guests or potential Airbnb income, a charming custom cottage awaits, featuring 1 bedroom, 1 full bath with a steam shower, a cozy gas fireplace, and a built-in bed—perfect for a peaceful getaway. Venue Seeking Enthusiasts - The estate also boasts a stone barn with electricity, offering endless possibilities for renovation into a unique venue or additional living space. Conversation Areas - So many outside conversation areas to include the cozy front porch overlooking the private pond, rear patio with wood burning fireplace, side patio off of kitchen with outdoor kitchen, grill and refrigerator (overlooks pool). Private Pool - To top it all off, indulge in the luxurious Anthony Sylvan inground gunite pool, approximately 33,000 gallons, heated, and complete with a spa—your personal oasis for relaxation and entertainment. Private Pond - Enjoy your private pond and views from your front porch. Grab your favorite beverage for a morning, afternoon or evening treat. FIOS Internet is available ** No Gravels Road ** Prime Location ** Property is in Open Space with Loudoun County. Sapphire Springs Farm is not just a home; it’s a lifestyle. Experience the perfect blend of history, luxury, and equestrian living in this remarkable estate.
Sold for $3,450,000
$3,450,000
36437 Whispering Springs Ct, Purcellville, VA 20132
4beds
5,300sqft
Single Family Residence
Built in 1792
44.61 Acres Lot
$-- Zestimate®
$651/sqft
$5,636 Estimated rent
Home value
Not available
Estimated sales range
Not available
$5,636/mo
Zestimate® history
Owner options
List your home for rent
$5,636/mo
Rent Zestimate®
Find your next renter with Zillow Rental Manager. Plus, with online applications, you can quickly screen prospective tenants – for free.
$5,636/mo
Rent Zestimate®
Refinance and save
$20,613/mo
Est. payment
Refinancing to a lower rate could help reduce your monthly payments and save thousands over the life of the loan.
$20,613/mo
Est. payment
Explore your selling options
Work with a Zillow partner agent
Leverage their expertise and Zillow's premium Showcase listings to get your home seen by more buyers.
Get startedList with your own agent
Get your home in front of millions of buyers by listing it on Zillow.
Learn how to do itSell it yourself
Take full control of how buyers see your home on Zillow by listing For Sale by Owner (FSBO).
List your homeWhat's special
Zillow last checked:
Listing updated:
Listed by:
Sue Smith 703-928-7860,
Compass,
Listing Team: Sue Smith Team
Bought with:
Jason Townsend, 0225199869
Real Broker, LLC
Source: Bright MLS,MLS#: VALO2094140
Facts & features
Interior
Bedrooms & bathrooms
- Bedrooms: 4
- Bathrooms: 4
- Full bathrooms: 3
- 1/2 bathrooms: 1
- Main level bathrooms: 2
- Main level bedrooms: 1
Rooms
- Room types: Living Room, Dining Room, Primary Bedroom, Bedroom 2, Bedroom 3, Kitchen, Family Room, Breakfast Room, Other, Primary Bathroom, Full Bath, Half Bath
Primary bedroom
- Features: Flooring - HardWood, Walk-In Closet(s), Fireplace - Wood Burning
- Level: Main
- Area: 304 Square Feet
- Dimensions: 16 x 19
Bedroom 2
- Features: Flooring - HardWood, Fireplace - Wood Burning
- Level: Upper
- Area: 289 Square Feet
- Dimensions: 17 x 17
Bedroom 3
- Features: Flooring - HardWood, Fireplace - Wood Burning
- Level: Upper
- Area: 192 Square Feet
- Dimensions: 12 x 16
Primary bathroom
- Features: Soaking Tub, Double Sink, Flooring - Ceramic Tile, Granite Counters
- Level: Main
- Area: 187 Square Feet
- Dimensions: 17 x 11
Breakfast room
- Features: Flooring - HardWood
- Level: Main
- Area: 130 Square Feet
- Dimensions: 13 x 10
Dining room
- Features: Flooring - HardWood, Fireplace - Wood Burning
- Level: Main
- Area: 289 Square Feet
- Dimensions: 17 x 17
Family room
- Features: Flooring - HardWood, Fireplace - Wood Burning
- Level: Main
- Area: 442 Square Feet
- Dimensions: 26 x 17
Other
- Features: Flooring - Ceramic Tile
- Level: Upper
Other
- Features: Flooring - Ceramic Tile, Granite Counters, Double Sink, Soaking Tub
- Level: Upper
Half bath
- Level: Main
Kitchen
- Features: Flooring - HardWood, Countertop(s) - Quartz
- Level: Main
- Area: 324 Square Feet
- Dimensions: 18 x 18
Living room
- Features: Flooring - HardWood, Fireplace - Wood Burning
- Level: Main
- Area: 352 Square Feet
- Dimensions: 22 x 16
Other
- Level: Upper
- Area: 336 Square Feet
- Dimensions: 21 x 16
Other
- Features: Flooring - HardWood
- Level: Upper
- Area: 210 Square Feet
- Dimensions: 14 x 15
Heating
- Forced Air, Radiant, Propane, Electric
Cooling
- Central Air, Heat Pump, Multi Units, Zoned, Electric
Appliances
- Included: Microwave, Cooktop, Down Draft, Dishwasher, Disposal, Dryer, Exhaust Fan, Ice Maker, Oven, Refrigerator, Stainless Steel Appliance(s), Washer, Water Heater, Tankless Water Heater, Water Treat System, Electric Water Heater
- Laundry: Main Level
Features
- Attic, Soaking Tub, Bathroom - Stall Shower, Bathroom - Walk-In Shower, Breakfast Area, Built-in Features, Crown Molding, Dining Area, Entry Level Bedroom, Exposed Beams, Family Room Off Kitchen, Open Floorplan, Formal/Separate Dining Room, Kitchen - Gourmet, Kitchen Island, Kitchen - Table Space, Eat-in Kitchen, Pantry, Primary Bath(s), Recessed Lighting, Upgraded Countertops, Walk-In Closet(s), Other, 9'+ Ceilings, Beamed Ceilings, Cathedral Ceiling(s), High Ceilings
- Flooring: Hardwood, Slate, Tile/Brick, Wood
- Doors: Atrium, Six Panel
- Windows: Double Hung, Energy Efficient, Replacement, Screens
- Basement: Side Entrance,Connecting Stairway,Exterior Entry,Partial,Unfinished
- Number of fireplaces: 6
- Fireplace features: Mantel(s), Wood Burning
Interior area
- Total structure area: 5,300
- Total interior livable area: 5,300 sqft
- Finished area above ground: 5,300
- Finished area below ground: 0
Property
Parking
- Total spaces: 4
- Parking features: Storage, Covered, Garage Faces Front, Garage Door Opener, Inside Entrance, Oversized, Other, Asphalt, Heated, Driveway, Private, Detached
- Garage spaces: 4
- Has uncovered spaces: Yes
Accessibility
- Accessibility features: None
Features
- Levels: Four
- Stories: 4
- Patio & porch: Patio, Porch
- Exterior features: Barbecue, Extensive Hardscape, Lighting, Stone Retaining Walls, Other
- Has private pool: Yes
- Pool features: Black Bottom, Gunite, Heated, Private
- Has spa: Yes
- Spa features: Bath, Heated, Private, Hot Tub
- Fencing: Board,Wood
- Has view: Yes
- View description: Panoramic, Pasture, Pond, Scenic Vista, Trees/Woods, Water
- Has water view: Yes
- Water view: Pond,Water
Lot
- Size: 44.61 Acres
- Features: Premium, Wooded, Private, Front Yard, Cleared
Details
- Additional structures: Above Grade, Below Grade, Outbuilding
- Parcel number: 527465218000
- Zoning: AR1
- Special conditions: Standard
- Other equipment: Negotiable
- Horses can be raised: Yes
- Horse amenities: Riding Trail, Horses Allowed, Paddocks, Stable(s)
Construction
Type & style
- Home type: SingleFamily
- Architectural style: Farmhouse/National Folk
- Property subtype: Single Family Residence
Materials
- Stone, Stucco
- Foundation: Stone
- Roof: Metal
Condition
- Excellent
- New construction: No
- Year built: 1792
Details
- Builder model: Custom FarmHouse
Utilities & green energy
- Sewer: Private Septic Tank
- Water: Private, Well
- Utilities for property: Propane, Underground Utilities, Fiber Optic
Community & HOA
Community
- Security: Security System, Smoke Detector(s)
- Subdivision: Silcott Springs
HOA
- Has HOA: No
Location
- Region: Purcellville
Financial & listing details
- Price per square foot: $651/sqft
- Tax assessed value: $1,720,270
- Annual tax amount: $14,989
- Date on market: 6/4/2025
- Listing agreement: Exclusive Right To Sell
- Listing terms: Cash,Conventional,Negotiable
- Inclusions: Stone Barn, Fencing, Horse Barn And Machine Shed Convey As-is. Some Machinery May Be For Sale.
- Ownership: Fee Simple
Price history
| Date | Event | Price |
|---|---|---|
| 9/28/2025 | Listing removed | $3,500,000$660/sqft |
Source:  Bright MLS #VALO2106188 Report a problem Bright MLS #VALO2106188 Report a problem | ||
| 9/5/2025 | Listed for sale | $3,500,000+1.4%$660/sqft |
Source: Bright MLS #VALO2106188 Report a problem | ||
| 7/24/2025 | Sold | $3,450,000-1.4%$651/sqft |
Source: Bright MLS #VALO2094140 Report a problem | ||
| 7/11/2025 | Pending sale | $3,500,000$660/sqft |
Source: Bright MLS #VALO2094140 Report a problem | ||
| 6/27/2025 | Contingent | $3,500,000$660/sqft |
Source: Bright MLS #VALO2094140 Report a problem | ||
| 6/4/2025 | Listed for sale | $3,500,000+165.2%$660/sqft |
Source: Bright MLS #VALO2094140 Report a problem | ||
| 9/11/2017 | Sold | $1,320,000-17.2%$249/sqft |
Source: Public Record Report a problem | ||
| 7/24/2017 | Pending sale | $1,595,000$301/sqft |
Source: Sheridan-Mac Mahon Ltd. #LO9803533 Report a problem | ||
| 4/4/2017 | Price change | $1,595,000-6.2%$301/sqft |
Source: Sheridan-Mac Mahon Ltd. #LO9803533 Report a problem | ||
| 2/7/2017 | Price change | $1,700,000-8.1%$321/sqft |
Source: Sheridan-Mac Mahon Ltd. #LO9803533 Report a problem | ||
| 11/4/2016 | Listed for sale | $1,850,000+3.1%$349/sqft |
Source: Sheridan-Mac Mahon Ltd. #LO9803533 Report a problem | ||
| 9/12/2012 | Listing removed | $1,795,000$339/sqft |
Source: McEnearney Associates Inc., Realtors #LO7678904 Report a problem | ||
| 12/2/2011 | Price change | $1,795,000-18.2%$339/sqft |
Source: McEnearney Associates Inc., Realtors #LO7678904 Report a problem | ||
| 8/26/2011 | Listed for sale | $2,195,000$414/sqft |
Source: Active Website #LO7678904 Report a problem | ||
| 7/4/2011 | Listing removed | $2,195,000$414/sqft |
Source: Armfield, Miller & Ripley Fine Properties LLC #LO7309131 Report a problem | ||
| 11/18/2010 | Price change | $2,195,000-12.2%$414/sqft |
Source: Armfield, Miller & Ripley Fine Properties LLC #LO7309131 Report a problem | ||
| 5/12/2010 | Listed for sale | $2,500,000+6.4%$472/sqft |
Source: iseemedia #LO7309131 Report a problem | ||
| 7/26/2007 | Sold | $2,350,000+199.4%$443/sqft |
Source: Agent Provided Report a problem | ||
| 1/4/1999 | Sold | $785,000$148/sqft |
Source: Public Record Report a problem | ||
Public tax history
| Year | Property taxes | Tax assessment |
|---|---|---|
| 2025 | $13,848 -7.6% | $2,179,030 +5.9% |
| 2024 | $14,989 +4% | $2,057,430 +1.8% |
| 2023 | $14,407 +11.1% | $2,021,840 +10.1% |
| 2022 | $12,969 +17.8% | $1,836,380 +63.4% |
| 2021 | $11,013 -1.4% | $1,123,750 +4.2% |
| 2020 | $11,165 | $1,078,740 -22.2% |
| 2019 | $11,165 +1% | $1,386,650 -1% |
| 2018 | $11,053 -32.3% | $1,401,240 -3.4% |
| 2017 | $16,318 -10.4% | $1,450,510 -6.5% |
| 2016 | $18,221 | $1,550,680 +43.5% |
| 2015 | $18,221 +1.5% | $1,080,440 +2.5% |
| 2014 | $17,943 | $1,054,510 -25.7% |
| 2007 | -- | $1,419,200 +13% |
| 2006 | -- | $1,256,000 +16.8% |
| 2005 | -- | $1,075,200 +9.7% |
| 2004 | -- | $980,200 -1.2% |
| 2003 | -- | $992,200 +6% |
| 2002 | -- | $935,900 +42.8% |
| 2001 | -- | $655,400 |
Find assessor info on the county website
Neighborhood: 20132
Nearby homes
- $1,149,3004 bd4 ba3.1k sqft36471 Whispering Springs Ct, Purcellville, VA 20132Off Market
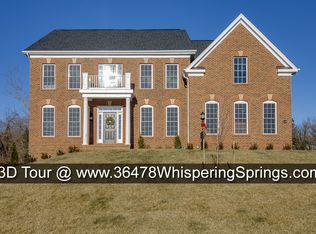
- $1,224,2004 bd5 ba5.6k sqft36478 Whispering Springs Ct, Purcellville, VA 20132Off Market
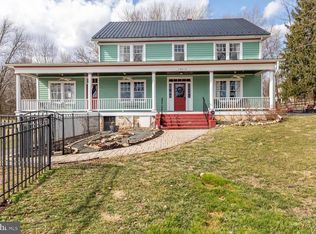
- $902,6005 bd2 ba2.9k sqft18815 Silcott Springs Rd, Purcellville, VA 20132Off Market
- $1,096,1004 bd4 ba3.3k sqft36479 Whispering Springs Ct, Purcellville, VA 20132Off Market

- $1,305,9004 bd4 ba4.4k sqft36488 Whispering Springs Ct, Purcellville, VA 20132Off Market
- $1,215,0004 bd3 ba3.9k sqft36487 Whispering Springs Ct, Purcellville, VA 20132Off Market
- $1,267,0004 bd4 ba4.1k sqft36496 Whispering Springs Ct, Purcellville, VA 20132Off Market
- $1,249,0005 bd6 ba7.7k sqft36416 Silcott Meadow Pl, Purcellville, VA 20132Sold
Nearby schools
GreatSchools rating
- 9/10Banneker Elementary SchoolGrades: PK-5Distance: 7 mi
- 9/10Blue Ridge Middle SchoolGrades: 6-8Distance: 3 mi
- 10/10Loudoun Valley High SchoolGrades: 9-12Distance: 3.7 mi
Schools provided by the listing agent
- Elementary: Banneker
- Middle: Blue Ridge
- High: Loudoun Valley
- District: Loudoun County Public Schools
Source: Bright MLS. This data may not be complete. We recommend contacting the local school district to confirm school assignments for this home.
- Virginia
- Loudoun County
- Purcellville
- 20132
- 36437 Whispering Springs Ct
Nearby cities
Nearby zip codes
Other Purcellville Topics
