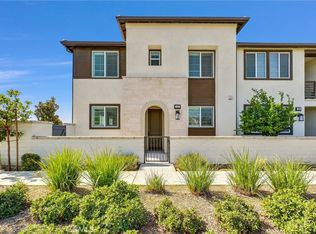
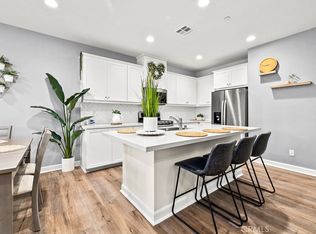
Welcome Home to the highly desired New Haven community of Ontario Ranch! Recently built in 2021, this CORNER LOT two story attached condo features 2 bedrooms, 2 full bathrooms and 1 half bath on the first floor. Step through your front patio and inside the home to be greeted by laminate wood floors, recessed lighting and an open floor plan. Imagine cooking dinners for yourself or guests in your kitchen with like new appliances just a few years old and lots of storage. Just off the kitchen before reaching the stairs is your half bath, indoor laundry closet complete with a stackable washer and dryer plus direct garage access. At the top of the staircase, you'll find small storage and the hallway leading to your secondary bedroom with an attached bathroom and your primary suite. Your primary bedroom offers a large walk-in closet, your vanity sink and a step-in shower. Make use of your attached tandem two car garage for guaranteed parking or storage. Enjoy the extensive community amenities such as several pools, spas and parks, BBQ areas, dog parks, playgrounds, clubhouses, fire pits, pickleball and basketball courts, resident events and much more! Plus you have access to other community amenities and services within New Haven. For easy commuting, jump on the 60 or 15 freeways to get to your destination! Located in the highly rated Chaffey Joint Union School District and close by all you needs for shopping, eateries and entertainment. This home includes owned solar panels offering electricity savings. Come see why this home could be yours today.
Sold for $558,000
Listed by: RE/MAX TOP PRODUCERS • Madison Gorgone • Contact: 909-590-8853
Bought with: Park Group Real Estate
Tax assessed value
$558,000
3642 E Delight Paseo #114, Ontario, CA 91761
2beds
1,110sqft
Condominium
Built in 2021
-- sqft lot
$534,200 Zestimate®
$503/sqft
$2,892 Estimated rent
Home value
$534,200
$507,000 - $561,000
$2,892/mo
Zestimate® history
Owner options
List your home for rent
$2,892/mo
Rent Zestimate®
Find your next renter with Zillow Rental Manager. Plus, with online applications, you can quickly screen prospective tenants – for free.
$2,892/mo
Rent Zestimate®
Refinance and save
$3,819/mo
Est. payment
Refinancing to a lower rate could help reduce your monthly payments and save thousands over the life of the loan.
$3,819/mo
Est. payment
Explore your selling options
Work with a Zillow partner agent
Leverage their expertise and Zillow's premium Showcase listings to get your home seen by more buyers.
Get startedList with your own agent
Get your home in front of millions of buyers by listing it on Zillow.
Learn how to do itSell it yourself
Take full control of how buyers see your home on Zillow by listing For Sale by Owner (FSBO).
List your homeWhat's special
Zillow last checked:
Listing updated:
Listed by:
Madison Gorgone DRE #02106767 madisongorgone@gmail.com,
RE/MAX TOP PRODUCERS
Bought with:
Samuel Park, DRE #01399618
Park Group Real Estate
Source: CRMLS,MLS#: CV24168607 Originating MLS: California Regional MLS
Originating MLS: California Regional MLSFacts & features
Interior
Bedrooms & bathrooms
- Bedrooms: 2
- Bathrooms: 3
- Full bathrooms: 2
- 1/2 bathrooms: 1
- Main level bathrooms: 1
Rooms
- Room types: Bedroom, Family Room, Kitchen, Primary Bedroom, Other
Primary bedroom
- Features: Primary Suite
Bedroom
- Features: All Bedrooms Up
Bathroom
- Features: Bathroom Exhaust Fan, Bathtub, Tub Shower, Upgraded, Walk-In Shower
Kitchen
- Features: Kitchen/Family Room Combo, Quartz Counters
Other
- Features: Walk-In Closet(s)
Heating
- Central
Cooling
- Central Air
Appliances
- Included: Dishwasher, Gas Range, Microwave, Refrigerator, Tankless Water Heater, Water Heater, Dryer, Washer
- Laundry: Inside, Laundry Closet
Features
- Ceiling Fan(s), Eat-in Kitchen, Open Floorplan, Quartz Counters, Recessed Lighting, All Bedrooms Up, Primary Suite, Walk-In Closet(s)
- Flooring: Carpet, Laminate
- Has fireplace: No
- Fireplace features: None
- Common walls with other units/homes: 1 Common Wall
Interior area
- Total interior livable area: 1,110 sqft
Property
Parking
- Total spaces: 2
- Parking features: Direct Access, Door-Single, Garage, Garage Door Opener
- Attached garage spaces: 2
Features
- Levels: Two
- Stories: 2
- Entry location: Front door
- Patio & porch: Front Porch, Patio
- Pool features: Community, Association
- Has spa: Yes
- Spa features: Community
- Fencing: Block
- Has view: Yes
- View description: City Lights, Mountain(s), Neighborhood
Lot
- Size: 945 Square Feet
- Features: 0-1 Unit/Acre, Corner Lot, Landscaped
Details
- Parcel number: 0218264020000
- Special conditions: Standard
Construction
Type & style
- Home type: Condo
- Architectural style: Patio Home
- Property subtype: Condominium
- Attached to another structure: Yes
Condition
- Turnkey
- New construction: No
- Year built: 2021
Details
- Builder name: Brookfield
Utilities & green energy
- Sewer: Public Sewer
- Water: Public
- Utilities for property: Cable Available, Electricity Connected, Natural Gas Connected, Phone Available, Sewer Connected, Water Connected
Community & HOA
Community
- Features: Curbs, Dog Park, Park, Street Lights, Suburban, Sidewalks, Pool
- Security: Carbon Monoxide Detector(s), Smoke Detector(s)
HOA
- Has HOA: Yes
- Amenities included: Call for Rules, Clubhouse, Dog Park, Fire Pit, Maintenance Grounds, Outdoor Cooking Area, Barbecue, Picnic Area, Playground, Pickleball, Pool, Spa/Hot Tub
- HOA fee: $277 monthly
- HOA name: Brookfield New Haven
- HOA phone: 951-359-2840
Location
- Region: Ontario
Financial & listing details
- Price per square foot: $503/sqft
- Tax assessed value: $558,000
- Annual tax amount: $6,847
- Date on market: 8/14/2024
- Cumulative days on market: 9 days
- Listing terms: Submit
- Road surface type: Paved
Price history
| Date | Event | Price |
|---|---|---|
| 9/23/2024 | Sold | $558,000+0.5%$503/sqft |
Source:  CRMLS #CV24168607 Report a problem CRMLS #CV24168607 Report a problem | ||
| 8/29/2024 | Pending sale | $555,000$500/sqft |
Source: CRMLS #CV24168607 Report a problem | ||
| 8/26/2024 | Contingent | $555,000$500/sqft |
Source: CRMLS #CV24168607 Report a problem | ||
| 8/15/2024 | Listed for sale | $555,000$500/sqft |
Source: CRMLS #CV24168607 Report a problem | ||
Public tax history
| Year | Property taxes | Tax assessment |
|---|---|---|
| 2025 | $6,847 -6.3% | $558,000 +30.3% |
| 2024 | $7,305 +2.9% | $428,317 +2% |
| 2023 | $7,100 +0.9% | $419,919 +2% |
| 2022 | $7,037 | $411,685 |
Find assessor info on the county website
Neighborhood: Rich
Nearby homes
- $640,0003 bd3 ba1.8k sqft3642 E Delight Paseo UNIT 121, Ontario, CA 91761Sold
- $585,0003 bd3 ba1.7k sqft3642 E Delight Paseo #123, Ontario, CA 91761Sold
- $415,4001 bd1 ba966 sqft3642 E Delight Paseo UNIT 126, Ontario, CA 91761Off Market
- $536,3002 bd2 ba1.4k sqft3642 E Delight Paseo #122, Ontario, CA 91761Off Market
- $476,0002 bd2 ba1.1k sqft3642 E Delight Paseo UNIT 125, Ontario, CA 91761Off Market
- $574,1003 bd2 ba1.7k sqft3642 E Delight Paseo UNIT 124, Ontario, CA 91761Off Market
- $521,3002 bd2 ba1.4k sqft3642 E Delight Paseo UNIT 117, Ontario, CA 91761Off Market
- $417,7001 bd1 ba966 sqft3642 E Delight Paseo UNIT 113, Ontario, CA 91761Off Market
Nearby schools
GreatSchools rating
- 10/10Park View ElementaryGrades: K-6Distance: 1.4 mi
- 6/10Grace Yokley Middle SchoolGrades: 7-8Distance: 1.5 mi
- 5/10Colony High SchoolGrades: 9-12Distance: 1.1 mi
Get a cash offer in 3 minutes
Find out how much your home could sell for in as little as 3 minutes with a no-obligation cash offer.
Estimated market value
$534,200
Get a cash offer in 3 minutes
Find out how much your home could sell for in as little as 3 minutes with a no-obligation cash offer.
Estimated market value
$534,200
- California
- San Bernardino County
- Ontario
- 91761
- Rich
- 3642 E Delight Paseo Unit 114
Nearby cities
Nearby neighborhoods
Nearby zip codes
Other Ontario Topics
