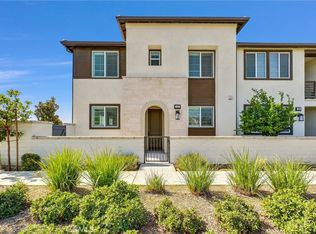
Welcome to this beautifully upgraded modern townhome located in the highly desirable Ontario Ranch community! Built in 2021, this spacious 3-bedroom, 2.5-bath home offers approximately 1,701 sq ft of stylish living space with a thoughtfully designed open-concept floor plan.
This move-in ready residence features numerous upgrades throughout including elegant shutters upstairs and downstairs, upgraded carpet and padding on the stairs and second level, laminate flooring downstairs, upgraded kitchen countertops, designer backsplash, upgraded microwave, double oven, and tile flooring in upstairs bathrooms. The home has also been freshly painted, creating a clean and contemporary feel throughout.
Enjoy the attached 2-car garage and a premium location as one of the last units facing a beautiful greenbelt, offering peaceful views and added privacy. Residents enjoy access to 6 community parks.
Located near newly developed shopping centers with Costco within walking distance, this home combines comfort, style, and convenience in one of Ontario’s fastest-growing neighborhoods. A perfect opportunity to own a modern turnkey home in a prime location!
Sold for $585,000
Listed by: Century 21 Discovery • Stephanie Calabrese • Contact: 909-856-4005
Bought with: RE/MAX Tidal
$585,000
3642 E Delight Paseo #123, Ontario, CA 91761
3beds
1,701sqft
Condominium
Built in 2021
-- sqft lot
$584,800 Zestimate®
$344/sqft
$3,260 Estimated rent
Home value
$584,800
$532,000 - $643,000
$3,260/mo
Zestimate® history
Owner options
List your home for rent
$3,260/mo
Rent Zestimate®
Find your next renter with Zillow Rental Manager. Plus, with online applications, you can quickly screen prospective tenants – for free.
$3,260/mo
Rent Zestimate®
Refinance and save
$4,071/mo
Est. payment
Refinancing to a lower rate could help reduce your monthly payments and save thousands over the life of the loan.
$4,071/mo
Est. payment
Explore your selling options
Work with a Zillow partner agent
Leverage their expertise and Zillow's premium Showcase listings to get your home seen by more buyers.
Get startedList with your own agent
Get your home in front of millions of buyers by listing it on Zillow.
Learn how to do itSell it yourself
Take full control of how buyers see your home on Zillow by listing For Sale by Owner (FSBO).
List your homeWhat's special
Zillow last checked:
Listing updated:
Listed by:
Stephanie Calabrese DRE #02217898 909-856-4005,
Century 21 Discovery
Bought with:
James Canino, DRE #02189068
RE/MAX Tidal
Source: CRMLS,MLS#: PW26100354 Originating MLS: California Regional MLS
Originating MLS: California Regional MLSFacts & features
Interior
Bedrooms & bathrooms
- Bedrooms: 3
- Bathrooms: 3
- Full bathrooms: 2
- 1/2 bathrooms: 1
- Main level bathrooms: 1
Rooms
- Room types: Bedroom
Bedroom
- Features: All Bedrooms Up
Heating
- Central
Cooling
- Central Air
Appliances
- Laundry: Laundry Room
Features
- All Bedrooms Up
- Has fireplace: No
- Fireplace features: None
- Common walls with other units/homes: 2+ Common Walls,No One Above,No One Below
Interior area
- Total interior livable area: 1,701 sqft
Property
Parking
- Total spaces: 2
- Parking features: Garage - Attached
- Attached garage spaces: 2
Features
- Levels: Two
- Stories: 2
- Entry location: first level
- Pool features: Association
- Has view: Yes
- View description: Park/Greenbelt
Lot
- Size: 1,147 Square Feet
- Features: 0-1 Unit/Acre
Details
- Parcel number: 0218264110000
- Special conditions: Standard
Construction
Type & style
- Home type: Condo
- Property subtype: Condominium
- Attached to another structure: Yes
Condition
- New construction: No
- Year built: 2021
Utilities & green energy
- Sewer: Public Sewer
- Water: Public
Community & HOA
Community
- Features: Park
HOA
- Has HOA: Yes
- Amenities included: Sport Court, Other Courts, Playground, Pickleball, Pool, Tennis Court(s)
- HOA fee: $335 monthly
- HOA name: Brookfield & Canvas Park
- HOA phone: 800-369-7260
Location
- Region: Ontario
Financial & listing details
- Price per square foot: $344/sqft
- Tax assessed value: $497,787
- Annual tax amount: $8,480
- Date on market: 5/7/2026
- Cumulative days on market: 19 days
- Listing terms: Cash,Conventional,FHA
Price history
| Date | Event | Price |
|---|---|---|
| 6/22/2026 | Sold | $585,000+1%$344/sqft |
Source:  CRMLS #PW26100354 Report a problem CRMLS #PW26100354 Report a problem | ||
| 5/27/2026 | Contingent | $579,000$340/sqft |
Source: CRMLS #PW26100354 Report a problem | ||
| 5/8/2026 | Listed for sale | $579,000$340/sqft |
Source: CRMLS #PW26100354 Report a problem | ||
Public tax history
| Year | Property taxes | Tax assessment |
|---|---|---|
| 2025 | $8,480 +1.9% | $497,787 +2% |
| 2024 | $8,318 +3% | $488,026 +2% |
| 2023 | $8,076 +0.9% | $478,457 +2% |
| 2022 | $8,004 | $469,075 |
Find assessor info on the county website
Neighborhood: Rich
Nearby homes
- $640,0003 bd3 ba1.8k sqft3642 E Delight Paseo UNIT 121, Ontario, CA 91761Sold
- $558,0002 bd3 ba1.1k sqft3642 E Delight Paseo #114, Ontario, CA 91761Sold

- $420,6001 bd1 ba966 sqft3642 E Delight Paseo UNIT 126, Ontario, CA 91761Off Market
- $535,6002 bd2 ba1.4k sqft3642 E Delight Paseo #122, Ontario, CA 91761Off Market
- $479,6002 bd2 ba1.1k sqft3642 E Delight Paseo UNIT 125, Ontario, CA 91761Off Market
- $577,6003 bd2 ba1.7k sqft3642 E Delight Paseo UNIT 124, Ontario, CA 91761Off Market
- $524,9002 bd2 ba1.4k sqft3642 E Delight Paseo UNIT 117, Ontario, CA 91761Off Market
- $423,2001 bd1 ba966 sqft3642 E Delight Paseo UNIT 113, Ontario, CA 91761Off Market
Nearby schools
GreatSchools rating
- 10/10Park View ElementaryGrades: K-6Distance: 1.4 mi
- 6/10Grace Yokley Middle SchoolGrades: 7-8Distance: 1.5 mi
- 5/10Colony High SchoolGrades: 9-12Distance: 1.1 mi
Get a cash offer in 3 minutes
Find out how much your home could sell for in as little as 3 minutes with a no-obligation cash offer.
Estimated market value
$584,800
Get a cash offer in 3 minutes
Find out how much your home could sell for in as little as 3 minutes with a no-obligation cash offer.
Estimated market value
$584,800
- California
- San Bernardino County
- Ontario
- 91761
- Rich
- 3642 E Delight Paseo Unit 123
Nearby cities
Nearby neighborhoods
Nearby zip codes
Other Ontario Topics
