Skip main navigation
For sale
  • Listed by: Compass • Jessica McAnallen • Contact: 760-574-3915
    $898,000

    36423 Tool Box Springs Rd, Mountain Center, CA 92561

    3beds
    2,048sqft
    : 
    $6,110/mo
    Get pre-qualified
    Single Family Residence
    Built in 2017
    4.87 Acres Lot
    $863,500 Zestimate®
    $438/sqft
    $142/mo HOA

    What's special

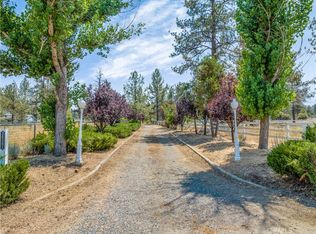
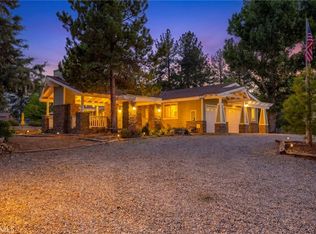
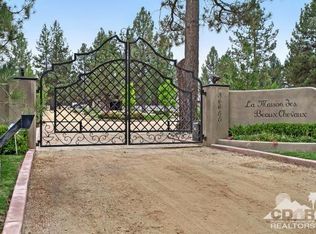
    Welcome to the best of Garner Valley living, where space, functionality, and mountain lifestyle come together. This beautifully maintained single story home sits on over 4.5 acres of flat, usable land and offers a thoughtfully designed layout with plenty of flexibility for everyday living, horses, hobbies, and all the toys. Inside, you’ll find hickory cabinetry, Alder wood floors, fresh interior paint, and an upgraded primary bathroom. One of the bedrooms features its own kitchenette, creating a versatile space for guests, extended family, or a private retreat. Outside, covered wraparound decks provide the perfect place to relax and enjoy the peaceful mountain setting. The exterior deck has been freshly painted, and the property features upgraded irrigation along the back perimeter for Arizona Cypress trees, an upgraded front sprinkler system, and an electric horse fence with fencing equipment already in place. Car enthusiasts, equestrians, and anyone needing serious garage space will appreciate the two oversized detached garages offering approximately 2,000 square feet combined and parking for up to four vehicles. The approximately 800 square foot garage is drywalled with electrical and plumbing for a bathroom and currently features an air conditioned home gym. The second garage offers approximately 1,200 square feet with high ceilings, ideal for vintage cars, a tractor, recreational vehicles, workshop space, or additional storage. Additional features include two storage sheds within the animal pen, a whole house generator, horse friendly improvements, and expansive usable acreage. Turnkey, single story, and designed for the Garner Valley lifestyle, this property offers the space to bring your horses, hobbies, vehicles, and mountain living dreams home.
    3 days
    |
    274
    |
    32
    |

    Likely to sell faster than

    Zillow last checked:

    Listing updated:

    Listed by:

    Jessica McAnallen DRE #02105852 760-574-3915,

    Compass

    Source: CRMLS,MLS#: OC26169448MLS LogoOriginating MLS: California Regional MLS

      Facts & features

      Interior

      Bedrooms & bathrooms
      • Bedrooms: 3
      • Bathrooms: 2
      • Full bathrooms: 2
      • Main level bathrooms: 2
      • Main level bedrooms: 3
      Rooms
      • Room types: Bedroom, Great Room, Kitchen, Laundry, Primary Bathroom, Primary Bedroom, Other, Workshop
      Bedroom
      • Features: All Bedrooms Down
      Bedroom
      • Features: Bedroom on Main Level
      Bathroom
      • Features: Bathroom Exhaust Fan, Bathtub, Low Flow Plumbing Fixtures, Solid Surface Counters, Soaking Tub, Separate Shower, Vanity, Walk-In Shower
      Kitchen
      • Features: Kitchen Island, Self-closing Cabinet Doors, Walk-In Pantry
      Other
      • Features: Walk-In Closet(s)
      Heating
      • Central, Forced Air
      Cooling
      • Central Air, Electric
      Appliances
      • Included: Convection Oven, Electric Cooktop, Electric Oven, Gas Water Heater, Water To Refrigerator
      • Laundry: Washer Hookup, Laundry Room, Propane Dryer Hookup
      Features
      • Breakfast Bar, All Bedrooms Down, Bedroom on Main Level, Walk-In Closet(s), Workshop
      • Flooring: Tile, Wood
      • Doors: French Doors
      • Windows: Blinds, Double Pane Windows, ENERGY STAR Qualified Windows, Low-Emissivity Windows, Screens
      • Has fireplace: Yes
      • Fireplace features: Blower Fan, Circulating, Insert, Heatilator, Living Room, Masonry, Raised Hearth, Wood Burning, Wood BurningStove
      • Common walls with other units/homes: No Common Walls
      Interior area
      • Total interior livable area: 2,048 sqft

      Property

      Parking
      • Total spaces: 9
      • Parking features: Driveway, Garage Faces Front, Garage, Garage Door Opener, Oversized, RV Access/Parking
      • Garage spaces: 4
      • Uncovered spaces: 5
      Accessibility
      • Accessibility features: Safe Emergency Egress from Home, No Stairs, Parking
      Features
      • Levels: One
      • Stories: 1
      • Entry location: 1
      • Patio & porch: Front Porch, Porch, Wood, Wrap Around
      • Pool features: None
      • Has view: Yes
      • View description: Mountain(s), Pasture
      Lot
      • Size: 4.87 Acres
      • Features: 0-1 Unit/Acre, Back Yard, Front Yard, Horse Property, Pasture, Ranch, Trees, Yard
      Details
      • Additional structures: Second Garage, Outbuilding, Storage, Workshop
      • Parcel number: 568240007
      • Special conditions: Standard
      • Horses can be raised: Yes
      • Horse amenities: Riding Trail

      Construction

      Type & style
      • Home type: SingleFamily
      • Architectural style: Custom
      • Property subtype: Single Family Residence
      Materials
      • Drywall, Ducts Professionally Air-Sealed, Fiber Cement, Frame, Glass
      • Foundation: Raised
      • Roof: Composition,Shingle
      Condition
      • Turnkey
      • New construction: No
      • Year built: 2017

      Utilities & green energy

      • Sewer: Septic Tank, Septic Type Unknown
      • Water: Public
      • Utilities for property: Cable Available, Electricity Connected, Natural Gas Not Available, Propane, Underground Utilities, Water Available, Water Connected

      Community & HOA

      Community
      • Features: Horse Trails
      • Security: Carbon Monoxide Detector(s), Fire Detection System, Fire Sprinkler System, Security Gate, Smoke Detector(s)
      HOA
      • Has HOA: Yes
      • Amenities included: Clubhouse, Horse Trails, Other
      • HOA fee: $850 semi-annually
      • HOA name: Garner Valley POA
      • HOA phone: 760-610-7777
      Location
      • Region: Mountain Center

      Financial & listing details

      • Price per square foot: $438/sqft
      • Tax assessed value: $856,800
      • Annual tax amount: $10,526
      • Date on market: 8/7/2026
      • Cumulative days on market: 4 days
      • Listing terms: Cash,Cash to New Loan,Conventional,FHA,VA Loan
      • Road surface type: Unimproved

        Estimated market value

        $863,500

        $820,000 - $915,000

        $3,352/mo

        Price history

        DateEventPrice
        8/8/2026Listed for sale$898,000+6.9%$438/sqft
        Source: CRMLS #OC26169448 Report a problem
        6/20/2024Sold$840,000+29.4%$410/sqft
        Source: Public Record Report a problem
        5/17/2021Sold$649,000+318.7%$317/sqft
        Source: Public Record Report a problem
        1/4/2016Sold$155,000+19.2%$76/sqft
        Source: Public Record Report a problem
        5/1/2000Sold$130,000$63/sqft
        Source: Public Record Report a problem

        Public tax history

        YearProperty taxesTax assessment
        2025$10,526 +22.4%$856,800 +24.4%
        2024$8,597 +1.3%$688,722 +2%
        2023$8,491 +1.6%$675,219 +2%
        2022$8,361 +7.4%$661,980 +8.4%
        2021$7,788 +4.5%$610,497 +1%
        2020$7,456 $604,238 +2%
        2019-- $592,391 +8.4%
        2018$6,698 +69.3%$546,462 +83.3%
        2017$3,956 $298,100 +76.6%
        2016$3,956 +57.1%$168,777 +1.5%
        2015$2,518 $166,243 +4.5%
        2012-- $159,071 +2%
        2011-- $155,952 +0.8%
        2010-- $154,788 -0.2%
        2009-- $155,156 +2%
        2008-- $152,114 +2%
        2007-- $149,132 +2%
        2006-- $146,208 +2%
        2005-- $143,342 +3.9%
        2003-- $137,957 +2%
        2002-- $135,252 +2%
        2001$1,451 -6.9%$132,600 -0.5%
        2000$1,558 $133,328
        Find assessor info on the county website

        Monthly payment

        Est. payment

        Payment breakdown

        Explore the cost of this home by adjusting the details. Changes won't be saved.
        All calculations are estimates and provided by Zillow, Inc. for informational purposes only. Actual amounts may vary.
        HOA fees may include property taxes on listings classified as Co-Ops. Contact the listing agent and/or owner for fee details.
        Mortgage interest rates are dependent on a number of factors, including credit score, down payment, and repayment length. Interest rate data provided by Zillow Group Marketplace, Inc. as of 1/1/1970 from various mortgage lenders with which we have lead or other similar arrangements; the Estimated Payment is an average of those rates.
        See how much you could borrow to make a competitive offer.

        Climate risks

        Neighborhood: 92561

        Getting around

        0 / 100
        Car-Dependent
        31 / 100
        Somewhat Bikeable

        Nearby schools

        GreatSchools rating
        Schools provided by the listing agent
        • Elementary: Hamilton

        Source: CRMLS. This data may not be complete. We recommend contacting the local school district to confirm school assignments for this home.

        A local agent can set up tours, give advice and negotiate with sellers.

        Browse local experts

        Similar homes

            • Local buyer's agents are ready to help