36581 Tool Box Springs Rd, Mountain Center, CA 92561
Home value
$931,800
$839,000 - $1.03M
$3,230/mo
Owner options
$3,230/mo
Rent Zestimate®
Find your next renter with Zillow Rental Manager. Plus, with online applications, you can quickly screen prospective tenants – for free.
$3,230/mo
Rent Zestimate®
$6,015/mo
Est. payment
Refinancing to a lower rate could help reduce your monthly payments and save thousands over the life of the loan.
$6,015/mo
Est. payment
Explore your selling options
Work with a Zillow partner agent
Leverage their expertise and Zillow's premium Showcase listings to get your home seen by more buyers.
Get startedList with your own agent
Get your home in front of millions of buyers by listing it on Zillow.
Learn how to do itSell it yourself
Take full control of how buyers see your home on Zillow by listing For Sale by Owner (FSBO).
List your homeWhat's special
Zillow last checked:
Listing updated:
Pamela Greyshock DRE #01131466 9513376428,
Paradise Corner Realty,
Bonnie Roth DRE #01950876 949-887-9774,
Paradise Corner Realty
General NONMEMBER, DRE #01950772
NONMEMBER MRML
Facts & features
Interior
Bedrooms & bathrooms
- Bedrooms: 5
- Bathrooms: 4
- Full bathrooms: 4
- Main level bathrooms: 2
- Main level bedrooms: 1
Rooms
- Room types: Bedroom, Den, Entry/Foyer, Family Room, Guest Quarters, Laundry, Living Room, Primary Bedroom, Other
Primary bedroom
- Features: Primary Suite
Primary bedroom
- Features: Multiple Primary Suites
Bedroom
- Features: Bedroom on Main Level
Kitchen
- Features: Kitchen Island
Other
- Features: Walk-In Closet(s)
Heating
- Forced Air, Fireplace(s), Propane
Cooling
- Central Air
Appliances
- Included: Dishwasher, Electric Cooktop, Electric Oven, Electric Range, Propane Water Heater
- Laundry: Inside, Laundry Room
Features
- Breakfast Bar, Breakfast Area, Ceiling Fan(s), Cathedral Ceiling(s), In-Law Floorplan, Country Kitchen, Living Room Deck Attached, Multiple Staircases, Pantry, Pull Down Attic Stairs, Solid Surface Counters, Bedroom on Main Level, Multiple Primary Suites, Primary Suite, Walk-In Closet(s)
- Flooring: Carpet, Wood
- Windows: Bay Window(s)
- Has fireplace: Yes
- Fireplace features: Guest Accommodations, Living Room, Wood Burning
- Common walls with other units/homes: No Common Walls
Interior area
- Total interior livable area: 3,669 sqft
Property
Parking
- Total spaces: 10
- Parking features: Circular Driveway, Door-Multi, Direct Access, Driveway Level, Door-Single, Driveway, Garage, Garage Door Opener, Guest, Oversized, RV Potential, Garage Faces Side
- Attached garage spaces: 4
- Uncovered spaces: 6
Features
- Levels: Two,One
- Stories: 1
- Entry location: Ground Floor
- Patio & porch: Arizona Room, Rear Porch, Deck, Front Porch, Wood
- Exterior features: Kennel
- Pool features: None
- Spa features: None
- Fencing: Chain Link,Split Rail,Wood
- Has view: Yes
- View description: Mountain(s), Neighborhood, Panoramic, Pasture, Trees/Woods
Lot
- Size: 4.91 Acres
- Features: Close to Clubhouse, Corners Marked, Front Yard, Horse Property, Lot Over 40000 Sqft, Rectangular Lot, Ranch, Street Level, Trees
Details
- Additional structures: Aviary, Barn(s), Second Garage, Guest House Attached
- Parcel number: 568250005
- Zoning: R-A-5
- Special conditions: Standard,Trust
- Horses can be raised: Yes
- Horse amenities: Riding Trail
Construction
Type & style
- Home type: SingleFamily
- Architectural style: Ranch,Traditional
- Property subtype: Single Family Residence
Materials
- Roof: Composition
Condition
- New construction: No
- Year built: 1983
Utilities & green energy
- Electric: 220 Volts in Garage, 220 Volts in Laundry
- Sewer: Septic Tank
- Water: Private
- Utilities for property: Electricity Connected, Propane, Water Connected
Community & HOA
Community
- Features: Biking, Hiking, Horse Trails, Rural
- Security: Carbon Monoxide Detector(s), Smoke Detector(s)
- Subdivision: Garner Valley
HOA
- Has HOA: Yes
- Amenities included: Clubhouse, Controlled Access, Horse Trails, Meeting Room, Meeting/Banquet/Party Room, Barbecue, Picnic Area
- HOA fee: $650 annually
- HOA name: Garner Valley Property Owners Association
- HOA phone: 760-346-1161
Location
- Region: Mountain Center
Financial & listing details
- Price per square foot: $229/sqft
- Tax assessed value: $856,800
- Annual tax amount: $10,447
- Date on market: 8/3/2023
- Cumulative days on market: 217 days
- Listing terms: Cash,Conventional
- Road surface type: Paved
Price history
| Date | Event | Price |
|---|---|---|
| 4/5/2024 | Sold | $840,000-1.2%$229/sqft |
Source: | ||
| 3/11/2024 | Pending sale | $850,000$232/sqft |
Source: | ||
| 10/24/2023 | Price change | $850,000-8.1%$232/sqft |
Source: | ||
| 10/3/2023 | Listed for sale | $925,000+20.3%$252/sqft |
Source: | ||
| 2/26/2021 | Listing removed | -- |
Source: | ||
| 3/12/2020 | Listed for sale | $769,000-2.5%$210/sqft |
Source: Coldwell Banker Realty - Palm Springs #219040600 Report a problem | ||
| 10/14/2018 | Listing removed | $789,000$215/sqft |
Source: Bennion Deville Homes #218011558 Report a problem | ||
| 4/15/2018 | Listed for sale | $789,000-17.8%$215/sqft |
Source: Bennion Deville Homes #218011558 Report a problem | ||
| 5/31/2007 | Sold | $960,000-5.9%$262/sqft |
Source: Public Record Report a problem | ||
| 8/9/2006 | Sold | $1,020,000$278/sqft |
Source: Public Record Report a problem | ||
Public tax history
| Year | Property taxes | Tax assessment |
|---|---|---|
| 2025 | $10,447 -11.4% | $856,800 -11.9% |
| 2024 | $11,798 +4.9% | $972,000 +6% |
| 2023 | $11,242 +9% | $917,231 +10% |
| 2022 | $10,315 +16.1% | $833,846 +18% |
| 2021 | $8,885 +12% | $706,649 +12% |
| 2020 | $7,935 +3.2% | $630,937 +3% |
| 2019 | $7,686 +5.1% | $612,560 +4% |
| 2018 | $7,311 -0.5% | $589,000 |
| 2017 | $7,351 | $589,000 +8.1% |
| 2016 | $7,351 +7.5% | $545,000 +2.8% |
| 2015 | $6,836 +7.7% | $530,000 +5.6% |
| 2014 | $6,347 | $502,000 +14.4% |
| 2013 | -- | $439,000 +1.6% |
| 2012 | -- | $432,000 |
| 2011 | -- | $432,000 -4.8% |
| 2010 | -- | $454,000 -26.1% |
| 2009 | -- | $614,000 -23.9% |
| 2008 | -- | $807,000 -20.9% |
| 2007 | -- | $1,020,000 +155.6% |
| 2006 | -- | $399,005 +2% |
| 2005 | -- | $391,183 +3.9% |
| 2003 | -- | $376,488 +2% |
| 2002 | -- | $369,107 +2% |
| 2001 | $3,803 -4.7% | $361,870 +2% |
| 2000 | $3,991 | $354,775 |
Neighborhood: 92561
Nearby homes
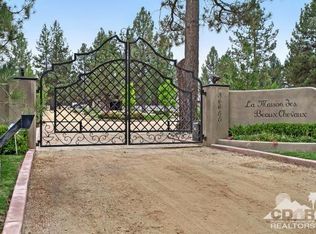
- $1,690,2004 bd4 ba3.8k sqft36655 Tool Box Spring Rd, Mountain Center, CA 92561Off Market
- $898,0003 bd2 ba2k sqft36423 Tool Box Springs Rd, Mountain Center, CA 92561For Sale

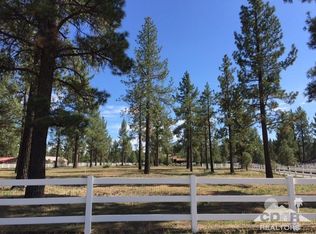
- $27,060-- bd-- ba-- sqft61072 Devils Ladder Rd, Mountain Center, CA 92561Off Market
- $658,7002 bd3 ba2.1k sqft36877 Tool Box Springs Rd, Mountain Center, CA 92561Off Market

- $583,5003 bd2 ba1.6k sqft36433 Tool Box Springs Rd, Mountain Center, CA 92561Off Market
- $721,6003 bd2 ba1.6k sqft36450 Tool Box Springs Rd, Mountain Center, CA 92561Off Market
- $641,4003 bd5 ba2.5k sqft36507 Tool Box Spring Rd, Mountain Center, CA 92561Off Market
- $721,7003 bd3 ba2.4k sqft36360 Tool Box Springs Rd, Mountain Center, CA 92561Off Market
Nearby schools
GreatSchools rating
- 3/10Hamilton Elementary SchoolGrades: K-5Distance: 3.4 mi
- 2/10Hamilton High SchoolGrades: 6-12Distance: 3.4 mi
Schools provided by the listing agent
- Elementary: Hamilton
- Middle: Hamilton
- High: Hamilton
Source: CRMLS. This data may not be complete. We recommend contacting the local school district to confirm school assignments for this home.
Get a cash offer in 3 minutes
- California
- Riverside County
- Mountain Center
- 92561
- 36581 Tool Box Springs Rd