Nestled amongst the beautiful rolling hills of Dade City, Heritage Hills is located right off US-52 and Adair Road. Historic Downtown Dade City, located only 5 minutes away, is filled with an array of antique shops, boutiques, art, and unique restaurants, set within historic buildings. This quiet community offers a rural feel yet is close to retail and only 40 minutes from Downtown Tampa. Heritage Hills features our D.R. Horton Express series homes that include a stainless-steel appliance package, granite countertops in the kitchen, all concrete block construction on the 1st and 2nd stories, and Home is Connected; D.R. Horton’s Smart Home system. Other inventory options may be available in this community. Please reach out for list of availability Pictures, photographs, colors, features, and sizes are for illustration purposes only and will vary from the homes as built. Home and community information, including pricing, included features, terms, availability, and amenities, are subject to change and prior sale at any time without notice or obligation. Materials may vary based on availability. D.R. Horton Reserves all Rights.
Sold for $334,990
$334,990
36426 SPANISH ROSE DRIVE, DADE CITY, FL 33525
4beds
1,828sqft
Single Family Residence
Built in 2022
5,503 Square Feet Lot
$319,400 Zestimate®
$183/sqft
$2,210 Estimated rent
Home value
$319,400
$303,000 - $335,000
$2,210/mo
Zestimate® history
Owner options
List your home for rent
$2,210/mo
Rent Zestimate®
Find your next renter with Zillow Rental Manager. Plus, with online applications, you can quickly screen prospective tenants – for free.
$2,210/mo
Rent Zestimate®
Refinance and save
$2,379/mo
Est. payment
Refinancing to a lower rate could help reduce your monthly payments and save thousands over the life of the loan.
$2,379/mo
Est. payment
Explore your selling options
Work with a Zillow partner agent
Leverage their expertise and Zillow's premium Showcase listings to get your home seen by more buyers.
Get startedList with your own agent
Get your home in front of millions of buyers by listing it on Zillow.
Learn how to do itSell it yourself
Take full control of how buyers see your home on Zillow by listing For Sale by Owner (FSBO).
List your homeWhat's special
Unique restaurantsBeautiful rolling hillsSmart home systemStainless-steel appliance packageGranite countertopsClose to retail
Zillow last checked:
Listing updated:
Listed by:
Jodi Smenda 813-853-3831,
D R HORTON REALTY OF TAMPA LLC 813-736-3541
Bought with:
Janith Overstreet, 655374
CENTURY 21 CIRCLE
Source: Stellar MLS,MLS#: T3485784 Originating MLS: Tampa
Originating MLS: Tampa
Facts & features
Interior
Bedrooms & bathrooms
- Bedrooms: 4
- Bathrooms: 2
- Full bathrooms: 2
Primary bedroom
- Level: First
- Dimensions: 12x15
Dinette
- Level: First
- Dimensions: 11x10
Great room
- Level: First
- Dimensions: 15x16
Kitchen
- Level: First
- Dimensions: 18x11
Heating
- Central, Heat Pump
Cooling
- Central Air
Appliances
- Included: Dishwasher, Dryer, Microwave, Range, Refrigerator, Washer
- Laundry: Laundry Room
Features
- Open Floorplan
- Flooring: Carpet, Ceramic Tile
- Windows: Blinds, Low Emissivity Windows
- Has fireplace: No
Interior area
- Total structure area: 2,362
- Total interior livable area: 1,828 sqft
Property
Parking
- Total spaces: 2
- Parking features: Garage - Attached
- Attached garage spaces: 2
Features
- Levels: One
- Stories: 1
- Exterior features: Sprinkler Metered
- Pool features: Other
Lot
- Size: 5,503 Square Feet
Details
- Parcel number: 33 24 21 0080 00A00 0020
- Zoning: PD/PD
- Special conditions: None
Construction
Type & style
- Home type: SingleFamily
- Property subtype: Single Family Residence
Materials
- Block, Stucco
- Foundation: Slab
- Roof: Shingle
Condition
- Completed
- New construction: Yes
- Year built: 2022
Details
- Builder model: Cali
- Builder name: DR Horton
- Warranty included: Yes
Utilities & green energy
- Sewer: Public Sewer
- Water: Public
- Utilities for property: Public
Community & HOA
Community
- Features: Clubhouse, Playground, Pool
- Pet fee: $0 monthly
- Subdivision: HERITAGE HILLS
HOA
- Has HOA: Yes
- Amenities included: Clubhouse, Pool
- HOA fee: $61 monthly
- HOA name: Inframark
Location
- Region: Dade City
Financial & listing details
- Price per square foot: $183/sqft
- Tax assessed value: $280,843
- Annual tax amount: $164
- Date on market: 11/12/2023
- Cumulative days on market: 35 days
- Ownership: Fee Simple
- Total actual rent: 0
- Road surface type: Paved
Price history
| Date | Event | Price |
|---|---|---|
| 2/22/2024 | Sold | $334,990$183/sqft |
Source:  Stellar MLS #T3485784 Report a problem Stellar MLS #T3485784 Report a problem | ||
| 12/18/2023 | Pending sale | $334,990$183/sqft |
Source: Stellar MLS #T3485784 Report a problem | ||
| 12/13/2023 | Price change | $334,990-1.5%$183/sqft |
Source: Stellar MLS #T3485784 Report a problem | ||
| 12/7/2023 | Price change | $339,990-2.3%$186/sqft |
Source: Stellar MLS #T3485784 Report a problem | ||
| 11/22/2023 | Price change | $347,990-0.6%$190/sqft |
Source: Stellar MLS #T3485784 Report a problem | ||
| 11/15/2023 | Price change | $349,990-2.8%$191/sqft |
Source: Stellar MLS #T3485784 Report a problem | ||
| 11/12/2023 | Listed for sale | $359,990$197/sqft |
Source: Stellar MLS #T3485784 Report a problem | ||
Public tax history
| Year | Property taxes | Tax assessment |
|---|---|---|
| 2025 | $164 -97.4% | $280,843 +6.9% |
| 2024 | $6,321 -14% | $262,656 -13.3% |
| 2023 | $7,350 +9.9% | $303,085 +5.1% |
| 2022 | $6,688 +1633.1% | $288,292 +1624.1% |
| 2021 | $386 | $16,721 |
Find assessor info on the county website
Neighborhood: 33525
Nearby homes
- $344,9904 bd3 ba2.2k sqft36412 Spanish Rose Dr, Dade City, FL 33525Sold

- $389,9905 bd3 ba2.6k sqft13541 Southern Magnolia Dr, Dade City, FL 33525Sold
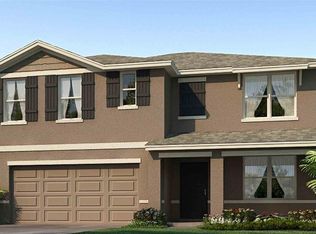
- $355,9903 bd2 ba1.6k sqft36387 Spanish Rose Dr, Dade City, FL 33525Sold
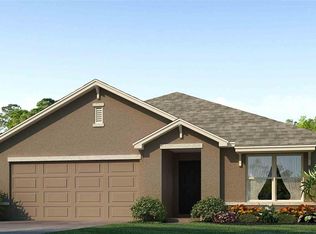
- $396,700-- bd3 ba2.6k sqft36398 Spanish Rose Dr, Dade City, FL 33525Off Market
- $317,200-- bd2 ba1.8k sqft13559 Southern Magnolia Dr, Dade City, FL 33525Off Market
- $377,8005 bd3 ba2.6k sqft36388 Spanish Rose Dr, Dade City, FL 33525Off Market
- $350,0005 bd3 ba2.4k sqft36478 Spanish Rose Dr, Dade City, FL 33525Sold
- $339,0004 bd2 ba1.8k sqft13573 Southern Magnolia Dr, Dade City, FL 33525Sold
Nearby schools
GreatSchools rating
- 5/10Pasco Elementary SchoolGrades: PK-5Distance: 1 mi
- 3/10Pasco Middle SchoolGrades: 6-8Distance: 1.1 mi
- 3/10Pasco High SchoolGrades: PK,9-12Distance: 10.3 mi
Schools provided by the listing agent
- Elementary: Chester W Taylor Elemen-PO
- Middle: Raymond B Stewart Middle-PO
- High: Zephryhills High School-PO
Source: Stellar MLS. This data may not be complete. We recommend contacting the local school district to confirm school assignments for this home.
Get a cash offer in 3 minutes
Find out how much your home could sell for in as little as 3 minutes with a no-obligation cash offer.
Estimated market value
$319,400
Get a cash offer in 3 minutes
Find out how much your home could sell for in as little as 3 minutes with a no-obligation cash offer.
Estimated market value
$319,400
- Florida
- Pasco County
- Dade City
- 33525
- 36426 SPANISH ROSE DRIVE
Nearby cities
Nearby neighborhoods
Nearby zip codes
Other Dade City Topics
