Skip main navigation
Sold for $350,000
  • $350,000

    36478 SPANISH ROSE DRIVE, DADE CITY, FL 33525

    5beds
    2,447sqft
    Single Family Residence
    Built in 2021
    4,404 Square Feet Lot
    $345,600 Zestimate®
    $143/sqft
    $2,397 Estimated rent

    Home value

    $345,600

    $311,000 - $384,000

    $2,397/mo

    Zestimate® history
    Loading
    Loading...

    Owner options

    List your home for rent

    $2,397/mo

    Rent Zestimate®

    Find your next renter with Zillow Rental Manager. Plus, with online applications, you can quickly screen prospective tenants – for free.

    Learn more

    $2,397/mo

    Rent Zestimate®

    Refinance and save

    $2,481/mo

    Est. payment

    Refinancing to a lower rate could help reduce your monthly payments and save thousands over the life of the loan.

    See today's rates

    $2,481/mo

    Est. payment

    Explore your selling options

    Work with a Zillow partner agent

    Leverage their expertise and Zillow's premium Showcase listings to get your home seen by more buyers.

    Get started

    List with your own agent

    Get your home in front of millions of buyers by listing it on Zillow.

    Learn how to do it

    Sell it yourself

    Take full control of how buyers see your home on Zillow by listing For Sale by Owner (FSBO).

    List your home

    What's special

    Granite countertopsBonus loft areaOpen floor planAmple storageNewly installed closet organizersStainless steel appliances
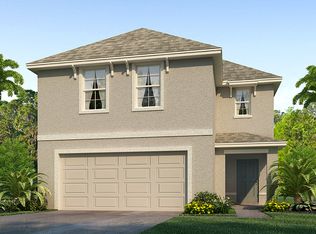
    Welcome to this stunning 5-bedroom, 3-bathroom home, built in 2021 and perfectly designed for modern family living. With 2,447 square feet of beautifully appointed space, this two-story home offers the ideal blend of style and functionality. The open floor plan seamlessly connects the living, dining, and kitchen areas, creating a welcoming environment for gatherings and entertaining. The kitchen is a chef's dream, featuring granite countertops, stainless steel appliances, and ample storage. A convenient bedroom and full bathroom on the first floor are perfect for guests or multigenerational living. Upstairs, you'll find four additional bedrooms, each equipped with newly installed closet organizers, providing efficient storage solutions. The bonus loft area offers flexible space for a home office, playroom, or media center. The home is in excellent condition, with a spacious 2-car garage and plenty of room for everyone to thrive. Move-in ready home with all the modern conveniences, this property is a must-see!

    Zillow last checked:

    Listing updated:

    Listed by:

    Jackie Little 813-453-8960,

    KELLER WILLIAMS REALTY- PALM H 727-772-0772

    Bought with:

    Keisha Durand, 3573790

    FLORIDA HOMES REALTY & MORTGAGE

    Source: Stellar MLS,MLS#: U8253065MLS LogoOriginating MLS: Pinellas Suncoast

    Facts & features

    Interior

    Bedrooms & bathrooms
    • Bedrooms: 5
    • Bathrooms: 3
    • Full bathrooms: 3
    Primary bedroom
    • Features: En Suite Bathroom, Walk-In Closet(s)
    • Level: Second
    • Area: 301.07 Square Feet
    • Dimensions: 18.7x16.1
    Bedroom 1
    • Features: Built-in Closet
    • Level: First
    • Area: 144.97 Square Feet
    • Dimensions: 13.3x10.9
    Bedroom 2
    • Features: Built-in Closet
    • Level: Second
    • Area: 115.25 Square Feet
    • Dimensions: 10.11x11.4
    Bedroom 3
    • Features: Built-in Closet
    • Level: Second
    • Area: 114.13 Square Feet
    • Dimensions: 10.1x11.3
    Bedroom 4
    • Features: Built-in Closet
    • Level: Second
    • Area: 116.15 Square Feet
    • Dimensions: 10.1x11.5
    Dining room
    • Level: First
    • Area: 133.12 Square Feet
    • Dimensions: 10.4x12.8
    Kitchen
    • Features: Pantry
    • Level: First
    • Area: 156.62 Square Feet
    • Dimensions: 11.1x14.11
    Living room
    • Level: First
    • Area: 207.2 Square Feet
    • Dimensions: 14.8x14
    Heating
    • Central, Electric
    Cooling
    • Central Air
    Appliances
    • Included: Dishwasher, Microwave, Range, Range Hood, Refrigerator
    • Laundry: Inside, Upper Level
    Features
    • Ceiling Fan(s), Eating Space In Kitchen, High Ceilings, Kitchen/Family Room Combo, Living Room/Dining Room Combo, Open Floorplan, Split Bedroom, Thermostat, Walk-In Closet(s)
    • Flooring: Carpet, Tile
    • Doors: Sliding Doors
    • Windows: Blinds, Window Treatments
    • Has fireplace: No
    Interior area
    • Total structure area: 2,877
    • Total interior livable area: 2,447 sqft

    Property

    Parking
    • Total spaces: 2
    • Parking features: Garage - Attached
    • Attached garage spaces: 2
    Features
    • Levels: Two
    • Stories: 2
    • Exterior features: Irrigation System, Private Mailbox, Sidewalk
    Lot
    • Size: 4,404 Square Feet
    Details
    • Parcel number: 332421008000A001580
    • Zoning: RESI
    • Special conditions: None

    Construction

    Type & style
    • Home type: SingleFamily
    • Property subtype: Single Family Residence
    Materials
    • Stucco
    • Foundation: Slab
    • Roof: Shingle
    Condition
    • New construction: No
    • Year built: 2021

    Utilities & green energy

    • Sewer: Private Sewer
    • Water: Public
    • Utilities for property: BB/HS Internet Available, Cable Available, Electricity Connected, Phone Available, Sewer Connected, Water Connected

    Community & HOA

    Community
    • Pet fee: $0 monthly
    • Subdivision: SUWANNEE LAKESIDE PH 1
    HOA
    • Has HOA: Yes
    • HOA fee: $61 monthly
    • HOA name: Access Management
    • HOA phone: 813-607-2220
    Location
    • Region: Dade City

    Financial & listing details

    • Price per square foot: $143/sqft
    • Tax assessed value: $304,013
    • Annual tax amount: $6,517
    • Date on market: 8/9/2024
    • Cumulative days on market: 227 days
    • Listing terms: Assumable,Cash,Conventional,FHA,VA Loan
    • Ownership: Fee Simple
    • Total actual rent: 0
    • Electric utility on property: Yes
    • Road surface type: Paved

    Price history

    DateEventPrice
    5/29/2025Sold$350,000-2.5%$143/sqft
    Source: Stellar MLS #U8253065 Report a problem
    3/24/2025Pending sale$359,000$147/sqft
    Source: Stellar MLS #U8253065 Report a problem
    1/30/2025Price change$359,000-1.6%$147/sqft
    Source: Stellar MLS #U8253065 Report a problem
    12/5/2024Price change$365,000-1.1%$149/sqft
    Source: Stellar MLS #U8253065 Report a problem
    9/6/2024Price change$369,000-1.6%$151/sqft
    Source: Stellar MLS #U8253065 Report a problem
    8/9/2024Listed for sale$375,000+11.3%$153/sqft
    Source: Stellar MLS #U8253065 Report a problem
    1/15/2022Sold$336,990-1.5%$138/sqft
    Source: Public Record Report a problem
    8/15/2021Pending sale$341,990$140/sqft
    Source: Stellar MLS #T3308937 Report a problem
    8/13/2021Listed for sale$341,990$140/sqft
    Source: DR Horton Report a problem

    Public tax history

    YearProperty taxesTax assessment
    2025$6,044 -1.7%$304,013 +0.1%
    2024$6,150 -5.6%$303,622 -5.5%
    2023$6,517 +8.6%$321,421 +4.6%
    2022$6,003 +1842.8%$307,143 +2194.2%
    2021$309 $13,388
    Find assessor info on the county website

    Neighborhood: 33525

    Nearby schools

    GreatSchools rating
    Get a cash offer in 3 minutes
    Find out how much your home could sell for in as little as 3 minutes with a no-obligation cash offer.
    Estimated market value
    $345,600
    Get a cash offer in 3 minutes
    Find out how much your home could sell for in as little as 3 minutes with a no-obligation cash offer.
    Estimated market value
    $345,600