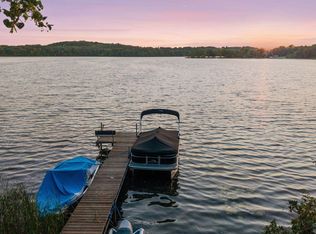
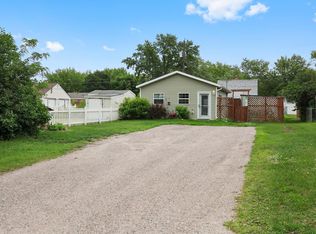
Tucked among beautiful mature trees, this charming 2-bedroom property offers 50 feet of beach frontage, gorgeous lake views, and a peaceful setting you’ll love coming back to again and again.
Think crisp fall evenings, bonfires by the water, and the sound of loons calling across the lake. This is where Minnesota memories are made.
Located just minutes from I-94, the commute to your new happy place couldn’t be easier!
Pending
$225,000
36429 Pelican Lake Rd, Avon, MN 56310
2beds
0baths
417sqft
Single Family
Built in 1962
6,969 Square Feet Lot
$-- Zestimate®
$540/sqft
$-- HOA
What's special
- 6 days
- 837
- 68
Likely to sell faster than
Zillow last checked:
Listing updated:
Listed by:
Megan Theisen 612-801-2537,
Real Broker, LLC
Source: NorthstarMLS as distributed by MLS GRID,MLS#: 7147462
Facts & features
Interior
Bedrooms & bathrooms
- Bedrooms: 2
- Bathrooms: 0
Bedroom
- Level: Main
- Area: 53.25 Square Feet
- Dimensions: 7.10x7.5
Bedroom 2
- Level: Main
- Area: 43.31 Square Feet
- Dimensions: 7.10x6.10
Dining room
- Level: Lower
- Area: 146.59 Square Feet
- Dimensions: 13.7x10.7
Family room
- Level: Main
- Area: 184.84 Square Feet
- Dimensions: 14.11x13.1
Kitchen
- Level: Lower
- Area: 102.72 Square Feet
- Dimensions: 9.6x10.7
Living room
- Level: Lower
- Area: 81.78 Square Feet
- Dimensions: 14.10x5.8
Utility room
- Level: Lower
- Area: 48.14 Square Feet
- Dimensions: 8.3x5.8
Heating
- Forced Air
Cooling
- None
Appliances
- Included: Microwave, Range
- Laundry: None
Features
- Basement: Block
- Has fireplace: No
Interior area
- Total structure area: 834
- Total interior livable area: 417 sqft
- Finished area above ground: 417
- Finished area below ground: 0
Property
Parking
- Parking features: Driveway - Other Surface
- Has uncovered spaces: Yes
Accessibility
- Accessibility features: None
Features
- Levels: One
- Stories: 1
- Patio & porch: Deck, Patio
- Fencing: None
- Has view: Yes
- View description: Panoramic
- Waterfront features: Lake Front, Waterfront Elevation(10-15), Lake Bottom(Sand)
- Frontage length: Water Frontage: 50
Lot
- Size: 6,969 Square Feet
- Dimensions: 50 x 168 x 48 x 9 x 163
- Features: Tree Coverage - Medium
Details
- Additional structures: Storage Shed
- Foundation area: 417
- Parcel number: 03012560000
- Zoning description: Shoreline,Residential-Single Family
Construction
Type & style
- Home type: SingleFamily
- Property subtype: Single Family
Materials
- Block
- Roof: Age Over 8 Years,Asphalt
Condition
- New construction: No
- Year built: 1962
Utilities & green energy
- Gas: Propane
- Sewer: Outhouse
- Water: Sand Point
Community & HOA
Community
- Subdivision: Elm Haven
HOA
- Has HOA: No
Location
- Region: Avon
Financial & listing details
- Price per square foot: $540/sqft
- Tax assessed value: $226,700
- Annual tax amount: $1,884
- Date on market: 9/23/2026
Estimated market value
Not available
Estimated sales range
Not available
Not available
Price history
| Date | Event | Price |
|---|---|---|
| 9/26/2026 | Pending sale | $225,000$540/sqft |
Source:  NorthstarMLS as distributed by MLS GRID #7147462 Report a problem NorthstarMLS as distributed by MLS GRID #7147462 Report a problem | ||
| 9/25/2026 | Listed for sale | $225,000$540/sqft |
Source: NorthstarMLS as distributed by MLS GRID #7147462 Report a problem | ||
Public tax history
| Year | Property taxes | Tax assessment |
|---|---|---|
| 2025 | $1,660 +11.4% | $226,700 +27.9% |
| 2024 | $1,490 -5.2% | $177,200 +1.4% |
| 2023 | $1,572 +7.2% | $174,800 +27.1% |
| 2022 | $1,466 | $137,500 |
| 2021 | $1,466 +10.9% | $137,500 +2.5% |
| 2020 | $1,322 | $134,100 +12.2% |
| 2019 | $1,322 +0.9% | $119,500 +12.4% |
| 2018 | $1,310 +11.2% | $106,300 +2.7% |
| 2017 | $1,178 +28.3% | $103,500 |
| 2016 | $918 | -- |
| 2015 | $918 -25% | -- |
| 2014 | $1,224 -5.6% | -- |
| 2013 | $1,296 +2.4% | -- |
| 2012 | $1,266 +6.2% | -- |
| 2011 | $1,192 -0.2% | -- |
| 2010 | $1,194 -2.3% | -- |
| 2009 | $1,222 +12.5% | -- |
| 2008 | $1,086 +9% | -- |
| 2007 | $996 +18.9% | -- |
| 2006 | $838 -4.6% | -- |
| 2005 | $878 +21.8% | -- |
| 2003 | $721 +8.4% | -- |
| 2002 | $665 +8.8% | -- |
| 2001 | $611 +5.5% | -- |
| 2000 | $579 | -- |
Find assessor info on the county website
Monthly payment
Est. payment
Payment breakdown
Explore the cost of this home by adjusting the details. Changes won't be saved.Climate risks
Neighborhood: 56310
Similar homes
- $269,5002 bd1 ba575 sqft21484 Big Lake Rd, Richmond, MN 56368For Sale

 MLS ID #7121777, Stephanie Schmitz, Real Broker, LLC. NorthstarMLS as distributed by MLS GRID
 - $279,0002 bd1 ba432 sqft20805 Edgewater Rd, Richmond, MN 56368For Sale
 MLS ID #7127660, Bonnie Branton, Edina Realty, Inc.. NorthstarMLS as distributed by MLS GRID
 - $139,9001 bd1 ba556 sqft204 37th Ave N, Saint Cloud, MN 56303For Sale
 MLS ID #7103971, Jason C. Quade, Premier Real Estate Services. NorthstarMLS as distributed by MLS GRID
