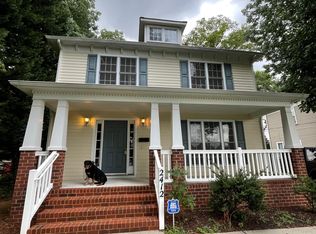
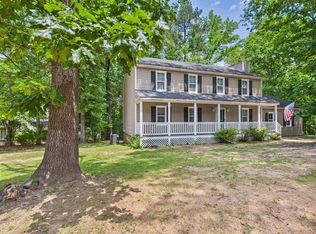
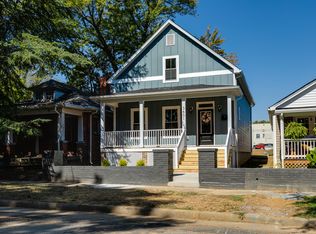
Welcome to 3643 Echoway Rd, a beautifully renovated, move-in ready 4 bdrm, 2 full bath, tri-level home located on a quiet street in the established Meadowbrook Manor Subdivision. This home features multiple levels of spacious living with wood and ceramic tile floors throughout! The private fenced rear yard is massive! Less than a mile away from the Meadowbrook Country Club, also conveniently located near schools, dining, shopping and major commuter highways. This turn-key home is a MUST-SEE! Applicants must have a verifiable gross income of at least 3x the monthly rent, a minimum credit score of 650 (flexible), a minimum employment history of 6 months variable employment and/or consistent income, NO prior eviction judgements or completed evictions, subject to applicable law & record review. A positive, verifiable rental history and landlord references. Credit and background checks are required. Pets are permitted with prior approval. (Breed, size, weight and number restrictions may apply) Pet Deposit is $300. No smoking or vaping inside the property. All occupants must be disclosed and approved. No unauthorized subleasing, Airbnb, or short-term rentals.
House for rent
Singlefamily
Available now
Air conditioner, central air
Dryer hookup laundry
Driveway parking
Electric, heat pump, zoned
What's special
Quiet streetTri-level homeBeautifully renovated
- 2 days |
- -- |
- -- |
Zillow last checked:
Listing updated:
Travel times

Let’s turn your rent into credit progress
Build credit history with every on-time payment and get credit for the payment you’re already making.
Facts & features
Interior
Bedrooms & bathrooms
- Bedrooms: 4
- Bathrooms: 2
- Full bathrooms: 2
Heating
- Electric, Heat Pump, Zoned
Cooling
- Air Conditioner, Central Air
Appliances
- Included: Dishwasher, Electric Cooking, Garbage Disposal, Microwave Oven, Oven, Range, Refrigerator, Stove
- Laundry: Dryer Hookup, Hookups, Washer Hookup
Features
- Butler's Pantry, Ceiling Fan(s), Ceiling Fan(s), Dining Area, Eat-in Kitchen, French Door(s)/Atrium Door(s), Granite Counters, Pantry, Recessed Lighting
- Flooring: Ceramic, Wood
- Has fireplace: Yes
Interior area
- Total interior livable area: 2,102 sqft
Property
Parking
- Parking features: Driveway, Off Street, On Street, Paved
- Details: Contact manager
Features
- Stories: 2
- Exterior features: Dining Area, French Door(s)/Atrium Door(s), Lighting
- Pool features: Contact manager
Lot
- Features: Paved
Details
- Parcel number: 783685557700000
Construction
Type & style
- Home type: SingleFamily
- Property subtype: SingleFamily
Community & HOA
Location
- Region: North Chesterfield
Financial & listing details
- Lease term: 12 Months
Nearby apartments for rent


Price history
| Date | Event | Price |
|---|---|---|
| 11/14/2026 | Listed for rent | $2,495$1/sqft |
Source: CVRMLS #2630179 Report a problem | ||