Skip main navigation
Sold for $550,000
  • $550,000

    3643 Foxhall Pl, White Plains, MD 20695

    4beds
    2,804sqft
    Single Family Residence
    Built in 1990
    2.61 Acres Lot
    $551,800 Zestimate®
    $196/sqft
    $3,118 Estimated rent

    Home value

    $551,800

    $508,000 - $596,000

    $3,118/mo

    Zestimate® history
    Loading
    Loading...

    Owner options

    List your home for rent

    $3,118/mo

    Rent Zestimate®

    Find your next renter with Zillow Rental Manager. Plus, with online applications, you can quickly screen prospective tenants – for free.

    Learn more

    $3,118/mo

    Rent Zestimate®

    Refinance and save

    $3,431/mo

    Est. payment

    Refinancing to a lower rate could help reduce your monthly payments and save thousands over the life of the loan.

    See today's rates

    $3,431/mo

    Est. payment

    Explore your selling options

    Work with a Zillow partner agent

    Leverage their expertise and Zillow's premium Showcase listings to get your home seen by more buyers.

    Get started

    List with your own agent

    Get your home in front of millions of buyers by listing it on Zillow.

    Learn how to do it

    Sell it yourself

    Take full control of how buyers see your home on Zillow by listing For Sale by Owner (FSBO).

    List your home

    What's special

    Attached two-car garageCustom paintingNew designer carpetPremium manicured cul-de-sac lotFreshly painted deck
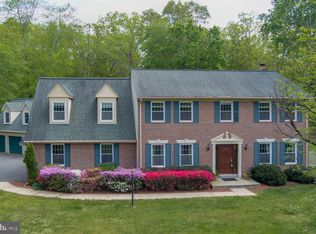
    NEW PRICE! Gorgeous updated 4BR/2FB/HB colonial with an attached two-car garage located on a premium manicured cul-de-sac lot in the much-desired neighborhood of Foxhall Estates. This home sits on 2.61 beautiful acres with no HOA backing to woods allowing for lots of privacy.  Special Inside features include newly refinished hardwood flooring on the main level, new designer carpet, custom painting, updated lighting and fixtures throughout. The backyard setting is perfect for entertaining, overlooking the woods including a freshly painted deck and shed. Brick front walkway leading to front stoop and covered front porch with decorative columns and storm door; entry to foyer with refinished hardwood flooring, crown moulding, new light fixture, and coat closet; office with new carpet, crown and chair moulding and ceiling fan with light; living room with new carpet and crown moulding; separate dining room with laminate flooring, ceiling fan with light, chair and crown moulding; updated gourmet kitchen with designer ceramic tile flooring, painted cabinetry, granite countertops, GE and Bosch stainless steel appliances and new light fixture; separate breakfast room with designer ceramic tile flooring and picture window into family room; family room with refinished hardwood flooring, floor-to-ceiling brick wood-burning fireplace with wood mantle, ceiling fan with light and French door access to deck and backyard;  main level hallway with refinished hardwood flooring, powder room, laundry area and access to garage; spacious primary bedroom suite with new carpet and walk-in closet; primary bath with ceramic tile flooring, new vanity and light fixture, walk-in shower and jetted soaking tub with skylight above; three additional bedrooms on the upper level all with new carpet, ceiling fans with light and double door closets; full hall bathroom with ceramic tile flooring, skylight and tub/shower. Home also has a complete in wall networking with 18 separate CAT 6 lines ran to 7 different rooms that allows for a hard-wired internet connections. Unbeatable location with nearby access to Waldorf’s shopping district, St. Charles Towne Center, commuter bus routes, and major roadways including Routes 301, 228, and 210, offering a seamless commute to National Harbor, MGM Grand, Tanger Outlets, Joint Base Andrews, and Indian Head Naval Base.

    Zillow last checked:

    Listing updated:

    Listed by:

    Chris Nagel 301-787-8001,

    Rory S. Coakley Realty, Inc.,

    Co-Listing Agent: Michael P Rose 301-814-3200,

    Rory S. Coakley Realty, Inc.

    Bought with:

    Jorge Najarro, 670460

    Samson Properties

    Source: Bright MLS,MLS#: MDCH2051718MLS Logo

    Facts & features

    Interior

    Bedrooms & bathrooms
    • Bedrooms: 4
    • Bathrooms: 3
    • Full bathrooms: 2
    • 1/2 bathrooms: 1
    • Main level bathrooms: 1
    Rooms
    • Room types: Living Room, Dining Room, Primary Bedroom, Bedroom 2, Bedroom 3, Bedroom 4, Kitchen, Family Room, Foyer, Breakfast Room, Laundry, Office, Bathroom 2, Primary Bathroom, Half Bath
    Primary bedroom
    • Features: Ceiling Fan(s), Flooring - Carpet, Walk-In Closet(s)
    • Level: Upper
    • Area: 273 Square Feet
    • Dimensions: 21 X 13
    Bedroom 2
    • Features: Ceiling Fan(s), Flooring - Carpet
    • Level: Upper
    • Area: 192 Square Feet
    • Dimensions: 16 X 12
    Bedroom 3
    • Features: Ceiling Fan(s), Flooring - Carpet
    • Level: Upper
    • Area: 180 Square Feet
    • Dimensions: 15 X 12
    Bedroom 4
    • Features: Ceiling Fan(s), Flooring - Carpet
    • Level: Upper
    • Area: 110 Square Feet
    • Dimensions: 11 X 10
    Primary bathroom
    • Features: Soaking Tub, Bathroom - Walk-In Shower, Flooring - Ceramic Tile, Skylight(s)
    • Level: Upper
    Bathroom 2
    • Features: Bathroom - Tub Shower, Flooring - Ceramic Tile, Skylight(s)
    • Level: Upper
    Breakfast room
    • Features: Flooring - Ceramic Tile
    • Level: Main
    • Area: 90 Square Feet
    • Dimensions: 10 X 9
    Dining room
    • Features: Ceiling Fan(s), Chair Rail, Crown Molding, Flooring - Laminated
    • Level: Main
    • Area: 156 Square Feet
    • Dimensions: 12 X 13
    Family room
    • Features: Ceiling Fan(s), Fireplace - Wood Burning, Flooring - HardWood
    • Level: Main
    • Area: 299 Square Feet
    • Dimensions: 13 X 23
    Foyer
    • Features: Crown Molding, Flooring - HardWood
    • Level: Main
    Half bath
    • Level: Main
    Kitchen
    • Features: Breakfast Room, Granite Counters, Crown Molding, Flooring - Ceramic Tile, Kitchen - Electric Cooking
    • Level: Main
    • Area: 156 Square Feet
    • Dimensions: 12 X 13
    Laundry
    • Level: Main
    Living room
    • Features: Crown Molding, Flooring - Carpet
    • Level: Main
    • Area: 221 Square Feet
    • Dimensions: 17 X 13
    Office
    • Features: Chair Rail, Crown Molding, Flooring - Carpet
    • Level: Main
    • Area: 120 Square Feet
    • Dimensions: 10 X 12
    Heating
    • Forced Air, Electric
    Cooling
    • Ceiling Fan(s), Central Air, Electric
    Appliances
    • Included: Microwave, Dishwasher, Disposal, Oven/Range - Electric, Stainless Steel Appliance(s), Washer/Dryer Stacked, Refrigerator, Ice Maker, Exhaust Fan, Electric Water Heater
    • Laundry: Main Level, Laundry Room
    Features
    • Bathroom - Walk-In Shower, Bathroom - Tub Shower, Breakfast Area, Ceiling Fan(s), Crown Molding, Dining Area, Family Room Off Kitchen, Floor Plan - Traditional, Kitchen - Gourmet, Primary Bath(s), Recessed Lighting, Upgraded Countertops, Walk-In Closet(s)
    • Flooring: Ceramic Tile, Carpet, Hardwood, Wood
    • Doors: French Doors
    • Windows: Skylight(s)
    • Has basement: No
    • Number of fireplaces: 1
    • Fireplace features: Mantel(s)
    Interior area
    • Total structure area: 2,804
    • Total interior livable area: 2,804 sqft
    • Finished area above ground: 2,804
    • Finished area below ground: 0

    Property

    Parking
    • Total spaces: 2
    • Parking features: Garage Door Opener, Garage Faces Front, Asphalt, Attached
    • Attached garage spaces: 2
    • Has uncovered spaces: Yes
    Accessibility
    • Accessibility features: None
    Features
    • Levels: Two
    • Stories: 2
    • Patio & porch: Deck
    • Pool features: None
    • Has spa: Yes
    • Spa features: Bath
    • Has view: Yes
    • View description: Trees/Woods
    Lot
    • Size: 2.61 Acres
    • Features: Backs to Trees, Cul-De-Sac, Landscaped, No Thru Street, Wooded
    Details
    • Additional structures: Above Grade, Below Grade
    • Parcel number: 0906179061
    • Zoning: WCD
    • Special conditions: Standard

    Construction

    Type & style
    • Home type: SingleFamily
    • Architectural style: Colonial
    • Property subtype: Single Family Residence
    Materials
    • Vinyl Siding
    • Foundation: Concrete Perimeter
    • Roof: Asphalt
    Condition
    • Excellent
    • New construction: No
    • Year built: 1990

    Utilities & green energy

    • Sewer: Septic Exists
    • Water: Well
    • Utilities for property: Other Internet Service

    Community & HOA

    Community
    • Subdivision: Foxhall Estates
    HOA
    • Has HOA: No
    Location
    • Region: White Plains

    Financial & listing details

    • Price per square foot: $196/sqft
    • Tax assessed value: $512,000
    • Annual tax amount: $5,956
    • Date on market: 2/21/2026
    • Listing agreement: Exclusive Right To Sell
    • Ownership: Fee Simple

    Price history

    DateEventPrice
    4/10/2026Sold$550,000$196/sqft
    Source: Bright MLS #MDCH2051718 Report a problem
    3/24/2026Contingent$550,000$196/sqft
    Source: Bright MLS #MDCH2051718 Report a problem
    2/21/2026Listed for sale$550,000-2.7%$196/sqft
    Source: Bright MLS #MDCH2051718 Report a problem
    2/20/2026Listing removed$565,000$201/sqft
    Source: Bright MLS #MDCH2046748 Report a problem
    1/12/2026Price change$565,000-1.7%$201/sqft
    Source: Bright MLS #MDCH2046748 Report a problem
    10/16/2025Price change$575,000-3.4%$205/sqft
    Source: Bright MLS #MDCH2046748 Report a problem
    9/17/2025Listed for sale$595,000+60.8%$212/sqft
    Source: Bright MLS #MDCH2046748 Report a problem
    6/6/2018Sold$370,000+0%$132/sqft
    Source: Public Record Report a problem
    3/6/2018Listed for sale$369,995-0.7%$132/sqft
    Source: Century 21 New Millennium #1000235748 Report a problem
    11/26/2017Listing removed$372,500$133/sqft
    Source: Wilson Realty Group, Inc. #1000077811 Report a problem
    9/11/2017Price change$372,500-0.7%$133/sqft
    Source: Wilson Realty Group, Inc. #CH9988640 Report a problem
    6/27/2017Listed for sale$375,000+4.2%$134/sqft
    Source: Wilson Realty Group, Inc. #CH9988640 Report a problem
    6/1/2015Listing removed$359,900$128/sqft
    Source: Wilson Realty Group, Inc. #CH8574546 Report a problem
    4/9/2015Price change$359,900-1.9%$128/sqft
    Source: Wilson Realty Group, Inc. #CH8574546 Report a problem
    1/16/2015Listed for sale$367,000$131/sqft
    Source: Wilson Realty Group, Inc. #CH8534595 Report a problem
    12/1/2014Listing removed$367,000$131/sqft
    Source: Wilson Realty Group, Inc. #CH8421038 Report a problem
    11/10/2014Price change$367,000-0.8%$131/sqft
    Source: Wilson Realty Group, Inc. #CH8421038 Report a problem
    10/13/2014Listed for sale$370,000$132/sqft
    Source: Wilson Realty Group, Inc. #CH8421038 Report a problem
    9/7/2014Pending sale$370,000$132/sqft
    Source: Wilson Realty Group, Inc. #CH8421038 Report a problem
    8/2/2014Listed for sale$370,000+8.8%$132/sqft
    Source: Wilson Realty Group, Inc. #CH8421038 Report a problem
    8/24/2010Sold$340,000-10.5%$121/sqft
    Source: Public Record Report a problem
    12/23/2009Listed for sale$379,900+1.3%$135/sqft
    Source: Dominion Enterprises #CH6945161 Report a problem
    11/7/2009Listing removed$375,000$134/sqft
    Source: CENTURY 21 Comstock-Earnest #CH7067509 Report a problem
    6/4/2009Price change$375,000-1.3%$134/sqft
    Source: Century 21 #CH7067509 Report a problem
    2/9/2009Price change$379,900-2.6%$135/sqft
    Source: Listhub #CH6945161 Report a problem
    12/24/2008Listed for sale$389,900+56.3%$139/sqft
    Source: Listhub #CH6945161 Report a problem
    5/29/2001Sold$249,500$89/sqft
    Source: Public Record Report a problem

    Public tax history

    YearProperty taxesTax assessment
    2025$6,384 +7.2%$512,200 +10.6%
    2024$5,953 +14.7%$463,133 +11.8%
    2023$5,188 +27.8%$414,067 +13.4%
    2022$4,059 -7.9%$365,000 +3.8%
    2021$4,408 +3.9%$351,767 +3.9%
    2020$4,242 -1%$338,533 +4.1%
    2019$4,284 +2.5%$325,300 +2.5%
    2018$4,178 +2.6%$317,267 +2.6%
    2017$4,073 +16.2%$309,233 +2.7%
    2016$3,505 $301,200 +1.4%
    2015$3,505 $297,000 +1.4%
    2014$3,505 $292,800 +1.5%
    2013-- $288,600
    2012-- $288,600
    2011-- $288,600 -32.6%
    2010-- $427,920 +8.7%
    2009-- $393,612 +9.5%
    2008-- $359,306 +10.6%
    2007-- $325,000 +10.3%
    2006-- $294,576 +11.5%
    2005-- $264,153 +13%
    2004-- $233,730 +5.7%
    2003-- $221,090 +6.1%
    2002-- $208,450 +6.5%
    2001-- $195,810
    Find assessor info on the county website

    Neighborhood: 20695

    Nearby schools

    GreatSchools rating
    Schools provided by the listing agent
    • Elementary: Dr James Craik
    • Middle: Matthew Henson
    • High: Maurice J. Mcdonough
    • District: Charles County Public Schools

    Source: Bright MLS. This data may not be complete. We recommend contacting the local school district to confirm school assignments for this home.

    Get a cash offer in 3 minutes
    Find out how much your home could sell for in as little as 3 minutes with a no-obligation cash offer.
    Estimated market value
    $551,800
    Get a cash offer in 3 minutes
    Find out how much your home could sell for in as little as 3 minutes with a no-obligation cash offer.
    Estimated market value
    $551,800