This stunning brick front Colonial boasts a detached two-car garage with an inviting In-law apartment above. The interior showcases hardwood floors throughout the main level, leading to hardwood stairs adorned with white risers. The open living room seamlessly flows into the family room, where a cozy fireplace with a slate stone hearth and designer tile surround awaits. Recessed lights illuminate both living spaces, complemented by ceiling fans. Enjoy meals in the breakfast nook with access to a spacious wooden deck overlooking the fenced, private backyard. The fully renovated main level (2011-2012) features a beautiful island kitchen equipped with granite countertops, stainless steel appliances, pendant and recessed lighting, and a breakfast bar. Crown molding, wainscoting, and chair rail accentuate the entire main level. Upgraded thermal double-pane windows enhance energy efficiency. The main level also boasts a stylish powder room with imported designer tile. The converted garage now serves as an additional family room with a laundry area and separate access to the driveway and backyard. A dual-zone heating system caters to the main house, while an electric hot water heater serves the In-law apartment. The upper level hosts a spacious owner's suite with a walk-in closet and a renovated bathroom featuring an oversized jetted soaking tub and skylight. Three renovated guest bedrooms share a modern hall bathroom with granite vanity and skylight. The expansive backyard includes a large deck and an inground saltwater pool. The detached garage features a one-bedroom In-law apartment, a workshop area, and ample parking space on the oversize asphalt driveway. Truly a gem of a property with versatile living spaces and exceptional amenities.
Sold for $610,000
$610,000
3649 Foxhall Pl, White Plains, MD 20695
5beds
2,992sqft
Single Family Residence
Built in 1989
1.51 Acres Lot
$641,100 Zestimate®
$204/sqft
$3,716 Estimated rent
Home value
$641,100
$609,000 - $673,000
$3,716/mo
Zestimate® history
Owner options
List your home for rent
$3,716/mo
Rent Zestimate®
Find your next renter with Zillow Rental Manager. Plus, with online applications, you can quickly screen prospective tenants – for free.
$3,716/mo
Rent Zestimate®
Refinance and save
$3,774/mo
Est. payment
Refinancing to a lower rate could help reduce your monthly payments and save thousands over the life of the loan.
$3,774/mo
Est. payment
Explore your selling options
Work with a Zillow partner agent
Leverage their expertise and Zillow's premium Showcase listings to get your home seen by more buyers.
Get startedList with your own agent
Get your home in front of millions of buyers by listing it on Zillow.
Learn how to do itSell it yourself
Take full control of how buyers see your home on Zillow by listing For Sale by Owner (FSBO).
List your homeWhat's special
Zillow last checked:
Listing updated:
Listed by:
Frank Mcknew 240-213-9606,
RE/MAX Realty Group
Bought with:
Lisa Wills, 511203
RE/MAX One
Source: Bright MLS,MLS#: MDCH2031830
Facts & features
Interior
Bedrooms & bathrooms
- Bedrooms: 5
- Bathrooms: 4
- Full bathrooms: 3
- 1/2 bathrooms: 1
- Main level bathrooms: 1
Basement
- Area: 0
Heating
- Heat Pump, Forced Air, Zoned, Electric
Cooling
- Central Air, Ceiling Fan(s), Electric
Appliances
- Included: Central Vacuum, Dryer, Dishwasher, Exhaust Fan, Disposal, Refrigerator, Ice Maker, Cooktop, Stainless Steel Appliance(s), Water Heater, Washer, Electric Water Heater
- Laundry: Main Level
Features
- Ceiling Fan(s), Recessed Lighting, Breakfast Area, Kitchen Island, Crown Molding, Wainscotting, Chair Railings, Soaking Tub, Walk-In Closet(s), 2nd Kitchen, Built-in Features, Family Room Off Kitchen, Open Floorplan, Formal/Separate Dining Room, Upgraded Countertops
- Flooring: Hardwood, Ceramic Tile, Carpet, Wood
- Doors: Storm Door(s)
- Windows: Screens, Double Pane Windows, Skylight(s)
- Has basement: No
- Number of fireplaces: 1
- Fireplace features: Stone, Wood Burning
Interior area
- Total structure area: 2,992
- Total interior livable area: 2,992 sqft
- Finished area above ground: 2,992
- Finished area below ground: 0
Property
Parking
- Total spaces: 6
- Parking features: Garage Door Opener, Garage Faces Front, Oversized, Asphalt, Detached, Driveway
- Garage spaces: 2
- Uncovered spaces: 4
- Details: Garage Sqft: 720
Accessibility
- Accessibility features: Other
Features
- Levels: Two
- Stories: 2
- Patio & porch: Deck
- Exterior features: Satellite Dish, Extensive Hardscape, Flood Lights, Sidewalks
- Has private pool: Yes
- Pool features: In Ground, Fenced, Salt Water, Private
- Fencing: Vinyl
Lot
- Size: 1.51 Acres
Details
- Additional structures: Above Grade, Below Grade
- Parcel number: 0906179053
- Zoning: WCD
- Special conditions: Standard
- Other equipment: Intercom
Construction
Type & style
- Home type: SingleFamily
- Architectural style: Colonial
- Property subtype: Single Family Residence
Materials
- Brick, Vinyl Siding
- Foundation: Other
- Roof: Architectural Shingle,Asphalt
Condition
- Excellent
- New construction: No
- Year built: 1989
Utilities & green energy
- Sewer: Private Septic Tank
- Water: Well
- Utilities for property: Fiber Optic
Community & HOA
Community
- Subdivision: Foxhall Estates
HOA
- Has HOA: No
Location
- Region: White Plains
Financial & listing details
- Price per square foot: $204/sqft
- Tax assessed value: $433,967
- Annual tax amount: $5,908
- Date on market: 5/2/2024
- Listing agreement: Exclusive Right To Sell
- Ownership: Fee Simple
Price history
| Date | Event | Price |
|---|---|---|
| 6/17/2024 | Sold | $610,000$204/sqft |
Source:  Bright MLS #MDCH2031830 Report a problem Bright MLS #MDCH2031830 Report a problem | ||
| 5/7/2024 | Contingent | $610,000+6.1%$204/sqft |
Source: Bright MLS #MDCH2031830 Report a problem | ||
| 5/2/2024 | Listed for sale | $575,000+15.2%$192/sqft |
Source: Bright MLS #MDCH2031830 Report a problem | ||
| 6/27/2005 | Sold | $499,000$167/sqft |
Source: Public Record Report a problem | ||
Public tax history
| Year | Property taxes | Tax assessment |
|---|---|---|
| 2025 | $7,318 +7.2% | $537,500 +10.7% |
| 2024 | $6,827 +25.5% | $485,733 +11.9% |
| 2023 | $5,438 +27.9% | $433,967 +13.5% |
| 2022 | $4,250 -9.4% | $382,200 +2.1% |
| 2021 | $4,689 +2.2% | $374,233 +2.2% |
| 2020 | $4,589 -2.7% | $366,267 +2.2% |
| 2019 | $4,719 +2.3% | $358,300 +2.3% |
| 2018 | $4,611 +2.4% | $350,100 +2.4% |
| 2017 | $4,503 +12.8% | $341,900 +2.5% |
| 2016 | $3,991 | $333,700 +0.4% |
| 2015 | $3,991 | $332,400 +0.4% |
| 2014 | $3,991 | $331,100 +0.4% |
| 2013 | -- | $329,800 |
| 2012 | -- | $329,800 |
| 2011 | -- | $329,800 -31.3% |
| 2010 | -- | $480,010 +9.7% |
| 2009 | -- | $437,752 +10.7% |
| 2008 | -- | $395,496 +12% |
| 2007 | -- | $353,240 +9.1% |
| 2006 | -- | $323,672 +10.1% |
| 2005 | -- | $294,106 +11.2% |
| 2004 | -- | $264,540 +9.2% |
| 2003 | -- | $242,190 +10.2% |
| 2002 | -- | $219,840 +11.3% |
| 2001 | -- | $197,490 |
Find assessor info on the county website
Neighborhood: 20695
Nearby homes
- $610,200-- bd2 ba3.1k sqft3655 Foxhall Pl, White Plains, MD 20695Off Market
- $838,400-- bd4 ba4.6k sqft3625 Foxhall Pl, White Plains, MD 20695Off Market
- $529,600-- bd2 ba2.1k sqft3631 Foxhall Pl, White Plains, MD 20695Off Market
- $568,3004 bd3 ba2.1k sqft3640 Foxhall Pl, White Plains, MD 20695Off Market
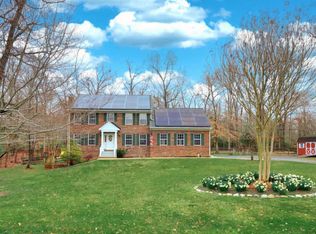
- $550,0004 bd3 ba2.8k sqft3643 Foxhall Pl, White Plains, MD 20695Sold
- $547,600-- bd2 ba2.4k sqft3661 Foxhall Pl, White Plains, MD 20695Off Market
- $595,500-- bd2 ba2.9k sqft3658 Foxhall Pl, White Plains, MD 20695Off Market
- $591,300-- bd2 ba2.5k sqft3637 Foxhall Pl, White Plains, MD 20695Off Market
Nearby schools
GreatSchools rating
- 8/10Dr. James Craik Elementary SchoolGrades: PK-5Distance: 2.9 mi
- 4/10Matthew Henson Middle SchoolGrades: 6-8Distance: 2.7 mi
- 5/10Maurice J. Mcdonough High SchoolGrades: 9-12Distance: 3.9 mi
Schools provided by the listing agent
- District: Charles County Public Schools
Source: Bright MLS. This data may not be complete. We recommend contacting the local school district to confirm school assignments for this home.
Get a cash offer in 3 minutes
Find out how much your home could sell for in as little as 3 minutes with a no-obligation cash offer.
Estimated market value
$641,100
Get a cash offer in 3 minutes
Find out how much your home could sell for in as little as 3 minutes with a no-obligation cash offer.
Estimated market value
$641,100
- Maryland
- Charles County
- White Plains
- 20695
- 3649 Foxhall Pl
Nearby cities
Nearby zip codes
Other White Plains Topics
