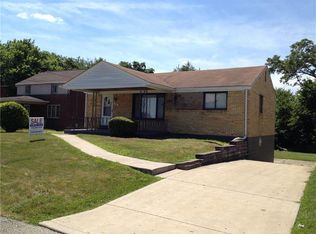
Tucked away on a quiet, peaceful cul-de-sac, this immaculate 3-bed, 2-bath home perfectly blends classic charm with modern, versatile living space. From the moment you arrive, the curb appeal speaks for itself, but the real magic happens once you are inside. The home boasts a modern designed eat-in kitchen with stainless steel appliances & plenty of storage. Prepare to be wowed by the beautiful, bright addition featuring a dramatic vaulted ceiling & an electric fireplace. This room is equipped with its own split-system to ensure comfortability. It’s the perfect sun-drenched family room or gathering space. Located directly off the addition is a beautiful deck offering a seamless inside-outside transition. Whether you're hosting summer BBQs or enjoying a quiet morning coffee, this space offers a spectacular, private view of your fabulous, wooded backyard. The lower level provides another place to unwind offering a 11x21 game room, adding significant living space. The upper floor offers 3 generously-sized bedrooms & a full bath. From the quiet cul-de-sac location to the incredible indoor-outdoor flow, this gem truly offers the space and versatility you've been searching for. Schedule your tour today, this one won't last long!
Contingent
$285,000
3643 Longview Dr, Homestead, PA 15120
3beds
1,718sqft
Single Family Residence
Built in 1956
6,952 Square Feet Lot
$281,800 Zestimate®
$166/sqft
$-- HOA
What's special
Electric fireplaceBeautiful deckBeautiful bright additionPlenty of storageModern designed eat-in kitchenDramatic vaulted ceilingStainless steel appliances
- 46 days |
- 176 |
- 0 |
Zillow last checked:
Listing updated:
Listed by:
Michelle Proviano 412-782-3700,
BERKSHIRE HATHAWAY HOMESERVICES THE PREFERRED REAL 412-782-3700
Source: WPMLS,MLS#: 1754823
Originating MLS: West Penn Multi-List
Facts & features
Interior
Bedrooms & bathrooms
- Bedrooms: 3
- Bathrooms: 2
- Full bathrooms: 2
Primary bedroom
- Level: Upper
- Dimensions: 10x13
Bedroom 2
- Level: Upper
- Dimensions: 10x12
Bedroom 3
- Level: Upper
- Dimensions: 9x9
Dining room
- Level: Main
- Dimensions: 12x17
Game room
- Level: Basement
- Dimensions: 21x11
Kitchen
- Level: Main
- Dimensions: 15x22
Laundry
- Level: Basement
- Dimensions: 12x20
Living room
- Level: Main
- Dimensions: 23x13
Heating
- Forced Air, Gas
Cooling
- Central Air
Appliances
- Included: Some Gas Appliances, Dryer, Dishwasher, Disposal, Microwave, Refrigerator, Stove, Washer
Features
- Flooring: Vinyl, Carpet
- Basement: Partial,Walk-Out Access
- Number of fireplaces: 1
- Fireplace features: Electric
Interior area
- Total structure area: 1,718
- Total interior livable area: 1,718 sqft
Video & virtual tour
Property
Parking
- Total spaces: 1
- Parking features: Built In
- Has attached garage: Yes
Features
- Levels: Two
- Stories: 2
- Pool features: None
Lot
- Size: 6,952 Square Feet
- Dimensions: 0.1596
Details
- Parcel number: 0091M00018000000
Construction
Type & style
- Home type: SingleFamily
- Architectural style: Two Story
- Property subtype: Single Family Residence
Materials
- Frame
- Roof: Asphalt
Condition
- Resale
- Year built: 1956
Details
- Warranty included: Yes
Utilities & green energy
- Sewer: Public Sewer
- Water: Public
Community & HOA
Community
- Subdivision: Calhoun Village
Location
- Region: Homestead
Financial & listing details
- Price per square foot: $166/sqft
- Tax assessed value: $98,400
- Annual tax amount: $3,983
- Date on market: 5/21/2026
Estimated market value
$281,800
$268,000 - $296,000
$1,843/mo
Price history
| Date | Event | Price |
|---|---|---|
| 5/31/2026 | Contingent | $285,000$166/sqft |
Source: | ||
| 5/21/2026 | Listed for sale | $285,000+83.9%$166/sqft |
Source: | ||
| 12/10/2019 | Sold | $155,000-3.1%$90/sqft |
Source: | ||
| 10/31/2019 | Pending sale | $159,900$93/sqft |
Source: JIM PIGOTT REAL ESTATE #1424250 Report a problem | ||
| 10/26/2019 | Listed for sale | $159,900+77.7%$93/sqft |
Source: JIM PIGOTT REAL ESTATE #1424250 Report a problem | ||
| 1/15/2010 | Sold | $90,000$52/sqft |
Source: Public Record Report a problem | ||
Public tax history
| Year | Property taxes | Tax assessment |
|---|---|---|
| 2025 | $3,841 +15.9% | $80,400 |
| 2024 | $3,315 +947.5% | $80,400 +20.2% |
| 2023 | $316 | $66,900 -21.2% |
| 2022 | $316 -21.2% | $84,900 |
| 2021 | $402 +2% | $84,900 |
| 2020 | $394 +24.4% | $84,900 +26.9% |
| 2019 | $316 -87% | $66,900 |
| 2018 | $2,428 +3.7% | $66,900 +1.5% |
| 2017 | $2,342 +651.4% | $65,900 |
| 2016 | $312 -85.8% | $65,900 |
| 2015 | $2,202 | $65,900 |
| 2014 | -- | $65,900 -4.4% |
| 2013 | -- | $68,900 +6.5% |
| 2012 | -- | $64,700 -18.8% |
| 2011 | -- | $79,700 +23.2% |
| 2010 | -- | $64,700 |
| 2009 | -- | $64,700 |
| 2008 | -- | $64,700 |
| 2007 | -- | $64,700 |
| 2006 | -- | $64,700 |
| 2005 | -- | $64,700 |
| 2004 | -- | $64,700 -18.8% |
| 2003 | -- | $79,700 |
| 2002 | -- | $79,700 |
Find assessor info on the county website
Monthly payment
Est. payment$--/mo
Payment breakdown
Explore the cost of this home by adjusting the details. Changes won't be saved.All calculations are estimates and provided by Zillow, Inc. for informational purposes only. Actual amounts may vary.
HOA fees may include property taxes on listings classified as Co-Ops. Contact the listing agent and/or owner for fee details.
Mortgage interest rates are dependent on a number of factors, including credit score, down payment, and repayment length. Interest rate data provided by Zillow Group Marketplace, Inc. as of 1/1/1970 from various mortgage lenders with which we have lead or other similar arrangements; the Estimated Payment is an average of those rates.
See how much you could borrow to make a competitive offer.
Climate risks
Neighborhood: 15120
Nearby schools
GreatSchools rating
- 3/10Steel Valley Middle SchoolGrades: 5-8Distance: 0.8 mi
- 3/10Steel Valley Senior High SchoolGrades: 9-12Distance: 1 mi
- 6/10Park El SchoolGrades: K-4Distance: 0.8 mi
Schools provided by the listing agent
- District: Steel Valley
Source: WPMLS. This data may not be complete. We recommend contacting the local school district to confirm school assignments for this home.
A local agent can set up tours, give advice and negotiate with sellers.
A local lender can help you make sure your offer is ready when you are.
- Pennsylvania
- Allegheny County
- West Homestead
- 15120
- 3643 Longview Dr