Skip main navigation
Sold for $177,000
  • $177,000

    3661 Longview Dr, Homestead, PA 15120

    3beds
    --sqft
    Single Family Residence
    Built in 1955
    7,296.3 Square Feet Lot
    $206,600 Zestimate®
    $--/sqft
    $1,425 Estimated rent

    Home value

    $206,600

    $194,000 - $219,000

    $1,425/mo

    Zestimate® history
    Loading
    Loading...

    Owner options

    List your home for rent

    $1,425/mo

    Rent Zestimate®

    Find your next renter with Zillow Rental Manager. Plus, with online applications, you can quickly screen prospective tenants – for free.

    Learn more

    $1,425/mo

    Rent Zestimate®

    Refinance and save

    $1,239/mo

    Est. payment

    Refinancing to a lower rate could help reduce your monthly payments and save thousands over the life of the loan.

    See today's rates

    $1,239/mo

    Est. payment

    Explore your selling options

    Work with a Zillow partner agent

    Leverage their expertise and Zillow's premium Showcase listings to get your home seen by more buyers.

    Get started

    List with your own agent

    Get your home in front of millions of buyers by listing it on Zillow.

    Learn how to do it

    Sell it yourself

    Take full control of how buyers see your home on Zillow by listing For Sale by Owner (FSBO).

    List your home

    What's special

    Backyard fire pitClose to the waterfrontLarge family roomQuiet cul-de-sacRecently refinished hardwood floorsEat in kitchen
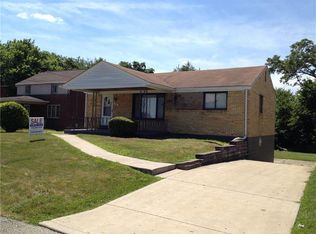
    This updated three bedroom ranch home sits on a large lot on a quiet cul-de-sac in West Homestead, and is truly move-in ready! Located near lovely parks and close to the Waterfront, this is a perfect location to enjoy peaceful evenings around your backyard fire pit yet also offers a convenient commute Downtown Pittsburgh. Enter the home and note the recently refinished hardwood floors in the large family room. There are 3 nicely sized bedrooms on the main level and you'll appreciate that the main level full bath has been updated. The eat in kitchen is located right off the family room and has a dishwasher, refrigerator, microwave, electric stove/oven combo and leads down to your finished walk out game room. The game room is the perfect place to entertain as it has a bar area and leads out to your large, level, fenced in backyard with a shed, and it also has a powder room. Driveway offers plenty of off street parking, plus you have a one car integral garage! Central AC. Welcome home!

    Zillow last checked:

    Listing updated:

    Listed by:

    Kelly Cheponis 724-772-8822,

    HOWARD HANNA REAL ESTATE SERVICES

    Bought with:

    Rebekah Siegel

    RE/MAX SELECT REALTY

    Source: WPMLS,MLS#: 1606573MLS LogoOriginating MLS: West Penn Multi-List

    Facts & features

    Interior

    Bedrooms & bathrooms
    • Bedrooms: 3
    • Bathrooms: 2
    • Full bathrooms: 1
    • 1/2 bathrooms: 1
    Primary bedroom
    • Level: Main
    • Dimensions: 12x11
    Bedroom 2
    • Level: Main
    • Dimensions: 10x8
    Bedroom 3
    • Level: Main
    • Dimensions: 12x9
    Entry foyer
    • Level: Main
    Family room
    • Level: Main
    • Dimensions: 19x11
    Game room
    • Level: Lower
    • Dimensions: 20x11
    Kitchen
    • Level: Main
    • Dimensions: 12x9
    Laundry
    • Level: Lower
    Heating
    • Forced Air, Gas
    Cooling
    • Central Air
    Appliances
    • Included: Dishwasher, Microwave, Refrigerator
    Features
    • Flooring: Hardwood, Other
    • Basement: Finished,Walk-Out Access

    Property

    Parking
    • Total spaces: 1
    • Parking features: Built In, Garage Door Opener
    • Has attached garage: Yes
    Features
    • Levels: One
    • Stories: 1
    Lot
    • Size: 7,296 sqft
    • Dimensions: 0.1675
    Details
    • Parcel number: 0091M00024000000

    Construction

    Type & style
    • Home type: SingleFamily
    • Architectural style: Colonial,Ranch
    • Property subtype: Single Family Residence
    Materials
    • Brick
    • Roof: Asphalt
    Condition
    • Resale
    • Year built: 1955
    Details
    • Warranty included: Yes

    Community & neighborhood

    Location
    • Region: Homestead

    Price history

    DateEventPrice
    9/12/2023Sold$177,000
    Source: Public Record Report a problem
    7/6/2023Sold$177,000+4.2%
    Source: WPMLS #1606573 Report a problem
    5/23/2023Contingent$169,900
    Source: WPMLS #1606573 Report a problem
    5/18/2023Listed for sale$169,900+144.5%
    Source: WPMLS #1606573 Report a problem
    9/2/2016Sold$69,500
    Source: Public Record Report a problem

    Public tax history

    YearProperty taxesTax assessment
    2025$2,589 +15.9%$54,200
    2024$2,235 +554.3%$54,200 -24.9%
    2023$342 $72,200
    2022$342 $72,200
    2021$342 +2%$72,200
    2020$335 -2%$72,200
    2019$342 -87%$72,200
    2018$2,620 +2.1%$72,200
    2017$2,566 +900.9%$72,200 +33.2%
    2016$256 -85.8%$54,200
    2015$1,811 +832%$54,200
    2014$194 $54,200 -5.2%
    2013-- $57,200 -3.4%
    2012-- $59,200
    2011-- $59,200
    2010-- $59,200
    2009-- $59,200
    2008-- $59,200
    2007-- $59,200
    2006-- $59,200
    2005-- $59,200
    2004-- $59,200 -21.8%
    2003-- $75,700
    2002-- $75,700

    Find assessor info on the county website

    Neighborhood: 15120

    Nearby schools

    GreatSchools rating
    Schools provided by the listing agent
    • District: Steel Valley

    Source: WPMLS. This data may not be complete. We recommend contacting the local school district to confirm school assignments for this home.

    Get pre-qualified for a loan
    At Zillow Home Loans, we can pre-qualify you in as little as 5 minutes with no impact to your credit score.

    An equal housing lender. NMLS #10287.