Skip main navigation
Off market
  • Zillow Home logoZestimate®
    $537,800

    3643 Rawhide Cir, Castle Rock, CO 80104

    4beds
    1,872sqft
    SingleFamily
    Built in 2001
    6,054 Square Feet Lot
    $537,800 Zestimate®
    $287/sqft
    $3,024 Estimated rent

    Home value

    $537,800

    $511,000 - $565,000

    $3,024/mo

    Zestimate® history
    Loading
    Loading...

    Owner options

    List your home for rent

    $3,024/mo

    Rent Zestimate®

    Find your next renter with Zillow Rental Manager. Plus, with online applications, you can quickly screen prospective tenants – for free.

    Learn more

    $3,024/mo

    Rent Zestimate®

    Refinance and save

    $3,430/mo

    Est. payment

    Refinancing to a lower rate could help reduce your monthly payments and save thousands over the life of the loan.

    See today's rates

    $3,430/mo

    Est. payment

    Explore your selling options

    Work with a Zillow partner agent

    Leverage their expertise and Zillow's premium Showcase listings to get your home seen by more buyers.

    Get started

    List with your own agent

    Get your home in front of millions of buyers by listing it on Zillow.

    Learn how to do it

    Sell it yourself

    Take full control of how buyers see your home on Zillow by listing For Sale by Owner (FSBO).

    List your home

    What's special

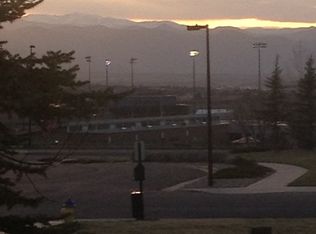
    Welcome to your dream home nestled in the quiet suburban neighborhood of Metzler Ranch, Castle Rock! With stunning front range views, privacy, open spaces, low traffic roads, and just minutes from beautiful hikes and I-25, this is ONE of the BEST LOCATIONS in COLORADO for those who seek peace and tranquility while staying well-connected to shops, restaurants, schools, and major Denver highways. FRESHLY RENOVATED from top to bottom with brand new appliances and top quality finishes, you will also find plenty of peace, comfort, and convenience inside the home. From the master bedroom upstairs, to the cozy movie den on the main level, to the permitted finished lower level, every inch of the home has been designed to offer perfect functionality for STRESS-FREE living. Step inside CATHEDRAL CEILINGS and be surrounded by an expanse of clean mountain air and natural sunlight. With a large picture window pouring sunlight over the open floor plan, the main level of the home is bright, modern, and welcoming. The perfect communal space for happy times with family and friends. Enjoy the privacy and peace of a MULTI-LEVEL LAYOUT. With bedrooms thoughtfully located on each floor, this layout is perfect for family life, remote work, and hosting guests while ensuring everyone enjoys their own personal haven. Working from home has never been this convenient and comfortable. Step onto the open concrete patio and immerse yourself in the serenity of your surroundings. Relax, dine, or work beneath the shade of a majestic MATURE MAPLE TREE while taking in breathtaking west-facing MOUNTAIN VIEWS. Perfect for unwinding after a long day or hosting gatherings with loved ones. The owners’ favorite features: south-facing driveway for swift snowmelt close to The Outlets and hiking trails Energy efficient and head-ache free: new solar panel, smart washer & dryer, ultra-quiet garage door opener, new AC system, furnace, and water heater all installed 2 years ago

    This property is not currently displayed as for sale or rent on Zillow. This may be different from what's on other websites or public sources.
    Facts & features

    Interior

    Bedrooms & bathrooms
    • Bedrooms: 4
    • Bathrooms: 2
    • Full bathrooms: 1
    • 3/4 bathrooms: 2
    Heating
    • Forced air, Gas
    Cooling
    • Central, Solar
    Appliances
    • Included: Dishwasher, Dryer, Freezer, Garbage disposal, Microwave, Range / Oven, Refrigerator, Washer
    • Laundry: In Unit
    Features
    • Ceiling Fan(s), Vaulted Ceiling(s), Quartz Counters, Smoke Free
    • Flooring: Carpet, Linoleum / Vinyl
    • Windows: Double Pane Windows
    • Basement: Finished
    • Has fireplace: Yes
    Interior area
    • Total interior livable area: 1,872 sqft
    • Finished area below ground: 0.00

    Property

    Parking
    • Total spaces: 2
    • Parking features: Garage - Attached
    Features
    • Patio & porch: Patio
    • Exterior features: Shingle, Stone
    • Fencing: Full
    • Has view: Yes
    • View description: Mountain
    Lot
    • Size: 6,054 Square Feet
    • Features: Level, Open Lot, Landscaped, Sprinklers In Front, Sprinklers In Rear
    Details
    • Parcel number: 235135112018

    Construction

    Type & style
    • Home type: SingleFamily
    • Architectural style: Contemporary
    Materials
    • Frame
    • Roof: Composition
    Condition
    • Year built: 2001

    Utilities & green energy

    • Sewer: Public Sewer
    • Water: Public

    Community & HOA

    Community
    • Security: Smoke Detector(s), Carbon Monoxide Detector(s)
    HOA
    • Has HOA: Yes
    • Services included: Trash, Maintenance Grounds
    • HOA fee: $36 monthly
    Location
    • Region: Castle Rock

    Financial & listing details

    • Price per square foot: $287/sqft
    • Tax assessed value: $561,779
    • Annual tax amount: $2,297
    • Road surface type: Paved

    Price history

    DateEventPrice
    10/6/2023Sold$562,768+34.6%$301/sqft
    Source: Public Record Report a problem
    8/19/2020Sold$418,000+0.1%$223/sqft
    Source: Public Record Report a problem
    7/24/2020Pending sale$417,500$223/sqft
    Source: Shepherd And Associates Realty #7714378 Report a problem
    7/22/2020Listed for sale$417,500+147.6%$223/sqft
    Source: Shepherd And Associates Realty #7714378 Report a problem
    3/27/2001Sold$168,613$90/sqft
    Source: Public Record Report a problem

    Public tax history

    YearProperty taxesTax assessment
    2025$2,297 -1.4%$35,110 -4.7%
    2024$2,329 +39.8%$36,840 -1%
    2023$1,666 -4.2%$37,210 +48.8%
    2022$1,739 $25,000 -2.8%
    2021-- $25,720 +8.7%
    2020$1,612 +13.1%$23,670
    2019$1,425 $23,670 +16.6%
    2018$1,425 +9.2%$20,300
    2017$1,305 +7.7%$20,300 +10.6%
    2016$1,211 -2.8%$18,350
    2015$1,246 +16.1%$18,350 +26.6%
    2014$1,073 $14,500
    2013-- $14,500 -5%
    2012-- $15,270
    2011-- $15,270 -14.8%
    2010-- $17,930 +0.4%
    2009$650 $17,860
    2008-- $17,860 +10.9%
    2007-- $16,100
    2006$1,168 -3%$16,100 -2.6%
    2004$1,204 -21.3%$16,530 +13.9%
    2003$1,529 $14,510 +15%
    2002-- $12,620 +79%
    2001$519 +682.6%$7,050 +768.2%
    2000$66 $812
    Find assessor info on the county website

    Neighborhood: 80104

    Nearby schools

    GreatSchools rating
    Schools provided by the listing agent
    • Elementary: Castle Rock
    • Middle: Mesa
    • High: Douglas County
    • District: Douglas RE-1

    Source: The MLS. This data may not be complete. We recommend contacting the local school district to confirm school assignments for this home.

    Get a cash offer in 3 minutes
    Find out how much your home could sell for in as little as 3 minutes with a no-obligation cash offer.
    Estimated market value
    $537,800
    Get a cash offer in 3 minutes
    Find out how much your home could sell for in as little as 3 minutes with a no-obligation cash offer.
    Estimated market value
    $537,800