Skip main navigation
Sold
  • $519,999

    3643 SW 40th St, Gresham, OR 97080

    3beds
    1,657sqft
    Residential, Single Family Residence
    Built in 2026
    -- sqft lot
    $519,100 Zestimate®
    $314/sqft
    $3,002 Estimated rent

    Home value

    $519,100

    $493,000 - $545,000

    $3,002/mo

    Zestimate® history
    Loading
    Loading...

    Owner options

    List your home for rent

    $3,002/mo

    Rent Zestimate®

    Find your next renter with Zillow Rental Manager. Plus, with online applications, you can quickly screen prospective tenants – for free.

    Learn more

    $3,002/mo

    Rent Zestimate®

    Refinance and save

    $3,539/mo

    Est. payment

    Refinancing to a lower rate could help reduce your monthly payments and save thousands over the life of the loan.

    See today's rates

    $3,539/mo

    Est. payment

    Explore your selling options

    Work with a Zillow partner agent

    Leverage their expertise and Zillow's premium Showcase listings to get your home seen by more buyers.

    Get started

    List with your own agent

    Get your home in front of millions of buyers by listing it on Zillow.

    Learn how to do it

    Sell it yourself

    Take full control of how buyers see your home on Zillow by listing For Sale by Owner (FSBO).

    List your home

    What's special

    Two-car garageDining areaCovered patioEn-suite bathroomPowder bathroomSouth facing lotWalk-in closet
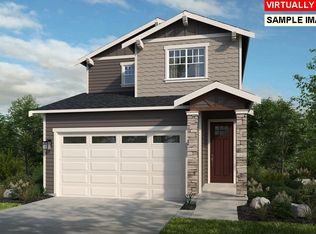
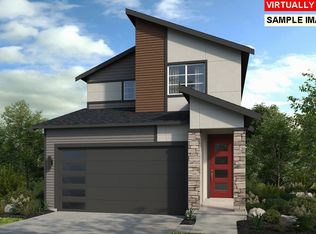
    What's Special: Fireplace | Gas Range | Covered Patio | South Facing Lot. New Construction – Ready Now! Built by America's Most Trusted Home Builder. Welcome to the Flint at 3643 SW 40th Street in Piper Ridge! This thoughtfully designed two-story home offers an open-concept layout that blends comfort and functionality. The main floor features a spacious great room that flows seamlessly into the dining area and kitchen with a center island and walk-in pantry, creating an inviting space for everyday living and entertaining. A covered patio extends the living space outdoors, while a powder bathroom and two-car garage add convenience. Upstairs, the private primary suite includes an en-suite bathroom and walk-in closet, complemented by two secondary bedrooms, a full bathroom, laundry room, and versatile tech area ideal for working or studying from home. Discover endless outdoor fun in Pleasant Valley, OR. Explore Columbia River Gorge Recreation, Mount Hood adventures, and Gresham’s historic downtown. Enjoy Powell Butte Nature Park, Leach Botanical Garden, and nearby Happy Valley for shopping, nature trails, performances, and more—all with easy access to Highway 26 for bigger adventures. Photos are for representative purposes only. MLS#401189512

    Zillow last checked:

    Listing updated:

    Listed by:

    Brian Flatt 503-447-3104,

    Cascadian South Corp.,

    Keith Diffenderffer 619-318-4621,

    Cascadian South Corp.

    Bought with:

    Johnny Ott, 200507244

    MORE Realty

    Source: RMLS (OR),MLS#: 401189512MLS Logo

    Facts & features

    Interior

    Bedrooms & bathrooms
    • Bedrooms: 3
    • Bathrooms: 3
    • Full bathrooms: 2
    • Partial bathrooms: 1
    • Main level bathrooms: 1
    Rooms
    • Room types: Bedroom 2, Bedroom 3, Dining Room, Family Room, Kitchen, Living Room, Primary Bedroom
    Primary bedroom
    • Features: Walkin Closet
    • Level: Upper
    Bedroom 2
    • Level: Upper
    Bedroom 3
    • Level: Upper
    Dining room
    • Level: Main
    Kitchen
    • Level: Main
    Heating
    • Forced Air 90
    Cooling
    • Central Air
    Appliances
    • Included: Gas Appliances, Stainless Steel Appliance(s)
    Features
    • High Ceilings, Quartz, Walk-In Closet(s), Kitchen Island, Pantry
    • Flooring: Laminate, Wall to Wall Carpet
    • Basement: Crawl Space
    • Number of fireplaces: 1
    Interior area
    • Total structure area: 1,657
    • Total interior livable area: 1,657 sqft

    Property

    Parking
    • Total spaces: 2
    • Parking features: Attached
    • Attached garage spaces: 2
    Features
    • Levels: Two
    • Stories: 2
    • Patio & porch: Covered Patio
    Lot
    • Features: Level, SqFt 0K to 2999
    Details
    • Parcel number: R728415

    Construction

    Type & style
    • Home type: SingleFamily
    • Architectural style: Farmhouse
    • Property subtype: Residential, Single Family Residence
    Materials
    • Cement Siding
    • Foundation: Concrete Perimeter
    • Roof: Composition
    Condition
    • New Construction
    • New construction: Yes
    • Year built: 2026

    Utilities & green energy

    • Gas: Gas
    • Sewer: Public Sewer
    • Water: Public

    Community & HOA

    Community
    • Subdivision: Piper Ridge
    HOA
    • Has HOA: Yes
    • Amenities included: Maintenance Grounds
    • HOA fee: $115 monthly
    Location
    • Region: Gresham

    Financial & listing details

    • Price per square foot: $314/sqft
    • Annual tax amount: $2,132
    • Date on market: 9/1/2026
    • Cumulative days on market: 27 days
    • Listing terms: Cash,Conventional,FHA,VA Loan

    Price history

    DateEventPrice
    10/13/2026Sold$519,999$314/sqft
    Source: RMLS (OR) #401189512 Report a problem
    9/29/2026Pending sale$519,999$314/sqft
    Source: RMLS (OR) #401189512 Report a problem
    9/1/2026Listed for sale$519,999$314/sqft
    Source: RMLS (OR) #401189512 Report a problem

    Public tax history

    Tax history is unavailable.

    Neighborhood: Pleasant Valley

    Nearby schools

    GreatSchools rating
    Schools provided by the listing agent
    • Elementary: Pleasant Valley
    • Middle: Centennial
    • High: Centennial

    Source: RMLS (OR). This data may not be complete. We recommend contacting the local school district to confirm school assignments for this home.

    Get a cash offer in 3 minutes
    Find out how much your home could sell for in as little as 3 minutes with a no-obligation cash offer.
    Estimated market value

    $519,100

    Get a cash offer in 3 minutes
    Find out how much your home could sell for in as little as 3 minutes with a no-obligation cash offer.
    Estimated market value

    $519,100