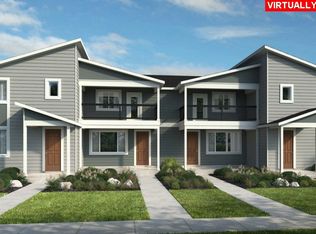
What's Special: South Facing Lot | Covered Patio | Fireplace | High Ceilings. New Construction – October Completion! Built by America's Most Trusted Home Builder. Welcome to the Flint at 3629 SW 40th Street in Piper Ridge! Step into a charming two-story home designed for both comfort and connection. The bright, open-concept kitchen flows effortlessly into the dining area and great room, creating a warm and welcoming space for gathering with family and friends. A cozy fireplace and covered patio extend the inviting atmosphere indoors and out. Upstairs, the private primary suite offers a peaceful retreat with a spacious walk-in closet and well-appointed bath, while two secondary bedrooms and a versatile tech space provide room to work, learn, or unwind. Complete with a front porch and two-car garage, this home blends style and functionality beautifully. Discover endless outdoor fun in Pleasant Valley, OR. Explore Columbia River Gorge Recreation, Mount Hood adventures, and Gresham’s historic downtown. Enjoy Powell Butte Nature Park, Leach Botanical Garden, and nearby Happy Valley for shopping, nature trails, performances, and more—all with easy access to Highway 26 for bigger adventures. Additional Highlights Include: Upgraded front door. Virtually staged photos are for representative purposes only. MLS#406360596
Pending
$521,999
3629 SW 40th St, Gresham, OR 97080
3beds
1,657sqft
Residential, Single Family Residence
Built in 2026
-- sqft lot
$-- Zestimate®
$315/sqft
$115/mo HOA
What's special
Two-car garageCozy fireplaceVersatile tech spaceCovered patioSouth facing lotHigh ceilingsPrivate primary suite
- 48 days
- 30
- 0
Zillow last checked:
Listing updated:
Listed by:
Brian Flatt 503-447-3104,
Cascadian South Corp.,
Keith Diffenderffer 619-318-4621,
Cascadian South Corp.
Source: RMLS (OR),MLS#: 406360596
Facts & features
Interior
Bedrooms & bathrooms
- Bedrooms: 3
- Bathrooms: 3
- Full bathrooms: 2
- Partial bathrooms: 1
- Main level bathrooms: 1
Rooms
- Room types: Bedroom 2, Bedroom 3, Dining Room, Family Room, Kitchen, Living Room, Primary Bedroom
Primary bedroom
- Features: Walkin Closet
- Level: Upper
Bedroom 2
- Level: Upper
Bedroom 3
- Level: Upper
Dining room
- Level: Main
Kitchen
- Level: Main
Heating
- Forced Air 90
Cooling
- Central Air
Appliances
- Included: Gas Appliances, Stainless Steel Appliance(s)
Features
- High Ceilings, Quartz, Walk-In Closet(s), Kitchen Island, Pantry
- Flooring: Laminate, Wall to Wall Carpet
- Basement: Crawl Space
- Number of fireplaces: 1
Interior area
- Total structure area: 1,657
- Total interior livable area: 1,657 sqft
Property
Parking
- Total spaces: 2
- Parking features: Attached
- Attached garage spaces: 2
Features
- Levels: Two
- Stories: 2
- Patio & porch: Covered Patio, Porch
- Exterior features: Yard
- Fencing: Fenced
Lot
- Features: Level, SqFt 3000 to 4999
Details
- Parcel number: R728416
Construction
Type & style
- Home type: SingleFamily
- Architectural style: Craftsman
- Property subtype: Residential, Single Family Residence
Materials
- Cement Siding
- Foundation: Concrete Perimeter
- Roof: Composition
Condition
- Under Construction
- New construction: Yes
- Year built: 2026
Utilities & green energy
- Gas: Gas
- Sewer: Public Sewer
- Water: Public
Community & HOA
Community
- Subdivision: Piper Ridge
HOA
- Has HOA: Yes
- Amenities included: Maintenance Grounds
- HOA fee: $115 monthly
Location
- Region: Gresham
Financial & listing details
- Price per square foot: $315/sqft
- Annual tax amount: $2,132
- Date on market: 9/29/2026
- Cumulative days on market: 49 days
- Listing terms: Cash,Conventional,FHA,VA Loan
Estimated market value
Not available
Estimated sales range
Not available
Not available
Price history
| Date | Event | Price |
|---|---|---|
| 10/26/2026 | Pending sale | $521,999$315/sqft |
Source:  RMLS (OR) #406360596 Report a problem | ||
| 9/29/2026 | Listed for sale | $521,999$315/sqft |
Source: RMLS (OR) #406360596 Report a problem | ||
Public tax history
Tax history is unavailable.
Monthly payment
Est. payment
Payment breakdown
Explore the cost of this home by adjusting the details. Changes won't be saved.Climate risks
Neighborhood: Pleasant Valley
Nearby schools
Schools provided by the listing agent
- Elementary: Pleasant Valley
- Middle: Centennial
- High: Centennial
Source: RMLS (OR). This data may not be complete. We recommend contacting the local school district to confirm school assignments for this home.
Similar homes
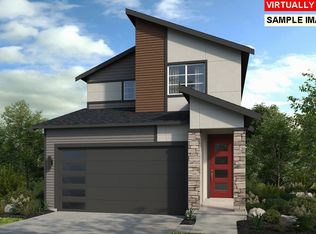
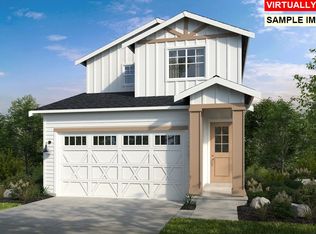
- $409,9993 bd3 ba1.6k sqft3690 SW 40th St, Gresham, OR 97080Active

 RMLS (OR)
- $534,9954 bd3 ba1.8k sqft2414 SW 37th Ave, Gresham, OR 97080Active
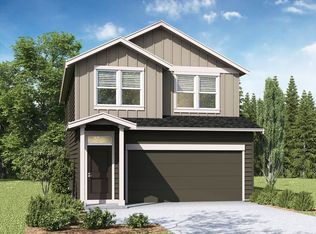 MLS ID #587608537, Heather Quirke, D. R. Horton, Inc Portland. RMLS (OR)
- $399,9993 bd3 ba1.7k sqft3688 SW 40th St, Gresham, OR 97080Active
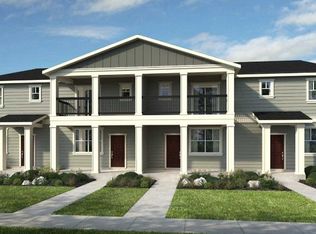 RMLS (OR)
- $439,9993 bd3 ba1.9k sqft3763 SW Knapp Dr, Gresham, OR 97080Active
 RMLS (OR)
- $649,9994 bd3 ba2.4k sqft3793 SW Phyllis Ave, Gresham, OR 97080ActiveRMLS (OR)
- $649,9994 bd3 ba2.4k sqft3635 SW 37th St, Gresham, OR 97080ActiveRMLS (OR)
- $549,0003 bd3 ba2.3k sqft17121 SE Cuyahoga Way, Happy Valley, OR 97086ActiveMLS ID #511254124, Dustin Miller, Real Broker. RMLS (OR)
- $474,5004 bd2 ba1.8k sqft6419 SE 137th Ave, Portland, OR 97236ActiveMLS ID #649781192, Anthony Harold-Golden, Better Homes & Gardens Realty. RMLS (OR)
- $424,9953 bd3 ba1.5k sqft5870 SE 26th St, Gresham, OR 97080ActiveRMLS (OR)
- $424,9953 bd3 ba1.5k sqft5878 SE 26th St, Gresham, OR 97080ActiveRMLS (OR)
- $569,9954 bd3 ba2k sqft9328 SE 162nd Ave, Happy Valley, OR 97086ActiveRMLS (OR)
- $424,9953 bd3 ba1.5k sqft5896 SE 26th St, Gresham, OR 97080ActiveRMLS (OR)
- $429,9903 bd3 ba1.7k sqft5817 SE 12th Ter, Gresham, OR 97080ActiveRMLS (OR)
- $423,9173 bd3 ba1.6k sqft5831 SE 12th Ter, Gresham, OR 97080ActiveRMLS (OR)
- $579,9954 bd3 ba2.2k sqft9310 SE 162nd Ave, Happy Valley, OR 97086ActiveRMLS (OR)
- $389,9903 bd3 ba1.7k sqft5868 SE 12th Ter, Gresham, OR 97080ActiveRMLS (OR)
- $324,0003 bd3 ba1.5k sqft5934 SE 16th Loop, Gresham, OR 97080ActiveMLS ID #167997733, Lindsay Taylor, Keller Williams Realty Portland Elite. RMLS (OR)
- $514,9003 bd2 ba1.3k sqft12429 NE 20th St, Vancouver, WA 98684ActiveMLS ID #460950758, Dominika Pukay, Unique RealT. RMLS (OR)
- $395,9903 bd3 ba1.6k sqft5887 SE Powell Valley, Gresham, OR 97080ActiveMLS ID #441540459, Jessica Kindrick, Weekley Homes LLC. RMLS (OR)
- $389,9003 bd2 ba880 sqft5580 SE 120th Ave, Portland, OR 97266ActiveMLS ID #171463051, Randall Dearborn, All County Real Estate. RMLS (OR)
