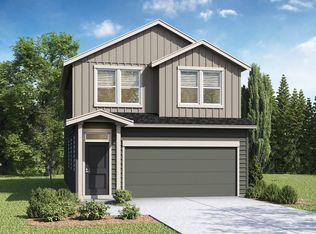
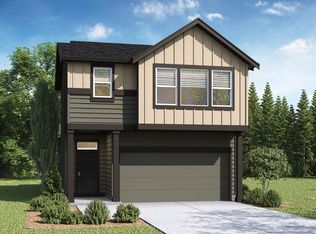
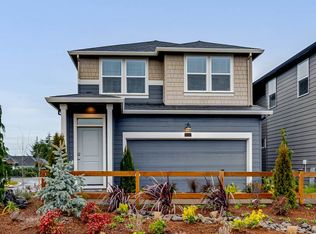
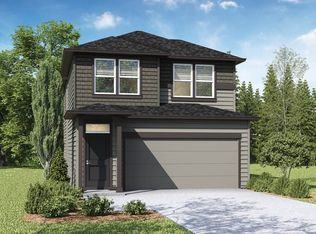
This two-story home offers 1,897 square feet with 4 bedrooms, 2.5 bathrooms, and an attached 2-car garage. The covered front porch leads into a welcoming entry with a conveniently located powder room, additional storage, and direct garage access. The kitchen has solid-surface countertops, an island with integrated sink, shaker-style cabinetry, and ample counter space, opening seamlessly to the dining and great room—ideal for everyday living and entertaining. Upstairs, all four bedrooms are thoughtfully arranged. The primary suite features an en suite bathroom with a walk-in closet, single-sink vanity, and walk-in shower. Three secondary bedrooms share a full bath, and the upstairs laundry room adds everyday convenience. Receive a closing cost credit with use of seller's preferred lender. Ask for more details. Sales office hours at Butler Creek Crossing in Gresham are 10:00am–5:30pm Wednesday - Sunday. Photos are representative; features and finishes may vary.
Sold
Zillow last checked:
Listing updated:
Bought with:
Jiansheng Wu, 201229249
Better Homes & Gardens Realty
Source: RMLS (OR),MLS#: 285244505
Price history
| Date | Event | Price |
|---|---|---|
| 7/24/2026 | Sold | $535,095+0%$282/sqft |
Source:  RMLS (OR) #285244505 Report a problem RMLS (OR) #285244505 Report a problem | ||
| 6/5/2026 | Pending sale | $534,995$282/sqft |
Source: RMLS (OR) #285244505 Report a problem | ||
| 6/3/2026 | Listed for sale | $534,995$282/sqft |
Source: RMLS (OR) #285244505 Report a problem | ||
Get a cash offer in 3 minutes
Find out how much your home could sell for in as little as 3 minutes with a no-obligation cash offer.
Estimated market value
$532,500
