This immaculate, move-in ready 2 bedroom, 2 bath duplex sits on a quiet cul de sac. The appliances, roof and flooring were all replaced in 2018. The carpet has been freshly cleaned and the HVAC system was serviced on June 22, 2026. Come see this home and make it yours before someone else does.
Closed
$260,000
3643 Sandalwood Ct, Highland, IN 46322
2beds
1,252sqft
Half Duplex
Built in 1998
6,534 Square Feet Lot
$260,100 Zestimate®
$208/sqft
$2,015 Estimated rent
Home value
$260,100
$247,000 - $273,000
$2,015/mo
Zestimate® history
Owner options
List your home for rent
$2,015/mo
Rent Zestimate®
Find your next renter with Zillow Rental Manager. Plus, with online applications, you can quickly screen prospective tenants – for free.
$2,015/mo
Rent Zestimate®
Refinance and save
$1,734/mo
Est. payment
Refinancing to a lower rate could help reduce your monthly payments and save thousands over the life of the loan.
$1,734/mo
Est. payment
Explore your selling options
Work with a Zillow partner agent
Leverage their expertise and Zillow's premium Showcase listings to get your home seen by more buyers.
Get startedList with your own agent
Get your home in front of millions of buyers by listing it on Zillow.
Learn how to do itSell it yourself
Take full control of how buyers see your home on Zillow by listing For Sale by Owner (FSBO).
List your homeWhat's special
Quiet cul de sac
Zillow last checked:
Listing updated:
Listed by:
John Barlow,
White Hat Realty Group, LLC 219-315-2505
Bought with:
Mary Ann Medved, RB23001271
McColly Real Estate
Source: NIRA as distributed by MLS GRID,MLS#: 841413
Facts & features
Interior
Bedrooms & bathrooms
- Bedrooms: 2
- Bathrooms: 2
- Full bathrooms: 1
- 3/4 bathrooms: 1
Rooms
- Room types: Bedroom 2, Primary Bedroom, Living Room, Laundry, Kitchen
Primary bedroom
- Description: Vinyl laminate flooring
- Level: Main
- Area: 169
- Dimensions: 13.0 x 13.0
Bedroom 2
- Description: Vinyl laminate flooring
- Level: Main
- Area: 156
- Dimensions: 13.0 x 12.0
Kitchen
- Description: Vinyl laminate flooring
- Level: Main
- Area: 180
- Dimensions: 15.0 x 12.0
Laundry
- Description: Vinyl Laminate flooring
- Level: Main
- Area: 60
- Dimensions: 10.0 x 6.0
Living room
- Description: Carpet
- Level: Main
- Area: 350
- Dimensions: 14.0 x 25.0
Heating
- Forced Air, Natural Gas
Appliances
- Included: Dryer, Washer, Range Hood, Refrigerator, Range, Dishwasher, Disposal
- Laundry: Laundry Room
Features
- Ceiling Fan(s)
- Windows: Insulated Windows
- Has basement: No
- Has fireplace: No
Interior area
- Total structure area: 1,252
- Total interior livable area: 1,252 sqft
- Finished area above ground: 1,252
Property
Parking
- Total spaces: 2
- Parking features: Concrete, Driveway
- Garage spaces: 2
- Has uncovered spaces: Yes
Features
- Levels: One
- Exterior features: None
- Pool features: None
- Has view: Yes
- View description: Neighborhood
Lot
- Size: 6,534 Square Feet
- Features: Cul-De-Sac
Details
- Parcel number: 450722402017000026
- Special conditions: None
Construction
Type & style
- Home type: SingleFamily
- Property subtype: Half Duplex
- Attached to another structure: Yes
Condition
- New construction: No
- Year built: 1998
Utilities & green energy
- Electric: 100 Amp Service
- Sewer: Public Sewer
- Water: Public
- Utilities for property: Cable Available, Sewer Connected, Natural Gas Connected, Electricity Connected
Community & HOA
Community
- Security: Carbon Monoxide Detector(s), Smoke Detector(s)
- Subdivision: Sandalwood Sub Ph 1
HOA
- Has HOA: Yes
- Amenities included: Maintenance Grounds, Snow Removal
- Services included: Maintenance Grounds, Snow Removal
- HOA fee: $95 monthly
- HOA name: Ardsley Management Corporation
- HOA phone: 219-865-2104
Location
- Region: Highland
Financial & listing details
- Price per square foot: $208/sqft
- Tax assessed value: $223,400
- Annual tax amount: $2,127
- Date on market: 6/29/2026
- Listing agreement: Exclusive Right To Sell
- Listing terms: Cash,Conventional
Price history
| Date | Event | Price |
|---|---|---|
| 8/7/2026 | Sold | $260,000-1.8%$208/sqft |
Source:  NIRA as distributed by MLS GRID #841413 Report a problem NIRA as distributed by MLS GRID #841413 Report a problem | ||
| 7/6/2026 | Pending sale | $264,900$212/sqft |
Source: NIRA as distributed by MLS GRID #841413 Report a problem | ||
| 6/29/2026 | Listed for sale | $264,900+60.5%$212/sqft |
Source: NIRA as distributed by MLS GRID #841413 Report a problem | ||
| 7/26/2018 | Sold | $165,000+10%$132/sqft |
Source: NIRA as distributed by MLS GRID #435952 Report a problem | ||
| 2/25/2013 | Sold | $150,000-3.2%$120/sqft |
Source: NIRA as distributed by MLS GRID #313925 Report a problem | ||
| 10/20/2012 | Price change | $154,900-3.1%$124/sqft |
Source: McColly Real Estate #313925 Report a problem | ||
| 8/28/2012 | Listed for sale | $159,900$128/sqft |
Source: McColly Real Estate #313925 Report a problem | ||
Public tax history
| Year | Property taxes | Tax assessment |
|---|---|---|
| 2025 | $2,127 +7.6% | $242,300 +8.5% |
| 2024 | $1,977 +10.2% | $223,400 +11.5% |
| 2023 | $1,794 +10.2% | $200,300 +11.5% |
| 2022 | $1,628 +2.8% | $179,600 +10.3% |
| 2021 | $1,583 +1.2% | $162,800 +1.1% |
| 2020 | $1,565 -9.4% | $161,000 +2.9% |
| 2019 | $1,728 -1.2% | $156,500 +6.6% |
| 2018 | $1,749 +63.6% | $146,800 +1.2% |
| 2017 | $1,069 | $145,100 +3.8% |
| 2016 | $1,069 +2% | $139,800 -2.2% |
| 2014 | $1,048 +2% | $142,900 +5.5% |
| 2013 | $1,027 +2% | $135,500 +9.2% |
| 2012 | $1,007 -7.6% | $124,100 -13.8% |
| 2011 | $1,090 +2% | $143,900 |
| 2010 | $1,068 | $143,900 -3.9% |
| 2009 | -- | $149,700 +11.2% |
| 2007 | -- | $134,600 +15.5% |
| 2006 | -- | $116,500 |
| 2005 | -- | $116,500 |
| 2004 | -- | $116,500 +133.5% |
| 2003 | -- | $49,900 |
| 2002 | -- | $49,900 +200.1% |
| 2001 | -- | $16,630 |
Find assessor info on the county website
Neighborhood: 46322
Nearby homes
- $267,3002 bd2 ba1.2k sqft3641 Sandalwood Ct, Highland, IN 46322Off Market
- $290,0003 bd2 ba1.3k sqft8546 Orchard Dr, Highland, IN 46322Sold
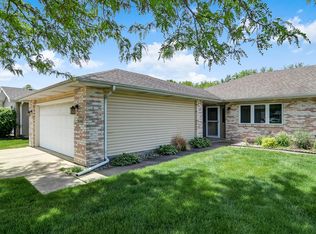
- $290,0003 bd2 ba1.3k sqft8546 Orchard Ave, Highland, IN 46322Sold

- $290,0003 bd2 ba1.3k sqft8540 Orchard Ave, Highland, IN 46322Sold

- $293,9003 bd2 ba1.4k sqft3636 Franklin Ave, Highland, IN 46322Off Market
- $286,0002 bd2 ba1.3k sqft3630 Sandalwood Ct, Highland, IN 46322Off Market
- $303,7003 bd2 ba1.4k sqft3634 Franklin Ave, Highland, IN 46322Off Market
- $286,3002 bd2 ba1.2k sqft3632 Franklin Ave, Highland, IN 46322Off Market
Nearby schools
GreatSchools rating
- 7/10Southridge Elementary SchoolGrades: K-5Distance: 0.8 mi
- 6/10Highland Middle SchoolGrades: 6-8Distance: 1.1 mi
- 6/10Highland High SchoolGrades: 9-12Distance: 1.2 mi
Get a cash offer in 3 minutes
Find out how much your home could sell for in as little as 3 minutes with a no-obligation cash offer.
Estimated market value
$260,100
Get a cash offer in 3 minutes
Find out how much your home could sell for in as little as 3 minutes with a no-obligation cash offer.
Estimated market value
$260,100
- Indiana
- Lake County
- Highland
- 46322
- 3643 Sandalwood Ct
Nearby cities
Nearby zip codes
Other Highland Topics
