Turn key: Spacious 3 bedroom Duplex. This beautifully maintained 3 bedroom. 1 3/4 bath, 2.5 car garage is perfect for one level living. Here's a great feature: the energy efficient solar panels, will help you save on utility bills. Create your own energy during the day. All excess energy created is sold to NIPSCO. *Selling your excess energy lowers your overall bill all year long.* The solar panels are 4 years old and the warranty transfers to the new owner. Enjoy the warmth of the gas fireplace during the winter evenings. Custom made oak fireplace mantle, shelving and Skytech fireplace remote control is located on the living room wall. No need to worry about storage space with the convenience of an attached, insulated 2.5 car garage for ample storage space, and two separate attic entries. This home features a dining room and utility room. Enjoy the backyard, patio and you'll never worry about running out of propane because the natural gas grill comes with your home purchase. Per HOA, no rentals. The HOA monthly payment includes the following: snow removal after 2 inches have accumulated, lawn cutting and upkeep of shared parks and ponds
Closed
$290,000
8540 Orchard Ave, Highland, IN 46322
3beds
1,384sqft
Half Duplex
Built in 1998
5,762 Square Feet Lot
$292,200 Zestimate®
$210/sqft
$2,249 Estimated rent
Home value
$292,200
$275,000 - $313,000
$2,249/mo
Zestimate® history
Owner options
List your home for rent
$2,249/mo
Rent Zestimate®
Find your next renter with Zillow Rental Manager. Plus, with online applications, you can quickly screen prospective tenants – for free.
$2,249/mo
Rent Zestimate®
Refinance and save
$1,892/mo
Est. payment
Refinancing to a lower rate could help reduce your monthly payments and save thousands over the life of the loan.
$1,892/mo
Est. payment
Explore your selling options
Work with a Zillow partner agent
Leverage their expertise and Zillow's premium Showcase listings to get your home seen by more buyers.
Get startedList with your own agent
Get your home in front of millions of buyers by listing it on Zillow.
Learn how to do itSell it yourself
Take full control of how buyers see your home on Zillow by listing For Sale by Owner (FSBO).
List your homeWhat's special
Gas fireplaceSkytech fireplace remote controlEnergy efficient solar panelsDining roomTwo separate attic entriesUtility room
Zillow last checked:
Listing updated:
Listed by:
Jovan Vasic,
219 Realty, LLC 219-614-1248
Bought with:
Tammy Howard, RB22001747
New Chapter Real Estate
Source: NIRA as distributed by MLS GRID,MLS#: 825377
Facts & features
Interior
Bedrooms & bathrooms
- Bedrooms: 3
- Bathrooms: 2
- Full bathrooms: 1
- 3/4 bathrooms: 1
Rooms
- Room types: Bedroom 2, Utility Room, Primary Bedroom, Living Room, Kitchen, Dining Room, Bedroom 3
Primary bedroom
- Area: 185.6
- Dimensions: 12.8 x 14.5
Bedroom 2
- Area: 113.23
- Dimensions: 11.2 x 10.11
Bedroom 3
- Area: 96.5
- Dimensions: 11.9 x 8.11
Dining room
- Area: 81.6
- Dimensions: 8.5 x 9.6
Kitchen
- Area: 133.1
- Dimensions: 11.0 x 12.1
Living room
- Area: 224.19
- Dimensions: 14.1 x 15.9
Utility room
- Area: 35.38
- Dimensions: 6.1 x 5.8
Heating
- Forced Air, Natural Gas
Appliances
- Included: Dryer, Washer, Refrigerator, Microwave, Dishwasher, Disposal
- Laundry: Gas Dryer Hookup, Washer Hookup, Sink, Main Level, Laundry Room
Features
- Ceiling Fan(s)
- Has basement: No
- Number of fireplaces: 1
- Fireplace features: Gas, Living Room
Interior area
- Total structure area: 1,384
- Total interior livable area: 1,384 sqft
- Finished area above ground: 1,384
Property
Parking
- Total spaces: 2
- Parking features: Attached, On Street, Garage Faces Front, Driveway, Concrete, Off Street
- Attached garage spaces: 2
- Has uncovered spaces: Yes
Features
- Levels: One
- Patio & porch: Patio
- Exterior features: Private Yard, Rain Gutters
- Has view: Yes
- View description: Neighborhood
Lot
- Size: 5,762 Square Feet
- Features: Back Yard, Landscaped
Details
- Parcel number: 450722402030000026
- Zoning description: residential
- Special conditions: Standard,None
Construction
Type & style
- Home type: SingleFamily
- Property subtype: Half Duplex
- Attached to another structure: Yes
Condition
- New construction: No
- Year built: 1998
Utilities & green energy
- Electric: 100 Amp Service
- Sewer: Public Sewer
- Water: Public
- Utilities for property: Cable Connected, Water Connected, Sewer Connected, Natural Gas Connected, Electricity Connected
Community & HOA
Community
- Features: Curbs
- Security: Smoke Detector(s)
- Subdivision: Sandalwood Sub
HOA
- Has HOA: Yes
- Amenities included: Maintenance Grounds, Snow Removal
- Services included: Maintenance Grounds, Snow Removal
- HOA fee: $94 monthly
- HOA name: Ardsley Managemnet
- HOA phone: 317-253-1401
Location
- Region: Highland
Financial & listing details
- Price per square foot: $210/sqft
- Tax assessed value: $236,700
- Annual tax amount: $2,525
- Date on market: 8/2/2025
- Listing agreement: Exclusive Right To Sell
- Listing terms: Cash,VA Loan,FHA,Conventional
Price history
| Date | Event | Price |
|---|---|---|
| 4/21/2026 | Sold | $290,000-3.3%$210/sqft |
Source:  NIRA as distributed by MLS GRID #825377 Report a problem NIRA as distributed by MLS GRID #825377 Report a problem | ||
| 3/19/2026 | Pending sale | $299,888$217/sqft |
Source: NIRA as distributed by MLS GRID #825377 Report a problem | ||
| 12/10/2025 | Price change | $299,888-3.2%$217/sqft |
Source: NIRA as distributed by MLS GRID #825377 Report a problem | ||
| 10/23/2025 | Price change | $309,900-0.7%$224/sqft |
Source: NIRA as distributed by MLS GRID #825377 Report a problem | ||
| 10/9/2025 | Price change | $312,000-0.8%$225/sqft |
Source: NIRA as distributed by MLS GRID #825377 Report a problem | ||
| 9/26/2025 | Price change | $314,500-0.2%$227/sqft |
Source: NIRA as distributed by MLS GRID #825377 Report a problem | ||
| 8/25/2025 | Price change | $315,000-1.6%$228/sqft |
Source: NIRA as distributed by MLS GRID #825377 Report a problem | ||
| 8/2/2025 | Listed for sale | $320,000$231/sqft |
Source: NIRA as distributed by MLS GRID #825377 Report a problem | ||
Public tax history
| Year | Property taxes | Tax assessment |
|---|---|---|
| 2025 | $2,289 +5.9% | $257,700 +8.9% |
| 2024 | $2,162 +11.9% | $236,700 +9.5% |
| 2023 | $1,932 +10.5% | $216,200 +11.9% |
| 2022 | $1,748 +3.2% | $193,200 +10.5% |
| 2021 | $1,694 +5% | $174,800 +3.2% |
| 2020 | $1,613 -13.8% | $169,400 +5% |
| 2019 | $1,871 -0.5% | $161,300 +2.7% |
| 2018 | $1,879 +9.2% | $157,100 +1% |
| 2017 | $1,721 | $155,500 +3.8% |
| 2016 | $1,721 +3.5% | $149,800 -1.6% |
| 2014 | $1,663 +10.9% | $152,300 +5.6% |
| 2013 | $1,499 +0.4% | $144,200 +7.8% |
| 2012 | $1,493 | $133,800 |
Find assessor info on the county website
Neighborhood: 46322
Nearby homes
- $290,0003 bd2 ba1.3k sqft8546 Orchard Ave, Highland, IN 46322Sold

- $250,0002 bd1 ba1.4k sqft8536 Orchard Dr, Highland, IN 46322Sold
- $290,0003 bd2 ba1.3k sqft8546 Orchard Dr, Highland, IN 46322Sold
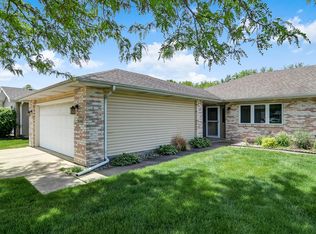
- $294,2003 bd2 ba1.4k sqft3636 Franklin Ave, Highland, IN 46322Off Market

- $281,7002 bd2 ba1.4k sqft8530 Orchard Ave, Highland, IN 46322Off Market
- $264,9002 bd2 ba1.2k sqft3643 Sandalwood Ct, Highland, IN 46322Pending
- $274,9002 bd2 ba1.4k sqft8550 Orchard Ave, Highland, IN 46322Off Market
- $290,0003 bd1 ba1.4k sqft8531 Orchard Ave, Highland, IN 46322Off Market
Nearby schools
GreatSchools rating
- 5/10Southridge Elementary SchoolGrades: K-5Distance: 0.8 mi
- 5/10Highland Middle SchoolGrades: 6-8Distance: 1.1 mi
- 8/10Highland High SchoolGrades: 9-12Distance: 1.3 mi
Schools provided by the listing agent
- Elementary: Southridge Elementary School
- Middle: Highland Middle School
- High: Highland High School
Source: NIRA as distributed by MLS GRID. This data may not be complete. We recommend contacting the local school district to confirm school assignments for this home.
Get a cash offer in 3 minutes
Find out how much your home could sell for in as little as 3 minutes with a no-obligation cash offer.
Estimated market value
$292,200
Get a cash offer in 3 minutes
Find out how much your home could sell for in as little as 3 minutes with a no-obligation cash offer.
Estimated market value
$292,200
- Indiana
- Lake County
- Highland
- 46322
- 8540 Orchard Ave
Nearby cities
Nearby zip codes
Other Highland Topics
