Welcome to Fallschase at Pathstone! Just over 1,600 square feet, this beautiful single-story home offers 3 bedrooms with 2 bathrooms, a 2-car garage, and an open layout. When entering the home, you’ll have easy access from the entry way to the first two bedrooms and guest bathroom. Continuing through the entryway you will find a large open concept living area. The great room blends seamlessly into the kitchen, dining space, and living room. The kitchen features an island for additional counter space, stunning quartz countertops and sleek stainless-steel appliances, including a stove, dishwasher, and microwave hood combo. Directly off of the kitchen you will enjoy sharing a meal in your cozy dining space. The covered porch is at the rear of the home with access to the family room. Moving through the open concept main living area, you’ll find the primary bedroom. This bedroom is a spacious and relaxing space that includes the attached primary bathroom. Between the double vanity, separate toilet, soaking tub, sperate shower and walk-in closet, your primary bedroom and bathroom can become a haven of relaxation. This home is built with energy efficiency in mind and comes equipped with an industry-leading suite of smart home products to keep you connected with the people and places that matter most.
New construction
Price cut: $5K (7/22)
$319,900
3644 Fallschase Blvd, Pensacola, FL 32526
3beds
1,697sqft
:
Get pre-qualified$2,122/mo
Single Family Residence
Built in 2026
6,507 Square Feet Lot
$-- Zestimate®
$189/sqft
$55/mo HOA
What's special
Stunning quartz countertopsOpen layoutSoaking tubCozy dining spaceSleek stainless-steel appliancesDouble vanityAttached primary bathroom
- 88 days |
- 292 |
- 13 |
Zillow last checked:
Listing updated:
Listed by:
Whitney Johnston,
D R Horton Realty of NW Florida, LLC
Source: PAR,MLS#: 681945
Facts & features
Interior
Bedrooms & bathrooms
- Bedrooms: 3
- Bathrooms: 2
- Full bathrooms: 2
Bedroom
- Level: First
- Area: 188.94
- Dimensions: 14.92 x 12.67
Kitchen
- Level: First
- Area: 110.23
- Dimensions: 11.92 x 9.25
Living room
- Level: First
- Area: 189.67
- Dimensions: 15.92 x 11.92
Heating
- Central
Cooling
- Central Air
Appliances
- Included: Electric Water Heater, Built In Microwave, Dishwasher
- Laundry: Inside, W/D Hookups
Features
- Baseboards, Recessed Lighting
- Flooring: Vinyl, Carpet
- Windows: Double Pane Windows, Shutters
- Has basement: No
Interior area
- Total structure area: 1,697
- Total interior livable area: 1,697 sqft
Property
Parking
- Total spaces: 2
- Parking features: 2 Car Garage, Front Entrance, Garage Door Opener
- Garage spaces: 2
Features
- Levels: One
- Stories: 1
- Patio & porch: Covered
- Pool features: None, Community
Lot
- Size: 6,507 Square Feet
- Features: Central Access
Details
- Parcel number: 101s311403016003
- Zoning description: Res Single
Construction
Type & style
- Home type: SingleFamily
- Architectural style: Craftsman
- Property subtype: Single Family Residence
Materials
- Frame
- Foundation: Slab
- Roof: Composition
Condition
- Under Construction
- New construction: Yes
- Year built: 2026
Details
- Warranty included: Yes
Utilities & green energy
- Electric: Circuit Breakers, Copper Wiring
- Sewer: Public Sewer
- Water: Public
- Utilities for property: Cable Available
Community & HOA
Community
- Features: Sidewalks
- Security: Smoke Detector(s)
- Subdivision: Fallschase At Pathstone
HOA
- Has HOA: Yes
- HOA fee: $666 annually
Location
- Region: Pensacola
Financial & listing details
- Price per square foot: $189/sqft
- Price range: $319.9K - $319.9K
- Date on market: 5/1/2026
- Cumulative days on market: 89 days
- Road surface type: Paved
Estimated market value
Not available
Estimated sales range
Not available
Not available
Price history
| Date | Event | Price |
|---|---|---|
| 7/22/2026 | Price change | $319,900-1.5%$189/sqft |
Source:  PAR #681945 Report a problem PAR #681945 Report a problem | ||
| 7/21/2026 | Price change | $324,900-0.9%$191/sqft |
Source: PAR #681945 Report a problem | ||
| 7/17/2026 | Price change | $327,900-0.6%$193/sqft |
Source: PAR #681945 Report a problem | ||
| 7/7/2026 | Price change | $329,900-1.5%$194/sqft |
Source: PAR #681945 Report a problem | ||
| 7/1/2026 | Price change | $334,900-1.5%$197/sqft |
Source: PAR #681945 Report a problem | ||
| 5/20/2026 | Price change | $339,900-2.9%$200/sqft |
Source: PAR #681945 Report a problem | ||
| 5/1/2026 | Listed for sale | $349,900$206/sqft |
Source: PAR #681945 Report a problem | ||
Public tax history
Tax history is unavailable.
Monthly payment
Est. payment
Payment breakdown
Explore the cost of this home by adjusting the details. Changes won't be saved.Climate risks
Neighborhood: 32526
Nearby schools
GreatSchools rating
- 7/10Beulah Elementary SchoolGrades: PK-5Distance: 2.2 mi
- 5/10Beulah Middle SchoolGrades: 6-8Distance: 3 mi
- 2/10Pine Forest High SchoolGrades: 9-12Distance: 4 mi
Schools provided by the listing agent
- Elementary: Beulah
- Middle: BEULAH
- High: Pine Forest
Source: PAR. This data may not be complete. We recommend contacting the local school district to confirm school assignments for this home.
- $329,9004 bd2 ba1.7k sqft3527 Fallschase Blvd, Pensacola, FL 32526Sold
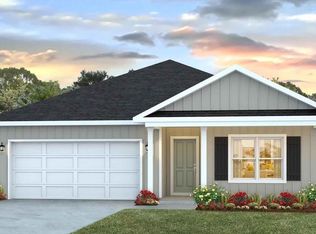
- $328,4453 bd2 ba1.6k sqft3531 Fallschase Blvd, Pensacola, FL 32526Sold
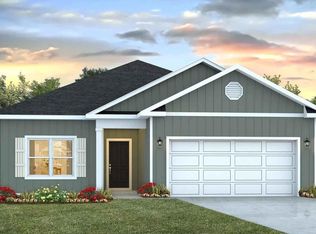
- $346,9004 bd2 ba2k sqft3569 Fallschase Blvd, Pensacola, FL 32526Sold
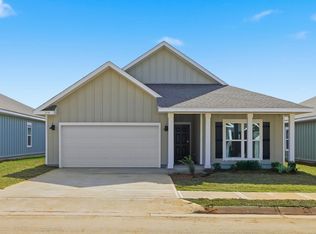
- $327,6654 bd2 ba1.7k sqft3571 Fallschase Blvd, Pensacola, FL 32526Sold
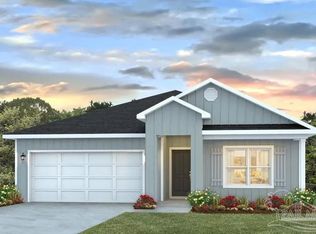
- $335,7504 bd2 ba2k sqft3578 Fallschase Blvd, Pensacola, FL 32526Sold
- $337,9005 bd3 ba2k sqft3570 Fallschase Blvd, Pensacola, FL 32526Sold
- $317,9004 bd2 ba1.7k sqft3582 Fallschase Blvd, Pensacola, FL 32526Sold
- $334,9004 bd2 ba1.7k sqft3574 Fallschase Blvd, Pensacola, FL 32526Sold
- $312,9003 bd2 ba1.6k sqft3587 Fallschase Blvd, Pensacola, FL 32526Sold
A local agent can set up tours, give advice and negotiate with sellers.
A local lender can help you make sure your offer is ready when you are.
Similar homes
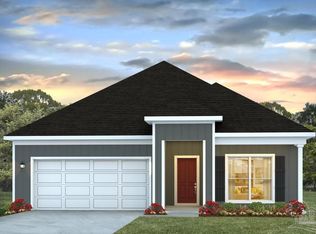
- $349,9003 bd2 ba1.6k sqft3683 Fallschase Blvd, Pensacola, FL 32526New Construction
 MLS ID #686418, Whitney Johnston, D R Horton Realty of NW Florida, LLC. PAR
 - $349,9003 bd2 ba1.6k sqft3695 Fallschase Blvd, Pensacola, FL 32526New Construction
 MLS ID #686414, Whitney Johnston, D R Horton Realty of NW Florida, LLC. PAR
 - $349,9003 bd2 ba1.6k sqft3676 Fallschase Blvd, Pensacola, FL 32526New ConstructionMLS ID #686427, Whitney Johnston, D R Horton Realty of NW Florida, LLC. PAR
- $349,9003 bd2 ba1.6k sqft3688 Fallschase Blvd, Pensacola, FL 32526New ConstructionMLS ID #686424, Whitney Johnston, D R Horton Realty of NW Florida, LLC. PAR
- $314,9004 bd2 ba1.7k sqft3648 Fallschase Blvd, Pensacola, FL 32526New ConstructionPAR
- $320,0004 bd2 ba1.7k sqft8674 Pathstone Blvd, Pensacola, FL 32526For SaleMLS ID #679299, Taylor Dover Bryan, Woodlands & Homes, LLC. PAR
- $309,9003 bd2 ba1.6k sqft3652 Fallschase Blvd, Pensacola, FL 32526New ConstructionMLS ID #681944, Whitney Johnston, D R Horton Realty of NW Florida, LLC. PAR
- $339,9003 bd2 ba1.6k sqft3659 Fallschase Blvd, Pensacola, FL 32526New ConstructionMLS ID #683813, Whitney Johnston, D R Horton Realty of NW Florida, LLC. PAR
- $279,0004 bd2 ba1.3k sqft3495 Fallschase Blvd, Pensacola, FL 32526For SaleMLS ID #686261, Gelinda Crowley, Breezeway One Realty LLC. PAR
- $334,5004 bd3 ba2.3k sqft4629 Pebble Creek Dr, Pensacola, FL 32526For SaleMLS ID #684314, Steven Koleno, Beycome of Florida, LLC. PAR
- $324,9004 bd2 ba1.7k sqft3640 Fallschase Blvd, Pensacola, FL 32526New ConstructionPAR
- $356,9004 bd2 ba1.7k sqft3687 Fallschase Blvd, Pensacola, FL 32526New ConstructionMLS ID #686417, Whitney Johnston, D R Horton Realty of NW Florida, LLC. PAR
- $356,9004 bd2 ba1.7k sqft3675 Fallschase Blvd, Pensacola, FL 32526New ConstructionMLS ID #686420, Whitney Johnston, D R Horton Realty of NW Florida, LLC. PAR
- $337,9004 bd2 ba1.7k sqft3656 Fallschase Blvd, Pensacola, FL 32526New ConstructionPAR
- $356,9004 bd2 ba1.7k sqft3696 Fallschase Blvd, Pensacola, FL 32526New ConstructionMLS ID #686422, Whitney Johnston, D R Horton Realty of NW Florida, LLC. PAR
- $356,9004 bd2 ba1.7k sqft3703 Fallschase Blvd, Pensacola, FL 32526New ConstructionMLS ID #686411, Whitney Johnston, D R Horton Realty of NW Florida, LLC. PAR
- $318,0003 bd2 ba1.5k sqft3343 Keegun Loop, Pensacola, FL 32526For SaleMLS ID #685333, Jay Hartgrave, Hess Realty Group, LLC. PAR
- $373,9004 bd2 ba2k sqft3680 Fallschase Blvd, Pensacola, FL 32526New ConstructionMLS ID #686426, Whitney Johnston, D R Horton Realty of NW Florida, LLC. PAR
- $319,9903 bd2 ba1.4k sqft8387 Eagle Pointe Rd, Pensacola, FL 32526New ConstructionMLS ID #684207, Jacob Kaiser, DSLD Homes Florida LLC. PAR
- $368,9005 bd3 ba2k sqft3672 Fallschase Blvd, Pensacola, FL 32526New ConstructionMLS ID #686429, Whitney Johnston, D R Horton Realty of NW Florida, LLC. PAR
