Updated Kitchen & Baths!! Welcome home to this charming 3 bedroom, 2 bath rancher nestled on a flat .27-acre lot in desirable Edgewater. Warm and inviting from the moment you arrive, this home offers comfortable living spaces, thoughtful updates, and incredible functionality. Step inside to find beautiful hardwood flooring, a cozy fireplace anchoring the spacious living room, and a layout that flows effortlessly into the dining area and updated kitchen. The kitchen features crisp white cabinetry, stainless appliances, stylish backsplash, and plenty of prep space — perfect for everyday living and entertaining. The primary suite offers comfort and privacy, while two additional bedrooms provide flexibility for guests, home office, or hobbies. The primary bathroom is recently updated as well! One of the standout features of this home is the well-planned extra storage — from built-ins to the oversized mudroom/pantry area with additional cabinetry — there’s a place for everything. Enjoy peaceful mornings and relaxing evenings on the screened porch overlooking the level backyard. The flat lot offers endless possibilities for outdoor fun, gardening, or future expansion. Whether you're looking for your first home or ready to right-size into something manageable yet spacious, this Edgewater gem delivers charm, function, and comfort all in one.
Sold for $480,000
$480,000
3644 N Carolina Ave, Edgewater, MD 21037
3beds
1,900sqft
Single Family Residence
Built in 1975
0.27 Acres Lot
$479,600 Zestimate®
$253/sqft
$3,599 Estimated rent
Home value
$479,600
$446,000 - $513,000
$3,599/mo
Zestimate® history
Owner options
List your home for rent
$3,599/mo
Rent Zestimate®
Find your next renter with Zillow Rental Manager. Plus, with online applications, you can quickly screen prospective tenants – for free.
$3,599/mo
Rent Zestimate®
Refinance and save
$3,139/mo
Est. payment
Refinancing to a lower rate could help reduce your monthly payments and save thousands over the life of the loan.
$3,139/mo
Est. payment
Explore your selling options
Work with a Zillow partner agent
Leverage their expertise and Zillow's premium Showcase listings to get your home seen by more buyers.
Get startedList with your own agent
Get your home in front of millions of buyers by listing it on Zillow.
Learn how to do itSell it yourself
Take full control of how buyers see your home on Zillow by listing For Sale by Owner (FSBO).
List your homeWhat's special
Zillow last checked:
Listing updated:
Listed by:
Mark Frisco Jr. 443-532-8776,
CENTURY 21 New Millennium
Bought with:
Lisa Werre, 305867
Coldwell Banker Realty
Source: Bright MLS,MLS#: MDAA2137344
Facts & features
Interior
Bedrooms & bathrooms
- Bedrooms: 3
- Bathrooms: 2
- Full bathrooms: 2
- Main level bathrooms: 2
- Main level bedrooms: 3
Rooms
- Room types: Living Room, Dining Room, Primary Bedroom, Bedroom 2, Bedroom 3, Kitchen, Foyer, Breakfast Room, Laundry, Office, Utility Room, Bathroom 2, Primary Bathroom
Primary bedroom
- Level: Main
Bedroom 2
- Level: Main
- Area: 120 Square Feet
- Dimensions: 10 X 12
Bedroom 3
- Level: Main
- Area: 96 Square Feet
- Dimensions: 12 X 8
Primary bathroom
- Level: Main
Bathroom 2
- Level: Main
Breakfast room
- Level: Main
- Area: 60 Square Feet
- Dimensions: 10 X 6
Dining room
- Level: Main
- Area: 110 Square Feet
- Dimensions: 11 X 10
Foyer
- Level: Main
- Area: 60 Square Feet
- Dimensions: 5 X 12
Kitchen
- Level: Main
- Area: 100 Square Feet
- Dimensions: 10 X 10
Laundry
- Level: Main
- Area: 63 Square Feet
- Dimensions: 9 X 7
Living room
- Level: Main
- Area: 414 Square Feet
- Dimensions: 23 X 18
Mud room
- Level: Main
- Area: 60 Square Feet
- Dimensions: 6 X 10
Office
- Level: Main
- Area: 110 Square Feet
- Dimensions: 10 X 11
Screened porch
- Level: Main
- Area: 110 Square Feet
- Dimensions: 11 X 10
Utility room
- Level: Main
- Area: 20 Square Feet
- Dimensions: 5 X 4
Heating
- Heat Pump, Electric
Cooling
- Ceiling Fan(s), Central Air, Heat Pump, Electric
Appliances
- Included: Microwave, Dishwasher, Exhaust Fan, Refrigerator, Stainless Steel Appliance(s), Cooktop, Washer, Dryer, Water Heater, Ice Maker, Oven/Range - Electric, Water Treat System, Electric Water Heater
- Laundry: Dryer In Unit, Main Level, Washer In Unit, Laundry Room, Mud Room
Features
- Attic, Bathroom - Tub Shower, Bathroom - Walk-In Shower, Dining Area, Ceiling Fan(s), Entry Level Bedroom, Family Room Off Kitchen, Open Floorplan, Pantry, Primary Bath(s), Upgraded Countertops, Combination Dining/Living, Formal/Separate Dining Room, Eat-in Kitchen, Kitchen - Table Space
- Flooring: Hardwood, Luxury Vinyl, Carpet, Wood
- Doors: Storm Door(s)
- Has basement: No
- Number of fireplaces: 1
- Fireplace features: Free Standing, Gas/Propane
Interior area
- Total structure area: 1,900
- Total interior livable area: 1,900 sqft
- Finished area above ground: 1,900
- Finished area below ground: 0
Property
Parking
- Total spaces: 4
- Parking features: Asphalt, Driveway
- Uncovered spaces: 4
Accessibility
- Accessibility features: Other
Features
- Levels: One
- Stories: 1
- Patio & porch: Enclosed, Patio, Screened Porch
- Exterior features: Bump-outs
- Pool features: None
- Has view: Yes
- View description: Trees/Woods
Lot
- Size: 0.27 Acres
- Features: Cleared, Backs to Trees
Details
- Additional structures: Above Grade, Below Grade
- Parcel number: 020148001614700
- Zoning: R5
- Special conditions: Standard
Construction
Type & style
- Home type: SingleFamily
- Architectural style: Ranch/Rambler
- Property subtype: Single Family Residence
Materials
- Vinyl Siding
- Foundation: Slab
- Roof: Asphalt
Condition
- Good
- New construction: No
- Year built: 1975
Utilities & green energy
- Sewer: Public Sewer
- Water: Well
- Utilities for property: Broadband, Cable, Fiber Optic
Community & HOA
Community
- Security: Smoke Detector(s)
- Subdivision: Loch Haven Beach
HOA
- Has HOA: No
Location
- Region: Edgewater
Financial & listing details
- Price per square foot: $253/sqft
- Tax assessed value: $430,300
- Annual tax amount: $4,756
- Date on market: 2/24/2026
- Listing agreement: Exclusive Right To Sell
- Listing terms: Conventional,FHA,VA Loan,USDA Loan,Cash
- Ownership: Fee Simple
Price history
| Date | Event | Price |
|---|---|---|
| 3/26/2026 | Sold | $480,000-4%$253/sqft |
Source:  Bright MLS #MDAA2137344 Report a problem Bright MLS #MDAA2137344 Report a problem | ||
| 2/28/2026 | Pending sale | $499,900$263/sqft |
Source: Bright MLS #MDAA2137344 Report a problem | ||
| 2/25/2026 | Listed for sale | $499,900$263/sqft |
Source: Bright MLS #MDAA2137344 Report a problem | ||
Public tax history
| Year | Property taxes | Tax assessment |
|---|---|---|
| 2025 | $3,029 -24.2% | $397,567 +9% |
| 2024 | $3,995 +10.2% | $364,833 +9.9% |
| 2023 | $3,627 +4.5% | $332,100 |
| 2022 | $3,470 | $332,100 |
| 2021 | $3,470 -1.1% | $332,100 -1% |
| 2020 | $3,510 +9.6% | $335,600 |
| 2019 | $3,203 +14.4% | $335,600 +21.5% |
| 2018 | $2,801 +11.5% | $276,200 +12% |
| 2017 | $2,513 | $246,500 |
| 2016 | -- | $246,500 |
| 2015 | -- | $246,500 -0.1% |
| 2014 | -- | $246,700 |
| 2013 | -- | $246,700 |
| 2012 | -- | $246,700 -20% |
| 2011 | -- | $308,280 +0.4% |
| 2010 | -- | $307,032 +0.4% |
| 2009 | -- | $305,786 +0.4% |
| 2008 | -- | $304,540 +17.9% |
| 2007 | -- | $258,360 +21.8% |
| 2006 | -- | $212,180 +27.8% |
| 2005 | -- | $166,000 +8.7% |
| 2004 | -- | $152,730 +9.5% |
| 2003 | -- | $139,460 +10.5% |
| 2002 | -- | $126,190 +0% |
| 2001 | -- | $126,146 |
Find assessor info on the county website
Neighborhood: 21037
Nearby homes
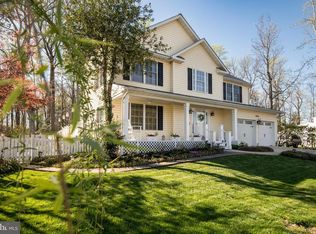
- $915,0004 bd4 ba3k sqft3646 N Carolina Ave, Edgewater, MD 21037Sold
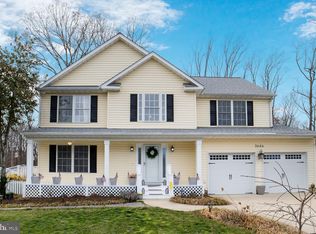
- $880,0004 bd4 ba3.2k sqft3646 N Carolina Ave, Edgewater, MD 21037Sold
- $350,800-- bd1 ba1k sqft3593 Loch Haven Dr, Edgewater, MD 21037Off Market
- $375,000-- bd1 ba1.3k sqft3591 Loch Haven Dr, Edgewater, MD 21037Sold
- $528,0003 bd2 ba1.4k sqft3589 Loch Haven Dr, Edgewater, MD 21037Off Market
- $380,0003 bd2 ba1.4k sqft3650 N Carolina Ave, Edgewater, MD 21037Sold
- $500,0003 bd3 ba1.5k sqft3587 Loch Haven Dr, Edgewater, MD 21037Sold
- $978,9004 bd3 ba3.1k sqft3451 Larkington Dr, Edgewater, MD 21037Off Market
Nearby schools
GreatSchools rating
- 10/10Central Elementary SchoolGrades: K-5Distance: 2 mi
- 9/10Central Middle SchoolGrades: 6-8Distance: 1.6 mi
- 9/10South River High SchoolGrades: 9-12Distance: 1.8 mi
Schools provided by the listing agent
- Elementary: Central
- Middle: Central
- High: South River
- District: Anne Arundel County Public Schools
Source: Bright MLS. This data may not be complete. We recommend contacting the local school district to confirm school assignments for this home.
Get a cash offer in 3 minutes
Find out how much your home could sell for in as little as 3 minutes with a no-obligation cash offer.
Estimated market value
$479,600
Get a cash offer in 3 minutes
Find out how much your home could sell for in as little as 3 minutes with a no-obligation cash offer.
Estimated market value
$479,600
- Maryland
- Anne Arundel County
- Edgewater
- 21037
- 3644 N Carolina Ave
