Skip main navigation
Sold for $915,000
  • $915,000

    3646 N Carolina Ave, Edgewater, MD 21037

    4beds
    3,058sqft
    Single Family Residence
    Built in 2002
    0.27 Acres Lot
    $918,000 Zestimate®
    $299/sqft
    $4,246 Estimated rent

    Home value

    $918,000

    $854,000 - $982,000

    $4,246/mo

    Zestimate® history
    Loading
    Loading...

    Owner options

    List your home for rent

    $4,246/mo

    Rent Zestimate®

    Find your next renter with Zillow Rental Manager. Plus, with online applications, you can quickly screen prospective tenants – for free.

    Learn more

    $4,246/mo

    Rent Zestimate®

    Refinance and save

    $5,549/mo

    Est. payment

    Refinancing to a lower rate could help reduce your monthly payments and save thousands over the life of the loan.

    See today's rates

    $5,549/mo

    Est. payment

    Explore your selling options

    Work with a Zillow partner agent

    Leverage their expertise and Zillow's premium Showcase listings to get your home seen by more buyers.

    Get started

    List with your own agent

    Get your home in front of millions of buyers by listing it on Zillow.

    Learn how to do it

    Sell it yourself

    Take full control of how buyers see your home on Zillow by listing For Sale by Owner (FSBO).

    List your home

    What's special

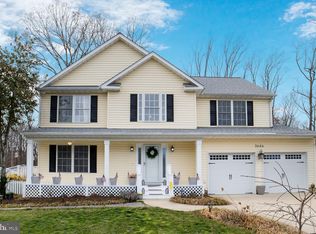
    Welcome to 3646 North Carolina Avenue, a truly turn-key home in one of Edgewater’s most loved waterfront communities. This is the kind of home that just feels easy the moment you walk in. Thoughtfully updated, beautifully maintained, and set on a peaceful lot surrounded by trees, it offers the perfect balance of comfort, function, and lifestyle, all within the highly sought-after South River school district. The main level welcomes you with a dramatic two-story foyer, new flooring, fresh paint, and a layout that works beautifully for both everyday living and entertaining. The adjoining family room is filled with natural light and anchored by a cozy pellet stove, creating the kind of warm, inviting space that truly feels like home. Next is the completely remodeled kitchen (2025) that features upscale appliances, soft-close cabinetry, open shelving, and a layout designed for both function and gathering. Upstairs, you’ll find four spacious bedrooms, including an oversized primary suite that feels like a retreat of its own, complete with a walk-in closet and a spacious, completely renovated en-suite bath. The finished lower level adds incredible flexibility with a large recreation space, renovated full bath, and a fully updated kitchenette area, ideal for guests, an in-law setup, au pair quarters, or simply extra room to spread out. Outside, this home keeps delivering. Whether you’re enjoying quiet mornings on the front porch, relaxing on the Trex deck (2023), or gathering around the paver patio and firepit, the backyard offers a private, peaceful setting that’s ideal for relaxing, entertaining, and gardening. The home has also been thoughtfully improved for comfort, efficiency, and peace of mind with a roof replaced in (2023), propane converted HVAC (2021), a full yard sprinkler system, new water softener with UV light, full insulation and air sealing for energy certification, and pre-wiring for a generator, hot tub, and electric car charger. And then there’s Loch Haven, one of Edgewater’s most desirable water-oriented communities for good reason. Residents enjoy a sandy beach, private marina and boat ramp, tennis, playgrounds, trails, community events, and waterfront spots like The Overlook, where you can take in beautiful views of the South River and all the boating activity that makes this area so special. Beautifully updated, thoughtfully improved, and set in a community people truly love, this is the kind of home that offers more than just a place to live, it offers a lifestyle. Welcome home!

    Zillow last checked:

    Listing updated:

    Listed by:

    Jen Schaub 720-244-5945,

    EXP Realty, LLC

    Bought with:

    Rachel Best, 637776

    RE/MAX Leading Edge

    Source: Bright MLS,MLS#: MDAA2141402MLS Logo

    Facts & features

    Interior

    Bedrooms & bathrooms
    • Bedrooms: 4
    • Bathrooms: 4
    • Full bathrooms: 3
    • 1/2 bathrooms: 1
    • Main level bathrooms: 4
    • Main level bedrooms: 4
    Basement
    • Area: 750
    Heating
    • Central, Propane
    Cooling
    • Central Air, Electric
    Appliances
    • Included: Cooktop, Dishwasher, Disposal, Dryer, Exhaust Fan, Oven, Refrigerator, Washer, Water Heater, Microwave
    • Laundry: Main Level
    Features
    • Attic, Ceiling Fan(s), Combination Dining/Living, Combination Kitchen/Living, Crown Molding, Dining Area, Family Room Off Kitchen, Open Floorplan, Floor Plan - Traditional, Recessed Lighting, Bathroom - Stall Shower, Walk-In Closet(s), 2nd Kitchen, Soaking Tub, Primary Bath(s), Kitchen - Gourmet
    • Flooring: Carpet, Ceramic Tile, Luxury Vinyl, Wood
    • Windows: Screens
    • Basement: Improved,Interior Entry,Exterior Entry,Partially Finished,Connecting Stairway,Heated,Sump Pump,Windows
    • Number of fireplaces: 1
    • Fireplace features: Pellet Stove
    Interior area
    • Total structure area: 3,058
    • Total interior livable area: 3,058 sqft
    • Finished area above ground: 2,308
    • Finished area below ground: 750

    Property

    Parking
    • Total spaces: 2
    • Parking features: Garage Faces Front, Garage Door Opener, Inside Entrance, Attached, Driveway, On Street
    • Attached garage spaces: 2
    • Has uncovered spaces: Yes
    Accessibility
    • Accessibility features: None
    Features
    • Levels: Three
    • Stories: 3
    • Patio & porch: Deck, Patio
    • Pool features: None
    • Has view: Yes
    • View description: Trees/Woods
    • Waterfront features: Boat - Powered, Canoe/Kayak, Fishing Allowed, Private Access, Swimming Allowed, Personal Watercraft (PWC), Sail, Waterski/Wakeboard, River
    • Body of water: South River
    Lot
    • Size: 0.27 Acres
    • Features: Backs to Trees, Landscaped, Vegetation Planting
    Details
    • Additional structures: Above Grade, Below Grade
    • Parcel number: 020148001273800
    • Zoning: R5
    • Special conditions: Standard

    Construction

    Type & style
    • Home type: SingleFamily
    • Architectural style: Colonial
    • Property subtype: Single Family Residence
    Materials
    • Vinyl Siding
    • Foundation: Concrete Perimeter
    Condition
    • New construction: No
    • Year built: 2002

    Utilities & green energy

    • Sewer: Public Sewer
    • Water: Well

    Community & HOA

    Community
    • Subdivision: Loch Haven
    HOA
    • Has HOA: No
    Location
    • Region: Edgewater

    Financial & listing details

    • Price per square foot: $299/sqft
    • Tax assessed value: $641,300
    • Annual tax amount: $6,915
    • Date on market: 4/9/2026
    • Listing agreement: Exclusive Right To Sell
    • Ownership: Fee Simple

    Price history

    DateEventPrice
    5/8/2026Sold$915,000-1.1%$299/sqft
    Source: Bright MLS #MDAA2141402 Report a problem
    4/9/2026Listed for sale$925,000+5.1%$302/sqft
    Source: Bright MLS #MDAA2141402 Report a problem
    5/14/2025Sold$880,000+20.4%$288/sqft
    Source: Public Record Report a problem
    7/19/2023Sold$731,000+46.2%$239/sqft
    Source: Public Record Report a problem
    10/23/2014Sold$500,000$164/sqft
    Source: Public Record Report a problem
    9/13/2014Pending sale$500,000$164/sqft
    Source: Sandra Lofgren-Sargent & Associates #AA8370871 Report a problem
    9/8/2014Price change$500,000-2.9%$164/sqft
    Source: Sandra Lofgren-Sargent & Associates #AA8370871 Report a problem
    9/2/2014Listed for sale$515,000$168/sqft
    Source: Sandra Lofgren-Sargent & Associates #AA8370871 Report a problem
    7/26/2014Pending sale$515,000$168/sqft
    Source: Sandra Lofgren-Sargent & Associates #AA8370871 Report a problem
    7/25/2014Price change$515,000-1.9%$168/sqft
    Source: Sandra Lofgren-Sargent & Associates #AA8370871 Report a problem
    6/8/2014Price change$525,000-2.5%$172/sqft
    Source: Sandra Lofgren-Sargent & Associates #AA8370871 Report a problem
    5/21/2014Listed for sale$538,500+82.5%$176/sqft
    Source: Owner Report a problem
    6/20/2002Sold$295,000+472.8%$96/sqft
    Source: Public Record Report a problem
    8/14/2001Sold$51,500$17/sqft
    Source: Public Record Report a problem

    Public tax history

    YearProperty taxesTax assessment
    2025$7,014 +16.4%$595,900 +8.2%
    2024$6,028 +9.3%$550,500 +9%
    2023$5,516 +5%$505,100 +0.5%
    2022$5,255 +0.5%$502,833 +0.5%
    2021$5,231 +0.4%$500,567 +0.5%
    2020$5,212 +3.5%$498,300
    2019$5,036 +7.1%$498,300 +7.5%
    2018$4,701 +1912.3%$463,633 +3.9%
    2017$234 $446,300 +2.8%
    2016$234 $434,233 +2.9%
    2015$234 $422,167 +2.9%
    2014$234 $410,100
    2013-- $410,100
    2012-- $410,100 -3.3%
    2011-- $424,300
    2010-- $424,300
    2009-- $424,300 -5.9%
    2008-- $450,990 +13.2%
    2007-- $398,262 +15.3%
    2006-- $345,536 +18%
    2005-- $292,810 +8.5%
    2004-- $269,872 +9.3%
    2003-- $246,936 +1767.9%
    2002-- $13,220
    2001-- $13,220
    Find assessor info on the county website

    Neighborhood: 21037

    Nearby schools

    GreatSchools rating
    Schools provided by the listing agent
    • Elementary: Central
    • Middle: Central
    • High: South River
    • District: Anne Arundel County Public Schools

    Source: Bright MLS. This data may not be complete. We recommend contacting the local school district to confirm school assignments for this home.

    Get a cash offer in 3 minutes
    Find out how much your home could sell for in as little as 3 minutes with a no-obligation cash offer.
    Estimated market value
    $918,000
    Get a cash offer in 3 minutes
    Find out how much your home could sell for in as little as 3 minutes with a no-obligation cash offer.
    Estimated market value
    $918,000