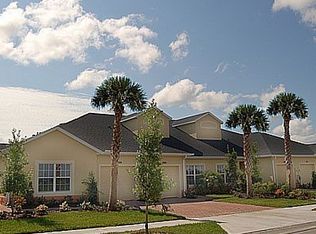
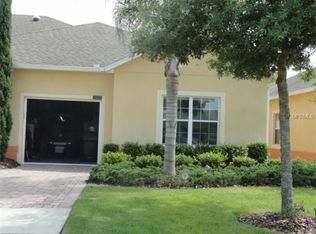
Located in the 55+ Heritage Hills Community, this End Unit Villa offers the perfect blend of private living and vibrant recreational amenities. With Gated access and 24-Hour Security, you'll enjoy peace of mind while accessing a Resort Style Pool, multiple recreation facilities, and organized events that bring neighbors together. Inside, the split bedroom floor plan provides privacy and flexibility. The kitchen features Granite countertops and Stainless Steel Appliances. The screened lanai extends your living area, while a Den/Office space offers versatile options for relaxation or entertaining. New Roof installed in April 2026 ensures long-term protection and peace of mind. The Clubhouse is located minutes away and offers the resort style Pool, Fitness center, fitness classes studio, Raquette Ball, Tennis Courts, and a Dog Park for your pet-friendly lifestyle. The Craft space, Game area, Card room, Golf Simulator, Billards, and Ballroom provide endless entertainment options. Organized events foster neighbor connections.Carefree living includes lawn maintenance and mulch.Convenience defines your location. Located near South Lake Hospital for healthcare access, with proximity to shopping centers for everyday needs. The Clermont Farmers Market and Costco are nearby for shopping and dining. Theme parks are a short drive away including 25-minute drive to Disney World.This is more than a home, it's a complete lifestyle. Schedule your tour today and discover why this home is the ideal next chapter.
Sold for $275,000
Zestimate®
$275,000
3644 SOLANA CIRCLE #F, CLERMONT, FL 34711
2beds
1,503sqft
Villa
Built in 2010
4,040 Square Feet Lot
$275,000 Zestimate®
$183/sqft
$2,198 Estimated rent
Home value
$275,000
$261,000 - $289,000
$2,198/mo
Zestimate® history
Owner options
List your home for rent
$2,198/mo
Rent Zestimate®
Find your next renter with Zillow Rental Manager. Plus, with online applications, you can quickly screen prospective tenants – for free.
$2,198/mo
Rent Zestimate®
Refinance and save
$2,407/mo
Est. payment
Refinancing to a lower rate could help reduce your monthly payments and save thousands over the life of the loan.
$2,407/mo
Est. payment
Explore your selling options
Work with a Zillow partner agent
Leverage their expertise and Zillow's premium Showcase listings to get your home seen by more buyers.
Get startedList with your own agent
Get your home in front of millions of buyers by listing it on Zillow.
Learn how to do itSell it yourself
Take full control of how buyers see your home on Zillow by listing For Sale by Owner (FSBO).
List your homeWhat's special
Gated accessResort style poolScreened lanaiTennis courtsGranite countertopsDog parkEnd unit villa
Zillow last checked:
Listing updated:
Listed by:
Wende Landt 407-579-4864,
BERKSHIRE HATHAWAY HOMESERVICES RESULTS REALTY 407-203-0007
Bought with:
Non-Member Agent
STELLAR NON-MEMBER OFFICE
Source: Stellar MLS,MLS#: O6410266 Originating MLS: Orlando Regional
Originating MLS: Orlando Regional
Facts & features
Interior
Bedrooms & bathrooms
- Bedrooms: 2
- Bathrooms: 2
- Full bathrooms: 2
Primary bedroom
- Features: En Suite Bathroom, Walk-In Closet(s)
- Level: First
- Area: 195 Square Feet
- Dimensions: 15x13
Bedroom 2
- Features: Built-in Closet
- Level: First
- Area: 120 Square Feet
- Dimensions: 12x10
Den
- Features: No Closet
- Level: First
- Area: 130 Square Feet
- Dimensions: 13x10
Kitchen
- Features: Pantry
- Level: First
- Area: 121 Square Feet
- Dimensions: 11x11
Living room
- Features: Ceiling Fan(s)
- Level: First
- Area: 247 Square Feet
- Dimensions: 19x13
Heating
- Central, Electric
Cooling
- Central Air
Appliances
- Included: Dishwasher, Disposal, Dryer, Microwave, Range, Refrigerator, Washer
- Laundry: Inside, Laundry Closet
Features
- Ceiling Fan(s), Living Room/Dining Room Combo, Primary Bedroom Main Floor, Solid Wood Cabinets, Split Bedroom, Stone Counters, Thermostat, Walk-In Closet(s)
- Flooring: Carpet, Ceramic Tile
- Doors: Sliding Doors
- Windows: Blinds, Window Treatments
- Has fireplace: No
- Common walls with other units/homes: End Unit
Interior area
- Total structure area: 1,906
- Total interior livable area: 1,503 sqft
Property
Parking
- Total spaces: 1
- Parking features: Garage - Attached
- Attached garage spaces: 1
Features
- Levels: One
- Stories: 1
- Patio & porch: Covered, Enclosed, Rear Porch
- Exterior features: Irrigation System, Sidewalk
Lot
- Size: 4,040 Square Feet
- Features: Cleared, Landscaped, Sidewalk
- Residential vegetation: Trees/Landscaped
Details
- Parcel number: 0323260101000012F0
- Zoning: PUD
- Special conditions: None
Construction
Type & style
- Home type: SingleFamily
- Property subtype: Villa
Materials
- Block, Stucco
- Foundation: Slab
- Roof: Shingle
Condition
- New construction: No
- Year built: 2010
Utilities & green energy
- Sewer: Public Sewer
- Water: Public
- Utilities for property: BB/HS Internet Available, Cable Connected
Community & HOA
Community
- Features: Clubhouse, Deed Restrictions, Fitness Center, Gated Community - Guard, Golf Carts OK, Pool, Racquetball, Restaurant, Sidewalks, Tennis Court(s), Wheelchair Access
- Security: Smoke Detector(s)
- Pet fee: $0 monthly
- Senior community: Yes
- Subdivision: HERITAGE HILLS
HOA
- Has HOA: Yes
- Services included: 24-Hour Guard, Cable TV, Common Area Taxes, Community Pool, Internet, Maintenance Structure, Maintenance Grounds, Manager, Pest Control, Private Road, Recreational Facilities, Security
- HOA fee: $543 monthly
- HOA name: LELAND MANAGEMENT/ Antoinette Ferraro
- HOA phone: 352-432-2155
Location
- Region: Clermont
Financial & listing details
- Price per square foot: $183/sqft
- Annual tax amount: $3,600
- Date on market: 5/22/2026
- Cumulative days on market: 4 days
- Listing terms: Cash,Conventional,FHA,VA Loan
- Ownership: Fee Simple
- Total actual rent: 0
- Road surface type: Paved
Price history
| Date | Event | Price |
|---|---|---|
| 6/18/2026 | Sold | $275,000$183/sqft |
Source:  Stellar MLS #O6410266 Report a problem Stellar MLS #O6410266 Report a problem | ||
| 5/26/2026 | Pending sale | $275,000$183/sqft |
Source: Stellar MLS #O6410266 Report a problem | ||
| 5/22/2026 | Listed for sale | $275,000$183/sqft |
Source: Stellar MLS #O6410266 Report a problem | ||
Public tax history
Tax history is unavailable.
Neighborhood: 34711
Nearby homes
- $266,3002 bd2 ba1.3k sqft3644 Solana Cir, Clermont, FL 34711Off Market
- $275,0002 bd2 ba1.3k sqft3644 Solana Cir, Clermont, FL 34711Sold

- $279,6002 bd2 ba1.3k sqft3644 Solana Cir, Clermont, FL 34711Off Market
- $304,1002 bd2 ba1.5k sqft3644 Solana Cir, Clermont, FL 34711Off Market
- $275,5002 bd2 ba1.3k sqft3644 Solana Cir, Clermont, FL 34711Off Market
- $284,4002 bd2 ba1.3k sqft3644 Solana Cir, Clermont, FL 34711Off Market
- $279,8992 bd2 ba1.3k sqft3648 Solana Cir, Clermont, FL 34711For Sale
- $17,500-- bd-- ba-- sqft3649 Solana Cir #A, Clermont, FL 34711Off Market
Nearby schools
GreatSchools rating
- 7/10Lost Lake Elementary SchoolGrades: PK-5Distance: 1.9 mi
- 6/10Windy Hill Middle SchoolGrades: 6-8Distance: 0.7 mi
- 5/10East Ridge High SchoolGrades: 9-12Distance: 2.3 mi
Get a cash offer in 3 minutes
Find out how much your home could sell for in as little as 3 minutes with a no-obligation cash offer.
Estimated market value
$275,000
Get a cash offer in 3 minutes
Find out how much your home could sell for in as little as 3 minutes with a no-obligation cash offer.
Estimated market value
$275,000
- Florida
- Lake County
- Clermont
- 34711
- 3644 SOLANA CIRCLE Unit F
Nearby cities
Nearby zip codes
Other Clermont Topics
