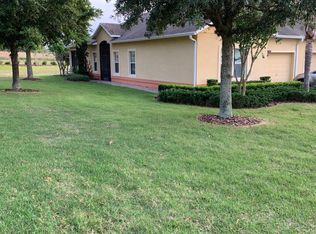
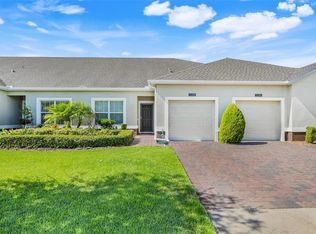
Under contract-accepting backup offers. Built on a great piece of property with no rear neighbors ths beautiful St. Lucia Villa has been well maintained and loaded with updates (see list on kitchen counter). Original owners are selling. They have spent four months a year living here for their winter get-away. Walking distance to the clubhouse and complete with an accessible five mile walking trail around the developement makes this Villa a fantastic buy. The entry to the Villa has an Andersen storm door with retractable screen. The Villa features two bedrooms, two baths, and den, with an open concept floor plan featuring dining room, living room, eat in kitchen with Quartz counters and two pantry closets, as well as a separate laundry room. More features include an over 12' walk in closet in the master bedroom, as well as a lanai with vinyl sliding windows & screens. A new roof was installed in 2026, Goodman AC unit with 10 year warranty installed in 2025. Luxury vinyl plank flooring throughout living room, dining area, den, tile in kitchen, baths & laundry as well as plush carpeting in the bedrooms. Heritage Hills is a gated community that boasts an impressive range of resort style amenities, including a heated resort style pool and spa, tennis, pickleball, basketball, shffleboard, and bocce ball courts. The community Clubhouse is a true centerpiece offering a 24 hour fitness center, as well as an exercise room, craft room, library and card rooms. For special occasions, the clubhouse features a ballroom with a stage as well as fully equipped kichen that is ideal for hosting events and celebrations. Located minutes from the heart of Clermont, Heritage Hills offers easy access to world-class attractions such a Disney, Universal, Sea World and more. The back gate in Heritage Hills is just a short drive to Winter Garden for more shopping and dining. Schedule your private showing today and discover the lifestyle you deserve!
Under contract
$279,899
3648 SOLANA CIRCLE, CLERMONT, FL 34711
2beds
1,374sqft
:
Get pre-qualified$2,398/mo
Villa
Built in 2010
3,654 Square Feet Lot
$273,900 Zestimate®
$204/sqft
$543/mo HOA
What's special
- 37 days |
- 293 |
- 8 |
Likely to sell faster than
Zillow last checked:
Listing updated:
Listed by:
Cheryl Glover 352-267-2941,
KELLER WILLIAMS ELITE PARTNERS III REALTY 321-527-5111
Source: Stellar MLS,MLS#: G5113932 Originating MLS: Lake and Sumter
Originating MLS: Lake and Sumter
Facts & features
Interior
Bedrooms & bathrooms
- Bedrooms: 2
- Bathrooms: 2
- Full bathrooms: 2
Rooms
- Room types: Den/Library/Office, Utility Room
Primary bedroom
- Features: Ceiling Fan(s), En Suite Bathroom, Other, Walk-In Closet(s)
- Level: First
- Area: 182 Square Feet
- Dimensions: 13x14
Bedroom 2
- Features: Ceiling Fan(s), En Suite Bathroom, Other, Built-in Closet
- Level: First
- Area: 120 Square Feet
- Dimensions: 10x12
Primary bathroom
- Features: Dual Sinks, Exhaust Fan, Other, Shower No Tub
- Level: First
- Area: 91 Square Feet
- Dimensions: 7x13
Balcony porch lanai
- Level: First
- Area: 20 Square Feet
- Dimensions: 4x5
Balcony porch lanai
- Features: Other
- Level: First
- Area: 96 Square Feet
- Dimensions: 12x8
Den
- Features: Ceiling Fan(s)
- Level: First
- Area: 120 Square Feet
- Dimensions: 10x12
Dining room
- Level: First
- Area: 143 Square Feet
- Dimensions: 13x11
Foyer
- Level: First
- Area: 45 Square Feet
- Dimensions: 5x9
Kitchen
- Features: Breakfast Bar, Pantry, Dual Sinks, Other, Stone Counters, Dual Closets
- Level: First
- Area: 182 Square Feet
- Dimensions: 13x14
Laundry
- Features: Built-in Closet
- Level: First
- Area: 45 Square Feet
- Dimensions: 5x9
Living room
- Features: Ceiling Fan(s)
- Level: First
- Area: 143 Square Feet
- Dimensions: 13x11
Heating
- Electric, Heat Pump
Cooling
- Central Air
Appliances
- Included: Dishwasher, Disposal, Dryer, Electric Water Heater, Microwave, Range, Refrigerator, Washer
- Laundry: Inside, Laundry Room
Features
- Ceiling Fan(s), Eating Space In Kitchen, Living Room/Dining Room Combo, Open Floorplan, Split Bedroom, Stone Counters, Thermostat, Walk-In Closet(s)
- Flooring: Carpet, Laminate, Tile
- Windows: Window Treatments
- Has fireplace: No
Interior area
- Total structure area: 1,773
- Total interior livable area: 1,374 sqft
Video & virtual tour
Property
Parking
- Total spaces: 1
- Parking features: Driveway, Garage Door Opener, Ground Level
- Attached garage spaces: 1
- Has uncovered spaces: Yes
Accessibility
- Accessibility features: Central Living Area
Features
- Levels: One
- Stories: 1
- Patio & porch: Covered, Enclosed, Screened
- Exterior features: Lighting, Private Mailbox, Rain Gutters, Sidewalk, Sprinkler Metered
- Pool features: Gunite, Heated, In Ground, Lighting, Outside Bath Access
- Has spa: Yes
- Spa features: Heated
- Has view: Yes
- View description: Garden, Trees/Woods
Lot
- Size: 3,654 Square Feet
- Features: City Lot, Landscaped, Level, Sidewalk
- Residential vegetation: Trees/Landscaped
Details
- Parcel number: 0323260101000013B0
- Zoning: PUD
- Special conditions: None
Construction
Type & style
- Home type: SingleFamily
- Property subtype: Villa
- Attached to another structure: Yes
Materials
- Block, Stucco
- Foundation: Slab
- Roof: Shingle
Condition
- Completed
- New construction: No
- Year built: 2010
Details
- Builder name: Lennar
Utilities & green energy
- Sewer: Public Sewer
- Water: Public
- Utilities for property: BB/HS Internet Available, Cable Connected, Electricity Connected, Public, Sewer Connected, Sprinkler Recycled, Street Lights, Underground Utilities, Water Connected
Green energy
- Energy efficient items: Appliances, HVAC, Thermostat
- Water conservation: Irrigation-Reclaimed Water, Fl. Friendly/Native Landscape
Community & HOA
Community
- Features: Clubhouse, Deed Restrictions, Dog Park, Fitness Center, Gated Community - Guard, Golf Carts OK, Handicap Modified, Irrigation-Reclaimed Water, Park, Playground, Pool, Sidewalks, Tennis Court(s), Wheelchair Access
- Security: Gated Community, Smoke Detector(s)
- Pet fee: $0 monthly
- Senior community: Yes
- Subdivision: CLERMONT HERITAGE HILLS PH 02
HOA
- Has HOA: Yes
- Amenities included: Basketball Court, Cable TV, Clubhouse, Fence Restrictions, Fitness Center, Gated, Maintenance, Park, Pickleball Court(s), Playground, Pool, Recreation Facilities, Security, Shuffleboard Court, Spa/Hot Tub, Tennis Court(s), Trail(s), Vehicle Restrictions
- Services included: 24-Hour Guard, Cable TV, Community Pool, Electricity, Reserve Fund, Internet, Maintenance Structure, Maintenance Grounds, Manager, Pest Control, Pool Maintenance
- HOA fee: $543 monthly
- HOA name: Antoinette Ferraro
- HOA phone: 352-432-2155
Location
- Region: Clermont
Financial & listing details
- Price per square foot: $204/sqft
- Tax assessed value: $261,801
- Annual tax amount: $4,242
- Date on market: 7/3/2026
- Cumulative days on market: 31 days
- Listing terms: Cash,Conventional,FHA,VA Loan
- Ownership: Fee Simple
- Total actual rent: 0
- Electric utility on property: Yes
- Road surface type: Paved
Estimated market value
$273,900
$260,000 - $288,000
$2,112/mo
Price history
| Date | Event | Price |
|---|---|---|
| 7/12/2026 | Contingent | $279,899$204/sqft |
Source:  Stellar MLS #G5113932 Report a problem Stellar MLS #G5113932 Report a problem | ||
| 7/3/2026 | Listed for sale | $279,899+115.3%$204/sqft |
Source: Stellar MLS #G5113932 Report a problem | ||
| 4/29/2011 | Sold | $130,000-7.8%$95/sqft |
Source: Public Record Report a problem | ||
| 10/28/2010 | Sold | $141,000$103/sqft |
Source: Public Record Report a problem | ||
Public tax history
| Year | Property taxes | Tax assessment |
|---|---|---|
| 2025 | $4,243 +6% | $250,180 +10% |
| 2024 | $4,004 +5.4% | $227,440 +10% |
| 2023 | $3,797 +8.7% | $206,770 +10% |
| 2022 | $3,494 +19% | $187,980 +10% |
| 2021 | $2,936 +10.7% | $170,895 +10% |
| 2020 | $2,653 -2% | $155,359 +2.9% |
| 2019 | $2,707 +1.5% | $151,039 |
| 2018 | $2,668 | $151,039 +8% |
| 2017 | $2,668 +7.4% | $139,860 |
| 2016 | $2,484 -1.8% | $139,860 +1.7% |
| 2015 | $2,530 +10.9% | $137,493 +10.4% |
| 2014 | $2,282 +10.5% | $124,591 +6% |
| 2013 | $2,065 -2.2% | $117,493 -4.6% |
| 2012 | $2,112 +15.6% | $123,099 +7.1% |
| 2011 | $1,826 +2040.1% | $114,943 +1890.4% |
| 2010 | $85 +27.4% | $5,775 +50% |
| 2009 | $67 +0.1% | $3,850 |
| 2008 | $67 | $3,850 |
Find assessor info on the county website
Monthly payment
Est. payment
Payment breakdown
Explore the cost of this home by adjusting the details. Changes won't be saved.Climate risks
Neighborhood: 34711
Nearby schools
GreatSchools rating
- 7/10Lost Lake Elementary SchoolGrades: PK-5Distance: 2 mi
- 6/10Windy Hill Middle SchoolGrades: 6-8Distance: 0.7 mi
- 5/10East Ridge High SchoolGrades: 9-12Distance: 2.3 mi
- $300,2002 bd2 ba1.5k sqft3648 Solana Cir, Clermont, FL 34711Off Market
- $305,0002 bd2 ba1.5k sqft3648 Solana Cir, Clermont, FL 34711Off Market
- $288,0002 bd2 ba1.3k sqft3648 Solana Cir, Clermont, FL 34711Off Market

- $304,3002 bd2 ba1.5k sqft3201 Sonesta Ct, Clermont, FL 34711Off Market
- $315,0002 bd2 ba1.5k sqft3201 Sonesta Ct, Clermont, FL 34711Off Market
- $245,0002 bd2 ba1.3k sqft3201 Sonesta Ct, Clermont, FL 34711Sold
- $284,3002 bd2 ba1.3k sqft3201 Sonesta Ct, Clermont, FL 34711Off Market
- $275,0002 bd2 ba1.5k sqft3644 Solana Cir UNIT F, Clermont, FL 34711Sold
A local agent can set up tours, give advice and negotiate with sellers.
Similar homes
- $264,9002 bd2 ba1.3k sqft3632 SOLANA CIRCLE #B, CLERMONT, FL 34711For Sale
 MLS ID #G5107971, Regina Cruz, KELLER WILLIAMS ELITE PARTNERS III REALTY. Stellar MLS
 - $290,0002 bd2 ba1.3k sqft3569 BELLAND CIRCLE #C, CLERMONT, FL 34711For Sale
 MLS ID #O6405316, Chris Sartwell, CENTURY 21 CARIOTI. Stellar MLS
 - $280,0002 bd2 ba1.3k sqft3538 FAIRWATERS COURT #B, CLERMONT, FL 34711For Sale
 MLS ID #G5107747, Regina Cruz, KELLER WILLIAMS ELITE PARTNERS III REALTY. Stellar MLS
 - $280,0002 bd2 ba1.3k sqft3538 BELLAND CIRCLE #B, CLERMONT, FL 34711For Sale
 MLS ID #O6343233, Stephanie Baldner, EXP REALTY LLC. Stellar MLS
 - $275,0002 bd2 ba1.3k sqft3550 FAIRWATERS COURT #C, CLERMONT, FL 34711For SaleMLS ID #O6368915, Josephine Franco, LIFESTYLE INTERNATIONAL REALTY. Stellar MLS
- $299,9002 bd2 ba1.5k sqft3550 FAIRWATERS COURT #D, CLERMONT, FL 34711For SaleMLS ID #G5107861, Heather Walker, OPTIMA ONE REALTY, INC.. Stellar MLS
- $338,9002 bd2 ba1.4k sqft4059 CAPLAND AVENUE, CLERMONT, FL 34711For SaleMLS ID #G5115542, Michael Stich, WATSON REALTY CORP., REALTORS. Stellar MLS
- $349,0002 bd2 ba1.6k sqft3786 AVON COURT, CLERMONT, FL 34711For SaleMLS ID #O6416585, Curt Marksbury, WATSON REALTY CORP., REALTORS. Stellar MLS
- $415,0003 bd2 ba1.8k sqft3548 KINLEY BROOKE LANE, CLERMONT, FL 34711For SaleMLS ID #O6410225, Curt Marksbury, WATSON REALTY CORP., REALTORS. Stellar MLS
- $354,9003 bd2 ba1.8k sqft3739 HASTING LANE, CLERMONT, FL 34711For SaleMLS ID #G5110269, Christy Lupien, WATSON REALTY CORP., REALTORS. Stellar MLS
- $369,0002 bd2 ba1.7k sqft1066 MESA VERDE COURT, CLERMONT, FL 34711For SaleMLS ID #G5113632, Bryan Bain, CENTURY 21 HANCOCK. Stellar MLS
- $280,0003 bd3 ba1.5k sqft528 RAINBOW SPRINGS LOOP, GROVELAND, FL 34736For SaleMLS ID #NS1088534, Joey Feeser, WEICHERT REALTORS HALLMARK PR. Stellar MLS
- $256,0003 bd2 ba1.7k sqft25111 BONNIE BLUE COURT, LEESBURG, FL 34748For SaleMLS ID #G5115881, Debra Askew, COLDWELL BANKER VANGUARD EDGE. Stellar MLS
- $279,5003 bd2 ba1.5k sqft4905 KELSO STREET, LEESBURG, FL 34748For SaleMLS ID #TB8513986, Christine Smith, THE KEYES COMPANY. Stellar MLS
- $399,0003 bd3 ba1.8k sqft2673 SPIDER LILY COURT, CLERMONT, FL 34711For SaleMLS ID #O6403827, Jane LaFrance, REALTY HUB. Stellar MLS
- $360,0003 bd2 ba1.2k sqft732 ARBOR POINTE AVENUE, MINNEOLA, FL 34715For SaleMLS ID #G5114196, Jennifer Wills, OPTIMA ONE REALTY, INC.. Stellar MLS
- $335,0003 bd3 ba1.6k sqft1668 SCARLET OAK LOOP #C, WINTER GARDEN, FL 34787For SaleMLS ID #O6428398, Efrain Reyes, COLDWELL BANKER REALTY. Stellar MLS
- $284,9002 bd2 ba1.7k sqft5000 SAWGRASS LAKE CIRCLE, LEESBURG, FL 34748For SaleMLS ID #G5112759, Betty Fitch, CHARLES RUTENBERG REALTY ORLANDO. Stellar MLS
- $295,0003 bd3 ba1.6k sqft556 JUNIPER SPRINGS DRIVE, GROVELAND, FL 34736For SaleMLS ID #G5113703, Karen Salter, IAD REAL ESTATE. Stellar MLS
- $295,0003 bd2 ba1.6k sqft21725 KING RICHARDS WAY, LEESBURG, FL 34748For SaleMLS ID #G5114177, Angela Phillips, VANGIE BERRY SIGNATURE REALTY. Stellar MLS
