Welcome to this meticulously maintained 3/4 bedroom, 3 full bath Ranch home nestled in the charming and desirable Hawk Nest neighborhood. Known for its signature white picket fences, tree-lined streets, and well-kept landscapes, this community offers a warm and inviting atmosphere that feels like home the moment you arrive. Step inside to discover gleaming hardwood floors that flow throughout the main level. The spacious living room is the heart of the home, featuring a cozy gas fireplace and built-in shelving perfect for displaying books, art, or family treasures. French doors open to a four-season sunroom, where natural light pours in, offering a serene space for relaxing, reading, or enjoying morning coffee all year round. The kitchen is both functional and full of charm, with solid oak cabinetry, ample counter space, and a neutral color palette that provides the perfect backdrop for your personal style. It opens to a dining area that’s ideal for both everyday meals and special gatherings. Two generous bedrooms are located on the main level, including a comfortable primary suite with a large closet and private en suite bathroom featuring a walk-in shower. The second bedroom offers flexibility as a guest room or office. For added convenience, the laundry room is also located on the first floor. The daylight basement extends the home’s livable space, offering two additional bedrooms and a full bath, an ideal setup for guests, teens, or extended family members seeking privacy. A large unfinished area provides endless potential. This home is in the award winning East Lansing school district.
Sold for $312,000
$312,000
3644 Whimbrel Way, East Lansing, MI 48823
3beds
2,801sqft
Single Family Residence
Built in 2004
7,405 Square Feet Lot
$325,800 Zestimate®
$111/sqft
$2,597 Estimated rent
Home value
$325,800
$277,000 - $384,000
$2,597/mo
Zestimate® history
Owner options
List your home for rent
$2,597/mo
Rent Zestimate®
Find your next renter with Zillow Rental Manager. Plus, with online applications, you can quickly screen prospective tenants – for free.
$2,597/mo
Rent Zestimate®
Refinance and save
$2,210/mo
Est. payment
Refinancing to a lower rate could help reduce your monthly payments and save thousands over the life of the loan.
$2,210/mo
Est. payment
Explore your selling options
Work with a Zillow partner agent
Leverage their expertise and Zillow's premium Showcase listings to get your home seen by more buyers.
Get startedList with your own agent
Get your home in front of millions of buyers by listing it on Zillow.
Learn how to do itSell it yourself
Take full control of how buyers see your home on Zillow by listing For Sale by Owner (FSBO).
List your homeWhat's special
Cozy gas fireplaceDaylight basementPrimary suiteWalk-in showerAmple counter spaceBuilt-in shelvingNeutral color palette
Zillow last checked:
Listing updated:
Listed by:
Marianne Tucker 810-429-9691,
The Brand Real Estate
Bought with:
Elizabeth (Betsy) A Acker, 6501444178
EXIT Realty Home Partners
Source: Realcomp II,MLS#: 20251005180
Facts & features
Interior
Bedrooms & bathrooms
- Bedrooms: 3
- Bathrooms: 3
- Full bathrooms: 3
Primary bedroom
- Level: Entry
- Area: 169
- Dimensions: 13 X 13
Bedroom
- Level: Entry
- Area: 156
- Dimensions: 13 X 12
Bedroom
- Level: Basement
- Area: 416
- Dimensions: 16 X 26
Bedroom
- Level: Basement
- Area: 169
- Dimensions: 13 X 13
Primary bathroom
- Level: Entry
- Area: 63
- Dimensions: 9 X 7
Other
- Level: Basement
- Area: 72
- Dimensions: 9 X 8
Other
- Level: Entry
- Area: 63
- Dimensions: 9 X 7
Other
- Level: Entry
- Area: 132
- Dimensions: 11 X 12
Kitchen
- Level: Entry
- Area: 361
- Dimensions: 19 X 19
Laundry
- Level: Entry
- Area: 60
- Dimensions: 10 X 6
Other
- Level: Basement
- Area: 855
- Dimensions: 19 X 45
Heating
- Forced Air, Natural Gas
Cooling
- Central Air
Appliances
- Included: Dishwasher, Disposal, Dryer, Free Standing Gas Range, Free Standing Refrigerator, Microwave, Range Hood, Washer
Features
- Basement: Daylight,Finished,Full
- Has fireplace: Yes
- Fireplace features: Gas, Living Room
Interior area
- Total interior livable area: 2,801 sqft
- Finished area above ground: 1,701
- Finished area below ground: 1,100
Property
Parking
- Total spaces: 2
- Parking features: Two Car Garage, Attached, Garage Door Opener
- Attached garage spaces: 2
Features
- Levels: One
- Stories: 1
- Entry location: GroundLevelwSteps
- Patio & porch: Enclosed, Patio
- Pool features: None
Lot
- Size: 7,405 Square Feet
- Dimensions: 72 x 105
Details
- Parcel number: 19205036102081
- Special conditions: Short Sale No,Standard
Construction
Type & style
- Home type: SingleFamily
- Architectural style: Ranch
- Property subtype: Single Family Residence
Materials
- Vinyl Siding
- Foundation: Basement, Poured
- Roof: Asphalt
Condition
- New construction: No
- Year built: 2004
Utilities & green energy
- Sewer: Public Sewer
- Water: Public
- Utilities for property: Underground Utilities
Community & HOA
HOA
- Has HOA: Yes
- HOA fee: $200 annually
- HOA phone: 517-410-6534
Location
- Region: East Lansing
Financial & listing details
- Price per square foot: $111/sqft
- Tax assessed value: $109,313
- Annual tax amount: $5,283
- Date on market: 6/4/2025
- Cumulative days on market: 49 days
- Listing agreement: Exclusive Right To Sell
- Listing terms: Cash,Conventional,FHA,Va Loan
Price history
| Date | Event | Price |
|---|---|---|
| 8/25/2025 | Sold | $312,000-6.9%$111/sqft |
Source:  Realcomp II #20251005180 Report a problem Realcomp II #20251005180 Report a problem | ||
| 8/20/2025 | Pending sale | $335,000$120/sqft |
Source: Realcomp II #20251005180 Report a problem | ||
| 6/15/2025 | Price change | $335,000-4.3%$120/sqft |
Source: Realcomp II #20251005180 Report a problem | ||
| 6/4/2025 | Listed for sale | $350,000$125/sqft |
Source: Realcomp II #20251005180 Report a problem | ||
Public tax history
| Year | Property taxes | Tax assessment |
|---|---|---|
| 2025 | $5,284 | $146,600 +8.8% |
| 2024 | -- | $134,800 +7.6% |
| 2023 | -- | $125,300 +7.1% |
| 2022 | -- | $117,000 +7.2% |
| 2021 | -- | $109,100 +9.3% |
| 2020 | -- | $99,800 -0.7% |
| 2019 | $4,888 | $100,500 +3% |
| 2018 | -- | $97,600 +0.9% |
| 2017 | -- | $96,700 +4.8% |
| 2016 | -- | $92,300 +3.7% |
| 2015 | -- | $89,000 +4.6% |
| 2011 | -- | $85,100 -10.7% |
| 2009 | -- | $95,300 -4.1% |
| 2008 | -- | $99,400 +0.6% |
| 2007 | -- | $98,800 +0.2% |
| 2006 | -- | $98,600 +0.6% |
| 2005 | -- | $98,000 +501.2% |
| 2004 | -- | $16,300 |
Find assessor info on the county website
Neighborhood: 48823
Nearby homes
- $359,6004 bd3 ba1.8k sqft3655 Whimbrel Way, East Lansing, MI 48823Off Market
- $372,8004 bd3 ba2k sqft3645 Whimbrel Way, East Lansing, MI 48823Off Market
- $370,0005 bd4 ba2.5k sqft3665 Whimbrel Way, East Lansing, MI 48823Sold

- $402,7003 bd3 ba2.1k sqft3654 Whimbrel Way, East Lansing, MI 48823Off Market
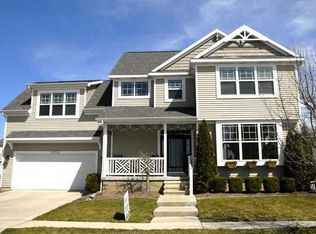
- $382,5003 bd3 ba2.9k sqft3654 E Whimbrel Way, East Lansing, MI 48823Off Market
- $365,9004 bd2 ba2.4k sqft3664 Whimbrel Way, East Lansing, MI 48823Off Market
- $404,3004 bd4 ba2.4k sqft456 Buteo Dr, East Lansing, MI 48823Off Market
- $406,1004 bd4 ba2.4k sqft456 E Buteo Dr, East Lansing, MI 48823Off Market
Nearby schools
GreatSchools rating
- 8/10Whitehills Elementary SchoolGrades: PK-5Distance: 1.6 mi
- 7/10MacDonald Middle SchoolGrades: 6-8Distance: 2.8 mi
- 9/10East Lansing High SchoolGrades: 9-12Distance: 2.4 mi
Get a cash offer in 3 minutes
Find out how much your home could sell for in as little as 3 minutes with a no-obligation cash offer.
Estimated market value
$325,800
Get a cash offer in 3 minutes
Find out how much your home could sell for in as little as 3 minutes with a no-obligation cash offer.
Estimated market value
$325,800
- Michigan
- Clinton County
- East Lansing
- 48823
- 3644 Whimbrel Way
Nearby cities
Nearby neighborhoods
Nearby zip codes
Other East Lansing Topics
