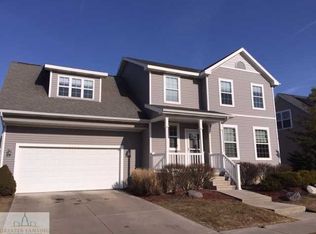
Welcome to 3665 Whimbrel Way, located in the beautiful Hawk's Nest subdivision of East Lansing! The home is situated on a lovely lot that offers excellent views of the neighborhood's common area and park. In this serene setting, the backyard offers a feeling of being on a nature preserve. With easy access to the walking path just to the north of the home, it's easy to take advantage of the surroundings for an evening walk. Additionally, the home is in the highly sought after East Lansing school district! The home is spacious, with 5 bedrooms and 3.5 baths. The main level living room has a gas fireplace with built-in surround. Kitchen features white cabinets and an eat-in dining area. The oversized slider walks out to the Trex deck. The second level features the primary bedroom en-suite with an attached bath and walk-in closet. There are 3 additional bedrooms on the second level. The lower level is also finished with a second living area, 5th bedroom and 3rd full bath. The lower level offers a stunning, custom bar area with a pub-like feel! Brand new carpet this past month!!! Here is your opportunity to own a gorgeous home in East Lansing schools! We welcome you...HOME.
Sold for $370,000
$370,000
3665 Whimbrel Way, East Lansing, MI 48823
5beds
2,517sqft
Condominium
Built in 2003
-- sqft lot
$391,400 Zestimate®
$147/sqft
$3,079 Estimated rent
Home value
$391,400
$372,000 - $411,000
$3,079/mo
Zestimate® history
Owner options
List your home for rent
$3,079/mo
Rent Zestimate®
Find your next renter with Zillow Rental Manager. Plus, with online applications, you can quickly screen prospective tenants – for free.
$3,079/mo
Rent Zestimate®
Refinance and save
$2,544/mo
Est. payment
Refinancing to a lower rate could help reduce your monthly payments and save thousands over the life of the loan.
$2,544/mo
Est. payment
Explore your selling options
Work with a Zillow partner agent
Leverage their expertise and Zillow's premium Showcase listings to get your home seen by more buyers.
Get startedList with your own agent
Get your home in front of millions of buyers by listing it on Zillow.
Learn how to do itSell it yourself
Take full control of how buyers see your home on Zillow by listing For Sale by Owner (FSBO).
List your homeWhat's special
Zillow last checked:
Listing updated:
Listed by:
Ben Magsig 517-896-2679,
EXP Realty - Haslett,
Dana Costello 517-712-6624,
EXP Realty - Haslett
Bought with:
Senada Pargan, 6501403672
Century 21 Affiliated
Source: Greater Lansing AOR,MLS#: 282931
Facts & features
Interior
Bedrooms & bathrooms
- Bedrooms: 5
- Bathrooms: 4
- Full bathrooms: 3
- 1/2 bathrooms: 1
Primary bedroom
- Description: Carpet
- Level: Second
- Area: 448.8 Square Feet
- Dimensions: 25.5 x 17.6
Bedroom 2
- Description: Carpet
- Level: Second
- Area: 123.2 Square Feet
- Dimensions: 11 x 11.2
Bedroom 3
- Description: Carpet
- Level: Second
- Area: 116.6 Square Feet
- Dimensions: 11 x 10.6
Bathroom 4
- Description: Carpet
- Level: Second
- Area: 112 Square Feet
- Dimensions: 11.2 x 10
Bathroom 5
- Description: Carpet
- Level: Basement
- Area: 132 Square Feet
- Dimensions: 11 x 12
Basement
- Description: Carpet/Tile
- Level: Basement
- Area: 441.15 Square Feet
- Dimensions: 25.5 x 17.3
Dining room
- Description: Hardwodd
- Level: First
- Area: 125.66 Square Feet
- Dimensions: 12.2 x 10.3
Kitchen
- Description: Hardwood
- Level: First
- Area: 131.76 Square Feet
- Dimensions: 12.2 x 10.8
Living room
- Description: Hardwood
- Level: First
- Area: 287.57 Square Feet
- Dimensions: 20.11 x 14.3
Heating
- Forced Air, Natural Gas
Cooling
- Central Air, Gas
Appliances
- Included: Disposal, Electric Cooktop, Freezer, Ice Maker, Microwave, Washer, Refrigerator, Instant Hot Water, Electric Oven, Dryer, Dishwasher
- Laundry: In Hall, Laundry Closet, Main Level
Features
- Chandelier, Crown Molding, Laminate Counters, Open Floorplan, Pantry, Recessed Lighting, Wet Bar
- Flooring: Carpet, Hardwood, Tile
- Windows: Double Pane Windows, Drapes, Screens, Shutters
- Basement: Egress Windows,Finished,Full,Sump Pump
- Number of fireplaces: 1
- Fireplace features: Gas, Living Room
Interior area
- Total structure area: 2,739
- Total interior livable area: 2,517 sqft
- Finished area above ground: 1,937
- Finished area below ground: 580
Property
Parking
- Total spaces: 2
- Parking features: Attached, Finished, Garage, Garage Faces Front, Storage
- Attached garage spaces: 2
Features
- Levels: Two
- Stories: 2
- Patio & porch: Covered, Deck, Front Porch
- Exterior features: Lighting, Rain Gutters
- Pool features: None
- Spa features: None
- Fencing: None
- Has view: Yes
- View description: Park/Greenbelt, Pond
- Has water view: Yes
- Water view: Pond
Lot
- Size: 10,454 Square Feet
- Dimensions: 78 x 134
- Features: Back Yard, Few Trees, Front Yard, Landscaped
Details
- Additional structures: None
- Foundation area: 802
- Parcel number: 19205036102052
- Zoning description: Zoning
- Other equipment: None
Construction
Type & style
- Home type: Condo
- Architectural style: Traditional
- Property subtype: Condominium
Materials
- Vinyl Siding
- Foundation: Block, Combination, Concrete Perimeter
- Roof: Shingle
Condition
- Year built: 2003
Utilities & green energy
- Electric: Circuit Breakers
- Sewer: Public Sewer
- Water: Public
- Utilities for property: Water Connected, Sewer Connected, Natural Gas Connected, Electricity Connected
Community & HOA
Community
- Features: Park, Playground, Street Lights
- Subdivision: Hawk Nest
HOA
- Amenities included: Picnic Area, Playground
- HOA name: Hawk Nest Condos
Location
- Region: East Lansing
Financial & listing details
- Price per square foot: $147/sqft
- Tax assessed value: $327,400
- Annual tax amount: $5,243
- Date on market: 8/16/2024
- Listing terms: VA Loan,Cash,Conventional,FHA
- Road surface type: Asphalt, Concrete
Price history
| Date | Event | Price |
|---|---|---|
| 9/12/2024 | Sold | $370,000+2.8%$147/sqft |
Source:  Greater Lansing AOR #282931 Report a problem Greater Lansing AOR #282931 Report a problem | ||
| 8/30/2024 | Pending sale | $359,900$143/sqft |
Source: Greater Lansing AOR #282931 Report a problem | ||
| 8/23/2024 | Contingent | $359,900$143/sqft |
Source: Greater Lansing AOR #282931 Report a problem | ||
| 8/16/2024 | Listed for sale | $359,900$143/sqft |
Source: Greater Lansing AOR #282931 Report a problem | ||
Public tax history
| Year | Property taxes | Tax assessment |
|---|---|---|
| 2025 | $5,988 | $163,700 +8.9% |
| 2024 | -- | $150,300 +7.3% |
| 2023 | -- | $140,100 +4.8% |
| 2022 | -- | $133,700 +6.7% |
| 2021 | -- | $125,300 +8.9% |
| 2020 | -- | $115,100 -0.8% |
| 2019 | $5,539 | $116,000 +5.7% |
| 2018 | -- | $109,700 +0.8% |
| 2017 | -- | $108,800 +4.3% |
| 2016 | -- | $104,300 +3.3% |
| 2015 | -- | $101,000 +4.9% |
| 2011 | -- | $96,300 -12.1% |
| 2009 | -- | $109,500 -4.2% |
| 2008 | -- | $114,300 +0.6% |
| 2007 | -- | $113,600 +0.5% |
| 2006 | -- | $113,000 +0.6% |
| 2005 | -- | $112,300 +517% |
| 2004 | -- | $18,200 |
Find assessor info on the county website
Neighborhood: 48823
Nearby homes
- $349,5004 bd3 ba1.8k sqft3655 Whimbrel Way, East Lansing, MI 48823Off Market
- $312,0003 bd3 ba2.8k sqft3644 Whimbrel Way, East Lansing, MI 48823Sold

- $361,6003 bd2 ba1.8k sqft3675 Whimbrel Way, East Lansing, MI 48823Off Market
- $359,2004 bd2 ba2.4k sqft3664 Whimbrel Way, East Lansing, MI 48823Off Market
- $305,0002 bd2 ba1.4k sqft3674 Whimbrel Way, East Lansing, MI 48823Sold
- $365,8004 bd3 ba2k sqft3645 Whimbrel Way, East Lansing, MI 48823Off Market
- $395,0003 bd3 ba2.1k sqft3654 Whimbrel Way, East Lansing, MI 48823Off Market
- $388,0003 bd3 ba2.9k sqft3654 E Whimbrel Way, East Lansing, MI 48823Off Market
Nearby schools
GreatSchools rating
- 8/10Whitehills Elementary SchoolGrades: PK-5Distance: 1.6 mi
- 7/10MacDonald Middle SchoolGrades: 6-8Distance: 2.8 mi
- 9/10East Lansing High SchoolGrades: 9-12Distance: 2.4 mi
Schools provided by the listing agent
- High: East Lansing
Source: Greater Lansing AOR. This data may not be complete. We recommend contacting the local school district to confirm school assignments for this home.
Get a cash offer in 3 minutes
Find out how much your home could sell for in as little as 3 minutes with a no-obligation cash offer.
Estimated market value
$391,400
Get a cash offer in 3 minutes
Find out how much your home could sell for in as little as 3 minutes with a no-obligation cash offer.
Estimated market value
$391,400
- Michigan
- Clinton County
- East Lansing
- 48823
- 3665 Whimbrel Way
