Welcome to this Sharp home with open floor plan in popular Hawk Nest neighborhood. Lovely living room with built-ins and attractive gas fireplace. Slider leads to deck perfect for relaxing and entertaining. With open floor plant there are a couple options for dining room area. Kitchen with sparkling white cabinetry, breakfast bar, newer stove, dishwasher and microwave. Awesome Primary suite with walk-in closet and bathroom with double sinks and shower. Another generous size bedroom which is serviced by a full bathroom. Wonderful office/den with French doors. Convenient first floor laundry with extra cabinets. Lower level with egress windows is stubbed for third bathroom. Could easily be finished. Lots of great storage. Seller installed a Rangel's drain water proofing system which is transferrable. Interior has been completely repainted. Home has steel roof. Amenities include Jogging Path, Playground, and Picnic area. Easy to show! Occupancy at close.
Sold for $305,000
$305,000
3674 Whimbrel Way, East Lansing, MI 48823
2beds
1,480sqft
Single Family Residence
Built in 2003
9,147 Square Feet Lot
$308,600 Zestimate®
$206/sqft
$1,810 Estimated rent
Home value
$308,600
$250,000 - $383,000
$1,810/mo
Zestimate® history
Owner options
List your home for rent
$1,810/mo
Rent Zestimate®
Find your next renter with Zillow Rental Manager. Plus, with online applications, you can quickly screen prospective tenants – for free.
$1,810/mo
Rent Zestimate®
Refinance and save
$2,165/mo
Est. payment
Refinancing to a lower rate could help reduce your monthly payments and save thousands over the life of the loan.
$2,165/mo
Est. payment
Explore your selling options
Work with a Zillow partner agent
Leverage their expertise and Zillow's premium Showcase listings to get your home seen by more buyers.
Get startedList with your own agent
Get your home in front of millions of buyers by listing it on Zillow.
Learn how to do itSell it yourself
Take full control of how buyers see your home on Zillow by listing For Sale by Owner (FSBO).
List your homeWhat's special
Breakfast barLots of great storageOpen floor planHome has steel roofAttractive gas fireplaceGenerous size bedroom
Zillow last checked:
Listing updated:
Listed by:
Lisa Cain & Associates,
Berkshire Hathaway HomeServices
Bought with:
Vearl Green, 6501315009
Brokers Realty
Source: Greater Lansing AOR,MLS#: 294485
Facts & features
Interior
Bedrooms & bathrooms
- Bedrooms: 2
- Bathrooms: 2
- Full bathrooms: 2
Primary bedroom
- Level: First
- Area: 169 Square Feet
- Dimensions: 13 x 13
Bedroom 2
- Level: First
- Area: 156 Square Feet
- Dimensions: 13 x 12
Den
- Description: or office
- Level: First
- Area: 132 Square Feet
- Dimensions: 12 x 11
Dining room
- Description: combo
- Level: First
- Area: 0 Square Feet
- Dimensions: 0.01 x 0.01
Kitchen
- Level: First
- Area: 110 Square Feet
- Dimensions: 11 x 10
Living room
- Level: First
- Area: 414 Square Feet
- Dimensions: 23 x 18
Heating
- Fireplace(s), Forced Air, Natural Gas
Cooling
- Central Air
Appliances
- Included: Dishwasher, Disposal, Electric Cooktop, Electric Oven, Electric Range, Gas Water Heater, Ice Maker, Microwave, Oven, Plumbed For Ice Maker, Range, Refrigerator, Washer/Dryer
- Laundry: Electric Dryer Hookup, Laundry Room, Main Level, Washer Hookup
Features
- Built-in Features, Ceiling Fan(s), Entrance Foyer, High Ceilings, Laminate Counters, Open Floorplan, Pantry, Recessed Lighting, Walk-In Closet(s)
- Flooring: Carpet, Wood
- Windows: Double Pane Windows, Screens
- Basement: Bath/Stubbed,Egress Windows,Full,Sump Pump
- Number of fireplaces: 1
- Fireplace features: Gas, Glass Doors, Great Room, Living Room
Interior area
- Total structure area: 2,960
- Total interior livable area: 1,480 sqft
- Finished area above ground: 1,480
- Finished area below ground: 0
Property
Parking
- Total spaces: 2
- Parking features: Attached, Driveway, Finished, Garage Door Opener
- Attached garage spaces: 2
- Has uncovered spaces: Yes
Features
- Levels: One
- Stories: 1
- Patio & porch: Covered, Deck, Front Porch, Porch
- Fencing: None
- Has view: Yes
- View description: Neighborhood
Lot
- Size: 9,147 Square Feet
- Dimensions: 80.22 x 113.78
- Features: Back Yard, City Lot, Front Yard
Details
- Foundation area: 1480
- Parcel number: 1919205036102084
- Zoning description: Zoning
Construction
Type & style
- Home type: SingleFamily
- Architectural style: Ranch,Site Condo
- Property subtype: Single Family Residence
Materials
- Vinyl Siding
- Foundation: Block
- Roof: Steel
Condition
- Year built: 2003
Utilities & green energy
- Electric: Circuit Breakers
- Sewer: Public Sewer
- Water: Public
- Utilities for property: Water Connected, Sewer Connected, Natural Gas Connected, High Speed Internet Available, Electricity Connected, Cable Available
Community & HOA
Community
- Features: Curbs, Playground, Sidewalks, Street Lights
- Security: Smoke Detector(s)
- Subdivision: Hawk Nest
HOA
- Has HOA: Yes
- Amenities included: Jogging Path, Picnic Area, Playground
- HOA fee: $200 annually
- HOA name: hawk nest
Location
- Region: East Lansing
Financial & listing details
- Price per square foot: $206/sqft
- Tax assessed value: $291,000
- Annual tax amount: $5,461
- Date on market: 3/16/2026
- Listing terms: Cash,Conventional
- Road surface type: Asphalt, Concrete, Paved
Price history
| Date | Event | Price |
|---|---|---|
| 4/17/2026 | Sold | $305,000+1.7%$206/sqft |
Source:  Greater Lansing AOR #294485 Report a problem Greater Lansing AOR #294485 Report a problem | ||
| 4/6/2026 | Pending sale | $299,900$203/sqft |
Source: Greater Lansing AOR #294485 Report a problem | ||
| 3/19/2026 | Contingent | $299,900$203/sqft |
Source: Greater Lansing AOR #294485 Report a problem | ||
| 3/16/2026 | Listed for sale | $299,900+130.9%$203/sqft |
Source: Greater Lansing AOR #294485 Report a problem | ||
| 9/22/2012 | Listing removed | $129,900$88/sqft |
Source: Coldwell Banker Hubbell Briarwood #39703 Report a problem | ||
| 9/6/2012 | Price change | $129,900-16.1%$88/sqft |
Source: Coldwell Banker Hubbell Briarwood #39703 Report a problem | ||
| 8/3/2012 | Listed for sale | $154,900+10.1%$105/sqft |
Source: C B Hubbell BriarWood-Delta #39703 Report a problem | ||
| 9/20/2011 | Sold | $140,734$95/sqft |
Source: Public Record Report a problem | ||
Public tax history
| Year | Property taxes | Tax assessment |
|---|---|---|
| 2025 | $5,309 | $145,500 +8.7% |
| 2024 | -- | $133,800 +7.6% |
| 2023 | -- | $124,400 +7.1% |
| 2022 | -- | $116,100 +7.3% |
| 2021 | -- | $108,200 +9.1% |
| 2020 | -- | $99,200 -0.7% |
| 2019 | $4,911 | $99,900 +1.7% |
| 2018 | -- | $98,200 +1.1% |
| 2017 | -- | $97,100 +4.6% |
| 2016 | -- | $92,800 +3.8% |
| 2015 | -- | $89,400 +5.2% |
| 2011 | -- | $85,000 -10.1% |
| 2009 | -- | $94,600 -4.2% |
| 2008 | -- | $98,700 +0.6% |
| 2007 | -- | $98,100 -6.6% |
| 2006 | -- | $105,000 +0.6% |
| 2005 | -- | $104,400 +569.2% |
| 2004 | -- | $15,600 |
Find assessor info on the county website
Neighborhood: 48823
Nearby homes
- $365,9004 bd2 ba2.4k sqft3664 Whimbrel Way, East Lansing, MI 48823Off Market
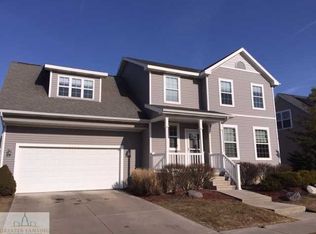
- $354,6003 bd3 ba2.1k sqft3673 Kiskadee Dr, East Lansing, MI 48823Off Market
- $371,1003 bd3 ba1.9k sqft3663 Kiskadee Dr, East Lansing, MI 48823Off Market
- $352,8003 bd2 ba1.8k sqft3683 Kiskadee Dr, East Lansing, MI 48823Off Market
- $376,1003 bd2 ba1.8k sqft3675 Whimbrel Way, East Lansing, MI 48823Off Market
- $370,0005 bd4 ba2.5k sqft3665 Whimbrel Way, East Lansing, MI 48823Sold
- $402,7003 bd3 ba2.1k sqft3654 Whimbrel Way, East Lansing, MI 48823Off Market
- $382,5003 bd3 ba2.9k sqft3654 E Whimbrel Way, East Lansing, MI 48823Off Market
Nearby schools
GreatSchools rating
- 8/10Whitehills Elementary SchoolGrades: PK-5Distance: 1.6 mi
- 7/10MacDonald Middle SchoolGrades: 6-8Distance: 2.8 mi
- 9/10East Lansing High SchoolGrades: 9-12Distance: 2.4 mi
Schools provided by the listing agent
- High: East Lansing
Source: Greater Lansing AOR. This data may not be complete. We recommend contacting the local school district to confirm school assignments for this home.
Get a cash offer in 3 minutes
Find out how much your home could sell for in as little as 3 minutes with a no-obligation cash offer.
Estimated market value
$308,600
Get a cash offer in 3 minutes
Find out how much your home could sell for in as little as 3 minutes with a no-obligation cash offer.
Estimated market value
$308,600
- Michigan
- Clinton County
- East Lansing
- 48823
- 3674 Whimbrel Way
Nearby cities
Nearby neighborhoods
Nearby zip codes
Other East Lansing Topics
