Stunning! That is the word to describe this impeccably maintained, move in ready home. There were no details missed by the only owners of this roomy townhome when they were designing for construction 5 years ago. The high, coffered living room ceiling and open floor plan make the heart of this home, that flows seamlessly to the outdoor living space, an amazing gathering place for entertaining, family time or just relaxing. The clean, modern space and top of the line design elements are blended with warm details to make this the perfect place to call home. Boasting one of the largest floor plans in the community it gives you plenty of storage area and closet space. The 3 bedrooms, 2 of the bathrooms and the laundry area are all located in the upper level where the center stairway creates a split floor plan, so the Master Suite is a quiet oasis. The shaded patio faces a spacious community green space and overlooks the playground just on the other side of that green space. The gorgeous community pool is a very short trip across the street from your front door. This perfect gem is tucked into a small, gated community in one of the most sought-after areas of Orlando, Belle Isle. The very quick access to 528 makes this the perfect location to get to all of Orlando. Orlando International Airport is less than 3 miles (7 minutes) to the terminal from the front door, Orlando Regional Medical Center is 7 miles, 9 miles to SeaWorld and International Drive, less than 30 Minutes to the Magic Kingdom Gates at Disney or head over to Cocoa Beach in less than an hour this really is the perfect spot to live in Orlando. Please be sure to view the attached 3D Matterport Video Tour!
Sold for $377,000
$377,000
3645 BRIGHTON PARK CIRCLE, ORLANDO, FL 32812
3beds
1,647sqft
Townhouse
Built in 2018
1,900 Square Feet Lot
$356,500 Zestimate®
$229/sqft
$2,620 Estimated rent
Home value
$356,500
$339,000 - $374,000
$2,620/mo
Zestimate® history
Owner options
List your home for rent
$2,620/mo
Rent Zestimate®
Find your next renter with Zillow Rental Manager. Plus, with online applications, you can quickly screen prospective tenants – for free.
$2,620/mo
Rent Zestimate®
Refinance and save
$2,926/mo
Est. payment
Refinancing to a lower rate could help reduce your monthly payments and save thousands over the life of the loan.
$2,926/mo
Est. payment
Explore your selling options
Work with a Zillow partner agent
Leverage their expertise and Zillow's premium Showcase listings to get your home seen by more buyers.
Get startedList with your own agent
Get your home in front of millions of buyers by listing it on Zillow.
Learn how to do itSell it yourself
Take full control of how buyers see your home on Zillow by listing For Sale by Owner (FSBO).
List your homeWhat's special
Zillow last checked:
Listing updated:
Listed by:
Angie Tschannen 407-474-6095,
MARKET CONNECT REALTY LLC 407-250-4708
Bought with:
Edouard Sarkissian, 3064232
COLDWELL BANKER REALTY
Source: Stellar MLS,MLS#: O6152115 Originating MLS: Orlando Regional
Originating MLS: Orlando Regional
Facts & features
Interior
Bedrooms & bathrooms
- Bedrooms: 3
- Bathrooms: 3
- Full bathrooms: 2
- 1/2 bathrooms: 1
Primary bedroom
- Features: Walk-In Closet(s)
- Level: Second
- Dimensions: 14x13
Bedroom 2
- Features: Built-in Closet
- Level: Second
- Dimensions: 11x10
Bedroom 3
- Features: Walk-In Closet(s)
- Level: Second
- Dimensions: 10x11
Dining room
- Level: First
- Dimensions: 9x11
Kitchen
- Level: First
- Dimensions: 9x11
Living room
- Level: First
- Dimensions: 19x11
Heating
- Central
Cooling
- Central Air
Appliances
- Included: Dishwasher, Disposal, Dryer, Electric Water Heater, Microwave, Range, Washer
- Laundry: Inside
Features
- Open Floorplan, Solid Surface Counters
- Flooring: Carpet, Ceramic Tile
- Doors: Sliding Doors
- Has fireplace: No
Interior area
- Total structure area: 2,116
- Total interior livable area: 1,647 sqft
Property
Parking
- Total spaces: 2
- Parking features: Driveway, Guest, Off Street
- Attached garage spaces: 2
- Has uncovered spaces: Yes
- Details: Garage Dimensions: 20x20
Features
- Levels: Two
- Stories: 2
- Patio & porch: Covered, Patio
- Exterior features: Lighting
Lot
- Size: 1,900 Square Feet
- Features: Landscaped, Sidewalk
Details
- Parcel number: 292330090600560
- Zoning: PD
- Special conditions: None
Construction
Type & style
- Home type: Townhouse
- Architectural style: Florida
- Property subtype: Townhouse
Materials
- Stucco
- Foundation: Slab
- Roof: Shingle
Condition
- New construction: No
- Year built: 2018
Utilities & green energy
- Sewer: Public Sewer
- Water: Public
- Utilities for property: Cable Available, Electricity Connected
Community & HOA
Community
- Features: Community Mailbox, Gated Community - No Guard, Playground, Pool
- Pet fee: $0 monthly
- Subdivision: BRIGHTON PARK
HOA
- Has HOA: Yes
- Services included: Common Area Taxes, Community Pool, Reserve Fund, Maintenance Structure, Maintenance Grounds, Pest Control, Pool Maintenance
- HOA fee: $239 monthly
- HOA name: LeLand Mgt
- HOA phone: 407-447-9955
Location
- Region: Belle Isle
Financial & listing details
- Price per square foot: $229/sqft
- Tax assessed value: $338,417
- Annual tax amount: $3,464
- Date on market: 10/26/2023
- Cumulative days on market: 20 days
- Listing terms: Cash,Conventional,FHA,VA Loan
- Ownership: Fee Simple
- Total actual rent: 0
- Electric utility on property: Yes
- Road surface type: Paved, Gravel
Price history
| Date | Event | Price |
|---|---|---|
| 12/20/2023 | Sold | $377,000-2.1%$229/sqft |
Source:  Stellar MLS #O6152115 Report a problem Stellar MLS #O6152115 Report a problem | ||
| 11/17/2023 | Pending sale | $385,000$234/sqft |
Source: Stellar MLS #O6152115 Report a problem | ||
| 11/10/2023 | Listed for sale | $385,000$234/sqft |
Source: Stellar MLS #O6152115 Report a problem | ||
| 11/10/2023 | Pending sale | $385,000$234/sqft |
Source: Stellar MLS #O6152115 Report a problem | ||
| 10/26/2023 | Listed for sale | $385,000+57.2%$234/sqft |
Source: Stellar MLS #O6152115 Report a problem | ||
| 4/11/2018 | Sold | $244,962$149/sqft |
Source: Public Record Report a problem | ||
Public tax history
| Year | Property taxes | Tax assessment |
|---|---|---|
| 2024 | $5,180 +44.3% | $338,417 +41.6% |
| 2023 | $3,590 +3.7% | $239,060 +3% |
| 2022 | $3,464 +2.2% | $232,097 +3% |
| 2021 | $3,389 +1.1% | $225,337 +1.4% |
| 2020 | $3,351 +1.5% | $222,226 +2.3% |
| 2019 | $3,303 +305% | $217,230 +675.8% |
| 2018 | $815 | $28,000 +69.7% |
| 2017 | $815 | $16,500 |
Find assessor info on the county website
Neighborhood: 32812
Nearby homes
- $325,1002 bd3 ba1.6k sqft3765 Brighton Park Cir, Belle Isle, FL 32812Off Market
- $347,800-- bd-- ba1.5k sqft3649 Brighton Park Cir, Belle Isle, FL 32812Off Market
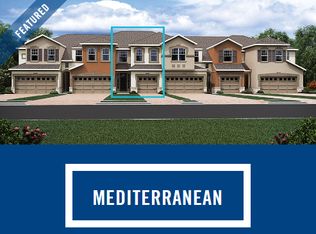
- $351,3003 bd2 ba1.6k sqft3641 Brighton Park Cir, Belle Isle, FL 32812Off Market
- $---- bd-- ba-- sqft3641 Brighton Park Cir, Orlando, FL 32812Off Market
- $375,0003 bd3 ba1.7k sqft3653 Brighton Park Cir, Belle Isle, FL 32812Sold
- $350,0003 bd3 ba1.6k sqft3661 Brighton Park Cir, Belle Isle, FL 32812Sold
- $350,0003 bd3 ba1.6k sqft3593 Brighton Park Cir, Belle Isle, FL 32812Sold
- $309,0003 bd3 ba1.6k sqft3665 Brighton Park Cir, Belle Isle, FL 32812Sold
Nearby schools
GreatSchools rating
- 5/10Shenandoah Elementary SchoolGrades: PK-5Distance: 2.1 mi
- 4/10Conway Middle SchoolGrades: 6-8Distance: 3.3 mi
- 3/10Oak Ridge High SchoolGrades: 9-12Distance: 3.2 mi
Schools provided by the listing agent
- Elementary: Shenandoah Elem
- Middle: Conway Middle
- High: Oak Ridge High
Source: Stellar MLS. This data may not be complete. We recommend contacting the local school district to confirm school assignments for this home.
Get a cash offer in 3 minutes
Find out how much your home could sell for in as little as 3 minutes with a no-obligation cash offer.
Estimated market value
$356,500
Get a cash offer in 3 minutes
Find out how much your home could sell for in as little as 3 minutes with a no-obligation cash offer.
Estimated market value
$356,500
- Florida
- Orange County
- Orlando
- 32812
- 3645 BRIGHTON PARK CIRCLE
Nearby cities
Nearby neighborhoods
Nearby zip codes
Other Orlando Topics
