Welcome to 3661 Brighton Park Circle, a beautifully upgraded townhome in the gated Brighton Park community of Orlando. This 3-bedroom, 2.5-bathroom residence offers an open floor plan with high ceilings and abundant natural light. The main living areas feature upgraded laminate flooring, enhancing both style and durability. The modern kitchen boasts upgraded hardware, sleek countertops, and stainless steel appliances, complemented by a spacious island perfect for casual dining and entertaining. The master suite includes a tray ceiling, walk-in closet, and an en-suite bathroom with dual vanities. Additional highlights include an attached two-car garage with a paver driveway and a private patio area. Residents enjoy access to community amenities such as a pool and playground. Conveniently located near major highways, Orlando International Airport, and a variety of shopping and dining options, this home offers both comfort and convenience.
Sold for $350,000
$350,000
3661 Brighton Park Cir, Belle Isle, FL 32812
3beds
1,612sqft
Townhouse
Built in 2018
2,945 Square Feet Lot
$350,300 Zestimate®
$217/sqft
$2,576 Estimated rent
Home value
$350,300
$319,000 - $385,000
$2,576/mo
Zestimate® history
Owner options
List your home for rent
$2,576/mo
Rent Zestimate®
Find your next renter with Zillow Rental Manager. Plus, with online applications, you can quickly screen prospective tenants – for free.
$2,576/mo
Rent Zestimate®
Refinance and save
$2,931/mo
Est. payment
Refinancing to a lower rate could help reduce your monthly payments and save thousands over the life of the loan.
$2,931/mo
Est. payment
Explore your selling options
Work with a Zillow partner agent
Leverage their expertise and Zillow's premium Showcase listings to get your home seen by more buyers.
Get startedList with your own agent
Get your home in front of millions of buyers by listing it on Zillow.
Learn how to do itSell it yourself
Take full control of how buyers see your home on Zillow by listing For Sale by Owner (FSBO).
List your homeWhat's special
Spacious islandPrivate patio areaEn-suite bathroomAbundant natural lightHigh ceilingsUpgraded townhomeMaster suite
Zillow last checked:
Listing updated:
Listed by:
Devin Panlaque 407-421-2118,
KELLER WILLIAMS ADVANTAGE III 407-207-0825
Bought with:
Dana Rodriguez, 3020319
CORE RESIDENTIAL SERVICES LLC
Source: Stellar MLS,MLS#: O6296093 Originating MLS: Orlando Regional
Originating MLS: Orlando Regional
Facts & features
Interior
Bedrooms & bathrooms
- Bedrooms: 3
- Bathrooms: 3
- Full bathrooms: 2
- 1/2 bathrooms: 1
Primary bedroom
- Features: Ceiling Fan(s), En Suite Bathroom, Walk-In Closet(s)
- Level: Second
- Area: 182 Square Feet
- Dimensions: 14x13
Bedroom 2
- Features: Ceiling Fan(s), Walk-In Closet(s)
- Level: Second
- Area: 132 Square Feet
- Dimensions: 12x11
Bedroom 3
- Features: Ceiling Fan(s), Dual Closets
- Level: Second
- Area: 108 Square Feet
- Dimensions: 12x9
Primary bathroom
- Features: Dual Sinks
- Level: Second
- Area: 72 Square Feet
- Dimensions: 12x6
Bathroom 2
- Level: Second
- Area: 54 Square Feet
- Dimensions: 9x6
Dining room
- Level: First
- Area: 70 Square Feet
- Dimensions: 10x7
Foyer
- Level: First
- Area: 72 Square Feet
- Dimensions: 12x6
Kitchen
- Level: First
- Area: 156 Square Feet
- Dimensions: 13x12
Living room
- Level: First
- Area: 168 Square Feet
- Dimensions: 14x12
Heating
- Electric
Cooling
- Central Air
Appliances
- Included: Convection Oven, Dishwasher, Disposal, Dryer, Electric Water Heater, Microwave, Range, Refrigerator, Washer
- Laundry: Electric Dryer Hookup, Laundry Room, Upper Level, Washer Hookup
Features
- Ceiling Fan(s), High Ceilings, Open Floorplan, Thermostat, Tray Ceiling(s), Walk-In Closet(s)
- Flooring: Ceramic Tile, Laminate
- Windows: Blinds
- Has fireplace: No
- Common walls with other units/homes: Corner Unit
Interior area
- Total structure area: 2,083
- Total interior livable area: 1,612 sqft
Property
Parking
- Total spaces: 2
- Parking features: Garage - Attached
- Attached garage spaces: 2
Features
- Levels: Two
- Stories: 2
- Patio & porch: Patio
- Exterior features: Lighting, Sidewalk
Lot
- Size: 2,945 Square Feet
Details
- Parcel number: 292330090600590
- Zoning: PD
- Special conditions: None
Construction
Type & style
- Home type: Townhouse
- Property subtype: Townhouse
Materials
- Block, Stucco
- Foundation: Slab
- Roof: Shingle
Condition
- New construction: No
- Year built: 2018
Utilities & green energy
- Sewer: Public Sewer
- Water: Public
- Utilities for property: Cable Connected, Electricity Connected, Public, Sewer Connected, Water Connected
Community & HOA
Community
- Features: Clubhouse, Community Mailbox, Gated Community - No Guard, Playground, Pool, Sidewalks
- Pet fee: $0 monthly
- Subdivision: BRIGHTON PARK
HOA
- Has HOA: Yes
- Amenities included: Clubhouse, Gated, Playground, Pool
- Services included: Community Pool, Maintenance Structure, Maintenance Grounds, Pool Maintenance
- HOA fee: $395 monthly
- HOA name: Leland Management - Christie Zarilla
- HOA phone: 407-781-5785
Location
- Region: Belle Isle
Financial & listing details
- Price per square foot: $217/sqft
- Tax assessed value: $336,280
- Annual tax amount: $3,694
- Date on market: 4/3/2025
- Cumulative days on market: 93 days
- Listing terms: Cash,Conventional,FHA,VA Loan
- Ownership: Fee Simple
- Total actual rent: 0
- Electric utility on property: Yes
- Road surface type: Paved
Price history
| Date | Event | Price |
|---|---|---|
| 8/22/2025 | Sold | $350,000+1.4%$217/sqft |
Source:  Stellar MLS #O6296093 Report a problem Stellar MLS #O6296093 Report a problem | ||
| 7/28/2025 | Pending sale | $345,000$214/sqft |
Source: Stellar MLS #O6296093 Report a problem | ||
| 7/16/2025 | Price change | $345,000-1.4%$214/sqft |
Source: Stellar MLS #O6296093 Report a problem | ||
| 6/9/2025 | Listed for sale | $350,000$217/sqft |
Source: Stellar MLS #O6296093 Report a problem | ||
| 5/25/2025 | Pending sale | $350,000$217/sqft |
Source: Stellar MLS #O6296093 Report a problem | ||
| 4/21/2025 | Price change | $350,000-2.8%$217/sqft |
Source: Stellar MLS #O6296093 Report a problem | ||
| 4/4/2025 | Listed for sale | $360,000+47.1%$223/sqft |
Source: Stellar MLS #O6296093 Report a problem | ||
| 3/5/2018 | Sold | $244,666$152/sqft |
Source: Public Record Report a problem | ||
Public tax history
| Year | Property taxes | Tax assessment |
|---|---|---|
| 2024 | $3,694 +3.6% | $244,722 +3% |
| 2023 | $3,567 +3.7% | $237,594 +3% |
| 2022 | $3,441 +2.2% | $230,674 +3% |
| 2021 | $3,366 +1.1% | $223,955 +1.4% |
| 2020 | $3,329 +1.5% | $220,863 +2.3% |
| 2019 | $3,281 +302.3% | $215,897 +671.1% |
| 2018 | $815 | $28,000 +69.7% |
| 2017 | $815 | $16,500 |
Find assessor info on the county website
Neighborhood: 32812
Nearby homes
- $309,0003 bd3 ba1.6k sqft3665 Brighton Park Cir, Belle Isle, FL 32812Sold

- $375,0003 bd3 ba1.7k sqft3653 Brighton Park Cir, Belle Isle, FL 32812Sold

- $354,1003 bd3 ba1.5k sqft3669 Brighton Park Cir, Belle Isle, FL 32812Off Market
- $346,600-- bd-- ba1.5k sqft3649 Brighton Park Cir, Belle Isle, FL 32812Off Market
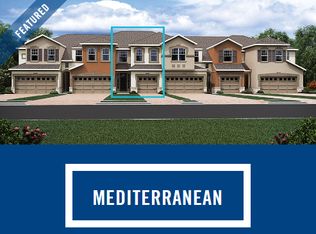
- $326,6002 bd3 ba1.6k sqft3765 Brighton Park Cir, Belle Isle, FL 32812Off Market
- $366,1003 bd2 ba1.7k sqft3673 Brighton Park Cir, Belle Isle, FL 32812Off Market
- $346,9003 bd3 ba1.7k sqft3673 Brighton Park Cir, Orlando, FL 32812Off Market
- $377,0003 bd3 ba1.6k sqft3645 Brighton Park Cir, Belle Isle, FL 32812Sold
Nearby schools
GreatSchools rating
- 5/10Shenandoah Elementary SchoolGrades: PK-5Distance: 2.2 mi
- 4/10Conway Middle SchoolGrades: 6-8Distance: 3.3 mi
- 3/10Oak Ridge High SchoolGrades: 9-12Distance: 3.2 mi
Schools provided by the listing agent
- Elementary: Shenandoah Elem
- Middle: Conway Middle
- High: Oak Ridge High
Source: Stellar MLS. This data may not be complete. We recommend contacting the local school district to confirm school assignments for this home.
Get a cash offer in 3 minutes
Find out how much your home could sell for in as little as 3 minutes with a no-obligation cash offer.
Estimated market value
$350,300
Get a cash offer in 3 minutes
Find out how much your home could sell for in as little as 3 minutes with a no-obligation cash offer.
Estimated market value
$350,300
- Florida
- Orange County
- Orlando
- 32812
- 3661 Brighton Park Cir
Nearby cities
Nearby neighborhoods
Nearby zip codes
Other Orlando Topics
