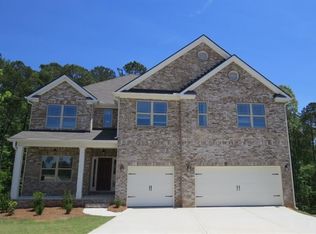
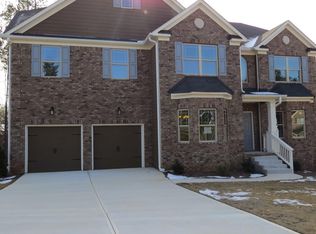
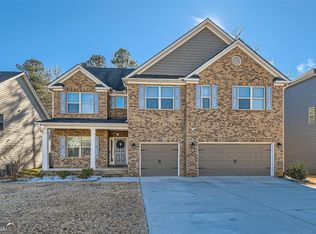
MOVE IN READY: The Thomas B floor plan by Kerley Family Homes. Coffered ceiling chair rail and box trim in the Dining Room, arched doorways, Stained cabinets, an island, and granite counters in the Kitchen with view to the Family Room; hardwood flooring; large Media room upstairs, one secondary bedroom has full private bathroom, the other 2 secondary bedrooms share a Jack & Jill bathroom. All on a full basement. Builder's warranty is standard. Some pictures may be of a finished home with the same floor plan and not of this actual house.
This property is not currently displayed as for sale or rent on Zillow. This may be different from what's on other websites or public sources.