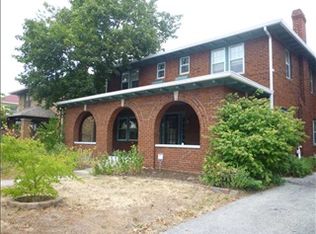
Nestled at 3645 N Delaware, this single-family home presents an opportunity to own a piece of classic American architecture. Located in a quiet well established neighborhood with mature trees and well manicured landscaping. This Beautifully Renovated brick home offers ample space for rest and relaxation. With 4 Bedrooms, 2 Full Baths and 2 Half Baths., convenience is thoughtfully integrated throughout the home. You are greeted by a large front porch, perfect for morning coffee or enjoying a serene afternoon. The ample living room with an inviting fireplace flows to a formal dining area that connects to a bright and modern kitchen. As you continue to the upstairs you meet 3 large bedrooms; the master bedroom is spacious with an ensuite, double sinks, private shower and window seat with storage. A guest bedroom with a walk-out deck for those winding down evenings. The basement has the 4th bedroom w/egress window, half bath and bonus room for you to get creative for it's use. Not to mentioned, new plumbing, electrical, HVAC, water heater, roof and all the gorgous finishings. The backyard has privacy fencing for outdoor enjoyment and a 2-car detached garage. MOTIVATED SELLER! Schedule your showing today.
Sold
$385,000
3645 N Delaware St, Indianapolis, IN 46205
4beds
2,736sqft
Residential, Single Family Residence
Built in 1924
6,534 Square Feet Lot
$388,800 Zestimate®
$141/sqft
$3,040 Estimated rent
Home value
$388,800
$362,000 - $416,000
$3,040/mo
Zestimate® history
Owner options
List your home for rent
$3,040/mo
Rent Zestimate®
Find your next renter with Zillow Rental Manager. Plus, with online applications, you can quickly screen prospective tenants – for free.
$3,040/mo
Rent Zestimate®
Refinance and save
$2,400/mo
Est. payment
Refinancing to a lower rate could help reduce your monthly payments and save thousands over the life of the loan.
$2,400/mo
Est. payment
Explore your selling options
Work with a Zillow partner agent
Leverage their expertise and Zillow's premium Showcase listings to get your home seen by more buyers.
Get startedList with your own agent
Get your home in front of millions of buyers by listing it on Zillow.
Learn how to do itSell it yourself
Take full control of how buyers see your home on Zillow by listing For Sale by Owner (FSBO).
List your homeWhat's special
Inviting fireplaceWalk-out deckFormal dining areaBright and modern kitchenQuiet well established neighborhoodDouble sinksLarge front porch
Zillow last checked:
Listing updated:
Listing Provided by:
Jacqueline Barnett 317-657-3191,
Brownstone Realty Group
Bought with:
James Krause
@properties
Source: MIBOR as distributed by MLS GRID,MLS#: 22060174
Facts & features
Interior
Bedrooms & bathrooms
- Bedrooms: 4
- Bathrooms: 4
- Full bathrooms: 2
- 1/2 bathrooms: 2
- Main level bathrooms: 1
Primary bedroom
- Level: Upper
- Area: 192 Square Feet
- Dimensions: 16x12
Bedroom 2
- Level: Upper
- Area: 144 Square Feet
- Dimensions: 12x12
Bedroom 3
- Level: Upper
- Area: 132 Square Feet
- Dimensions: 12x11
Bedroom 4
- Features: Tile-Ceramic
- Level: Basement
- Area: 110 Square Feet
- Dimensions: 10x11
Bonus room
- Features: Other
- Level: Basement
- Area: 375 Square Feet
- Dimensions: 25x15
Dining room
- Level: Main
- Area: 192 Square Feet
- Dimensions: 16x12
Kitchen
- Level: Main
- Area: 168 Square Feet
- Dimensions: 14x12
Living room
- Level: Main
- Area: 300 Square Feet
- Dimensions: 25x12
Heating
- Forced Air, Natural Gas
Cooling
- Central Air
Appliances
- Included: Dishwasher, Disposal, MicroHood, Electric Oven, Refrigerator
Features
- Kitchen Island
- Has basement: Yes
- Number of fireplaces: 1
- Fireplace features: Gas Starter, Living Room
Interior area
- Total structure area: 2,736
- Total interior livable area: 2,736 sqft
- Finished area below ground: 221
Property
Parking
- Total spaces: 2
- Parking features: Detached
- Garage spaces: 2
Features
- Levels: Two
- Stories: 2
Lot
- Size: 6,534 sqft
Details
- Parcel number: 490624140013000101
- Horse amenities: None
Construction
Type & style
- Home type: SingleFamily
- Architectural style: Traditional
- Property subtype: Residential, Single Family Residence
Materials
- Brick
- Foundation: Brick/Mortar
Condition
- New construction: No
- Year built: 1924
Utilities & green energy
- Water: Public
Community & neighborhood
Location
- Region: Indianapolis
- Subdivision: Union Park Place Add Washington
Price history
| Date | Event | Price |
|---|---|---|
| 2/2/2026 | Sold | $385,000-3.6%$141/sqft |
Source:  MIBOR as distributed by MLS GRID #22060174 Report a problem MIBOR as distributed by MLS GRID #22060174 Report a problem | ||
| 12/26/2025 | Pending sale | $399,500$146/sqft |
Source: MIBOR as distributed by MLS GRID #22060174 Report a problem | ||
| 11/7/2025 | Price change | $399,500-4.8%$146/sqft |
Source: MIBOR as distributed by MLS GRID #22060174 Report a problem | ||
| 9/20/2025 | Price change | $419,500-3.5%$153/sqft |
Source: MIBOR as distributed by MLS GRID #22060174 Report a problem | ||
| 9/2/2025 | Listed for sale | $434,500-0.8%$159/sqft |
Source: MIBOR as distributed by MLS GRID #22060174 Report a problem | ||
| 7/31/2025 | Listing removed | $438,000$160/sqft |
Source: MIBOR as distributed by MLS GRID #22025544 Report a problem | ||
| 7/3/2025 | Price change | $438,000-3.7%$160/sqft |
Source: MIBOR as distributed by MLS GRID #22025544 Report a problem | ||
| 6/5/2025 | Price change | $455,000-2.9%$166/sqft |
Source: MIBOR as distributed by MLS GRID #22025544 Report a problem | ||
| 5/15/2025 | Price change | $468,500-3.2%$171/sqft |
Source: MIBOR as distributed by MLS GRID #22025544 Report a problem | ||
| 4/22/2025 | Price change | $484,000-3.1%$177/sqft |
Source: MIBOR as distributed by MLS GRID #22025544 Report a problem | ||
| 3/8/2025 | Listed for sale | $499,500+129.1%$183/sqft |
Source: MIBOR as distributed by MLS GRID #22025544 Report a problem | ||
| 9/18/2024 | Sold | $218,000-8.8%$80/sqft |
Source: MIBOR as distributed by MLS GRID #21993923 Report a problem | ||
| 9/2/2024 | Pending sale | $239,000$87/sqft |
Source: MIBOR as distributed by MLS GRID #21993923 Report a problem | ||
| 8/22/2024 | Listed for sale | $239,000+67.5%$87/sqft |
Source: MIBOR as distributed by MLS GRID #21993923 Report a problem | ||
| 3/27/2024 | Sold | $142,700-1.6%$52/sqft |
Source: Public Record Report a problem | ||
| 3/23/2001 | Sold | $145,000$53/sqft |
Source: MIBOR as distributed by MLS GRID #2034544 Report a problem | ||
Public tax history
| Year | Property taxes | Tax assessment |
|---|---|---|
| 2025 | $3,571 +36.8% | $318,700 +5.4% |
| 2024 | $2,610 -27% | $302,400 +32.2% |
| 2023 | $3,576 +17% | $228,800 -24.2% |
| 2022 | $3,057 +18.6% | $301,800 +13.7% |
| 2021 | $2,578 +4.9% | $265,500 +18.1% |
| 2020 | $2,457 +17.3% | $224,800 +6.4% |
| 2019 | $2,095 +9.4% | $211,200 +16.9% |
| 2018 | $1,916 +9.2% | $180,600 +0.8% |
| 2017 | $1,755 +2% | $179,200 +7.4% |
| 2016 | $1,720 +11.7% | $166,800 +12.3% |
| 2014 | $1,540 -5.1% | $148,500 |
| 2013 | $1,622 | $148,500 -0.5% |
| 2012 | $1,622 | $149,300 +7.2% |
| 2011 | -- | $139,300 |
| 2010 | $1,430 +8.8% | $139,300 |
| 2009 | $1,314 | $139,300 -14.4% |
| 2007 | -- | $162,700 +25.1% |
| 2006 | -- | $130,100 +10.3% |
| 2005 | -- | $118,000 |
| 2004 | -- | $118,000 |
| 2003 | -- | $118,000 +234.3% |
| 2002 | -- | $35,300 +199.9% |
| 2001 | -- | $11,770 |
| 2000 | -- | $11,770 |
Find assessor info on the county website
Neighborhood: Mapleton-Fall Creek
Nearby schools
GreatSchools rating
- 5/10William Bell School 60 - A Butler Lab Reggio Emilia SchoolGrades: PK-5Distance: 0.4 mi
- NAJoyce Kilmer School 69Grades: 6Distance: 1.7 mi
- 2/10Shortridge High SchoolGrades: 9-12Distance: 0.3 mi
Get a cash offer in 3 minutes
Find out how much your home could sell for in as little as 3 minutes with a no-obligation cash offer.
Estimated market value
$388,800
Get a cash offer in 3 minutes
Find out how much your home could sell for in as little as 3 minutes with a no-obligation cash offer.
Estimated market value
$388,800
- Indiana
- Marion County
- Indianapolis
- 46205
- Mapleton-Fall Creek
- 3645 N Delaware St
Nearby cities
Nearby neighborhoods
Nearby zip codes
Other Indianapolis Topics
