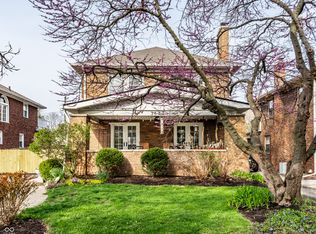
Welcome home to this gorgeous 3 bed, 2.5 bath home in the most sought after section of Mapleton Fall Creek. Fully remodeled yet full of charm, this historic home pleases at every turn. Close to downtown, yet nestled on a quiet street, commuting is a breeze. Book your showing and imagine your new life in this all brick stunner!
Sold
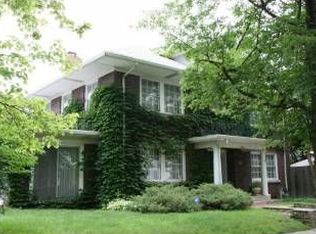
Street View
$425,000
3648 N Delaware St, Indianapolis, IN 46205
3beds
3,289sqft
Residential, Single Family Residence
Built in 1921
6,534 Square Feet Lot
$451,300 Zestimate®
$129/sqft
$2,736 Estimated rent
Home value
$451,300
$429,000 - $478,000
$2,736/mo
Zestimate® history
Owner options
List your home for rent
$2,736/mo
Rent Zestimate®
Find your next renter with Zillow Rental Manager. Plus, with online applications, you can quickly screen prospective tenants – for free.
$2,736/mo
Rent Zestimate®
Refinance and save
$2,650/mo
Est. payment
Refinancing to a lower rate could help reduce your monthly payments and save thousands over the life of the loan.
$2,650/mo
Est. payment
Explore your selling options
Work with a Zillow partner agent
Leverage their expertise and Zillow's premium Showcase listings to get your home seen by more buyers.
Get startedList with your own agent
Get your home in front of millions of buyers by listing it on Zillow.
Learn how to do itSell it yourself
Take full control of how buyers see your home on Zillow by listing For Sale by Owner (FSBO).
List your homeWhat's special
Close to downtownFully remodeled
Zillow last checked:
Listing updated:
Listing Provided by:
Christopher Chaulk 317-203-9529,
@properties
Bought with:
Jennifer Brown
CENTURY 21 Scheetz
Source: MIBOR as distributed by MLS GRID,MLS#: 21943175
Facts & features
Interior
Bedrooms & bathrooms
- Bedrooms: 3
- Bathrooms: 3
- Full bathrooms: 2
- 1/2 bathrooms: 1
- Main level bathrooms: 1
Primary bedroom
- Features: Hardwood
- Level: Upper
- Area: 247 Square Feet
- Dimensions: 19x13
Bedroom 2
- Features: Hardwood
- Level: Upper
- Area: 117 Square Feet
- Dimensions: 13x9
Bedroom 3
- Features: Hardwood
- Level: Upper
- Area: 143 Square Feet
- Dimensions: 13x11
Bonus room
- Features: Hardwood
- Level: Main
- Area: 130 Square Feet
- Dimensions: 13x10
Dining room
- Features: Hardwood
- Level: Main
- Area: 156 Square Feet
- Dimensions: 13x12
Foyer
- Features: Hardwood
- Level: Main
- Area: 80 Square Feet
- Dimensions: 10x8
Kitchen
- Features: Tile-Ceramic
- Level: Main
- Area: 180 Square Feet
- Dimensions: 20x9
Living room
- Features: Hardwood
- Level: Main
- Area: 336 Square Feet
- Dimensions: 24x14
Heating
- Forced Air
Cooling
- Has cooling: Yes
Appliances
- Included: Dishwasher, Dryer, Disposal, MicroHood, Gas Oven, Refrigerator, Washer, Electric Water Heater
- Laundry: In Basement
Features
- Attic Access, Bookcases, Walk-In Closet(s), Hardwood Floors, Breakfast Bar, Ceiling Fan(s), Eat-in Kitchen, Entrance Foyer, High Speed Internet
- Flooring: Hardwood
- Windows: Windows Vinyl, Wood Work Painted
- Basement: Full,Unfinished,Daylight
- Attic: Access Only
- Number of fireplaces: 1
- Fireplace features: Living Room, Non Functional
Interior area
- Total structure area: 3,289
- Total interior livable area: 3,289 sqft
- Finished area below ground: 123
Property
Parking
- Total spaces: 2
- Parking features: Concrete, Detached, Garage Door Opener
- Garage spaces: 2
- Details: Garage Parking Other(Guest Street Parking)
Features
- Levels: Two
- Stories: 2
- Patio & porch: Covered
- Exterior features: Balcony
- Fencing: Partial
Lot
- Size: 6,534 sqft
- Features: Corner Lot, Curbs, Sidewalks, Mature Trees
Details
- Parcel number: 490624140022000101
- Special conditions: None
- Other equipment: Radon System
Construction
Type & style
- Home type: SingleFamily
- Property subtype: Residential, Single Family Residence
Materials
- Brick
- Foundation: Block, Full
Condition
- New construction: No
- Year built: 1921
Utilities & green energy
- Water: Municipal/City
Community & neighborhood
Security
- Security features: Security Alarm Paid
Location
- Region: Indianapolis
- Subdivision: Union Park Place
Price history
| Date | Event | Price |
|---|---|---|
| 10/13/2023 | Sold | $425,000$129/sqft |
Source:  MIBOR as distributed by MLS GRID #21943175 Report a problem MIBOR as distributed by MLS GRID #21943175 Report a problem | ||
| 9/18/2023 | Pending sale | $425,000$129/sqft |
Source: MIBOR as distributed by MLS GRID #21943175 Report a problem | ||
| 9/13/2023 | Listed for sale | $425,000+14.9%$129/sqft |
Source: MIBOR as distributed by MLS GRID #21943175 Report a problem | ||
| 9/21/2020 | Sold | $370,000-3.9%$112/sqft |
Source: MIBOR as distributed by MLS GRID #21730918 Report a problem | ||
| 8/15/2020 | Pending sale | $384,900$117/sqft |
Source: MIBOR REALTOR Association #21730918 Report a problem | ||
| 8/12/2020 | Listed for sale | $384,900+42.6%$117/sqft |
Source: MIBOR REALTOR Association #21730918 Report a problem | ||
| 7/25/2017 | Sold | $270,000-8.5%$82/sqft |
Source: Public Record Report a problem | ||
| 5/19/2017 | Listed for sale | $295,000+201%$90/sqft |
Source: RE/MAX Ability Plus #21486332 Report a problem | ||
| 8/12/2016 | Sold | $98,000-14.8%$30/sqft |
Source: Public Record Report a problem | ||
| 5/25/2016 | Pending sale | $115,000$35/sqft |
Source: Dan Moore Real Estate Services #21417056 Report a problem | ||
| 5/11/2016 | Listed for sale | $115,000$35/sqft |
Source: Dan Moore Real Estate Services #21417056 Report a problem | ||
Public tax history
| Year | Property taxes | Tax assessment |
|---|---|---|
| 2025 | $4,923 +48.2% | $429,800 +5.3% |
| 2024 | $3,321 -29.2% | $408,300 +45.7% |
| 2023 | $4,689 +16.2% | $280,300 -28% |
| 2022 | $4,036 +17.2% | $389,200 +12.9% |
| 2021 | $3,443 +3.6% | $344,700 +17.2% |
| 2020 | $3,324 +0.3% | $294,100 +5.5% |
| 2019 | $3,314 +100.3% | $278,700 +1.2% |
| 2018 | $1,654 -54.6% | $275,300 +78.9% |
| 2017 | $3,648 +128.9% | $153,900 +0.4% |
| 2016 | $1,594 +9.4% | $153,300 +12.1% |
| 2014 | $1,456 -0.8% | $136,800 |
| 2013 | $1,468 | $136,800 +2.1% |
| 2012 | $1,468 | $134,000 -10.2% |
| 2011 | -- | $149,200 |
| 2010 | $1,541 -1.8% | $149,200 |
| 2009 | $1,569 | $149,200 -14.5% |
| 2007 | -- | $174,500 +30.4% |
| 2006 | -- | $133,800 +10.3% |
| 2005 | -- | $121,300 |
| 2004 | -- | $121,300 |
| 2003 | -- | $121,300 +224.3% |
| 2002 | -- | $37,400 +199.9% |
| 2001 | -- | $12,470 |
| 2000 | -- | $12,470 |
Find assessor info on the county website
Neighborhood: Mapleton-Fall Creek
Nearby schools
GreatSchools rating
- 5/10William Bell School 60 - A Butler Lab Reggio Emilia SchoolGrades: PK-5Distance: 0.4 mi
- 4/10Francis W. Parker School 56Grades: PK-8Distance: 1.7 mi
- 2/10Shortridge High SchoolGrades: 9-12Distance: 0.3 mi
Get a cash offer in 3 minutes
Find out how much your home could sell for in as little as 3 minutes with a no-obligation cash offer.
Estimated market value
$451,300
Get a cash offer in 3 minutes
Find out how much your home could sell for in as little as 3 minutes with a no-obligation cash offer.
Estimated market value
$451,300
- Indiana
- Marion County
- Indianapolis
- 46205
- Mapleton-Fall Creek
- 3648 N Delaware St
Nearby cities
Nearby neighborhoods
Nearby zip codes
Other Indianapolis Topics
