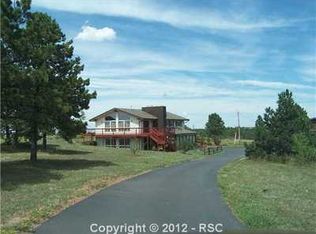
Tucked among the trees on a flat, usable 5-acre corner lot, this spacious property offers privacy, flexibility, and room to grow—within the highly regarded Lewis-Palmer School District 38 and just minutes from Monument and north Colorado Springs shopping and dining. With 4 bedrooms, 3.5 bathrooms, and two dedicated offices, the home is thoughtfully designed for both everyday living and work-from-home convenience. A large main-level office provides generous workspace, while multiple living and gathering areas create flexibility for entertaining, relaxing, or multigenerational living. Vaulted ceilings and expansive living room windows fill the home with natural light. Upstairs, a distinctive catwalk connects the bedrooms—each featuring bay windows for added character and brightness. The primary suite offers a private retreat with a jacuzzi tub in the ensuite and a convenient laundry chute from the closet. A cozy breakfast nook and newer sliding glass doors and windows enhance comfort and efficiency throughout. The lower level includes a private mother-in-law suite with potential for long-term rental or extended family living. Step outside to enjoy the large composite deck overlooking the peaceful, wooded setting. The property is horse-friendly and offers ample space for a future barndominium or additional outbuilding. A 10x12 storage shed, oversized two-car garage, concrete parking pad, 220V hookups with 50A RV connection, and paved circular driveway provide exceptional functionality. Additional highlights include a brand new roof (2026), low-maintenance stucco exterior, well and septic, fiber optic lines recently run to the neighborhood, nearby hiking and biking. Offering privacy, infrastructure, and expansion potential in a prime location, this property combines rural tranquility with everyday convenience.
Sold for $1,060,000
$1,060,000
3645 Pinehurst Cir, Colorado Springs, CO 80908
4beds
3,717sqft
Single Family Residence
Built in 1993
5.1 Acres Lot
$1,062,100 Zestimate®
$285/sqft
$4,037 Estimated rent
Home value
$1,062,100
$1.01M - $1.12M
$4,037/mo
Zestimate® history
Owner options
List your home for rent
$4,037/mo
Rent Zestimate®
Find your next renter with Zillow Rental Manager. Plus, with online applications, you can quickly screen prospective tenants – for free.
$4,037/mo
Rent Zestimate®
Refinance and save
$4,879/mo
Est. payment
Refinancing to a lower rate could help reduce your monthly payments and save thousands over the life of the loan.
$4,879/mo
Est. payment
Explore your selling options
Work with a Zillow partner agent
Leverage their expertise and Zillow's premium Showcase listings to get your home seen by more buyers.
Get startedList with your own agent
Get your home in front of millions of buyers by listing it on Zillow.
Learn how to do itSell it yourself
Take full control of how buyers see your home on Zillow by listing For Sale by Owner (FSBO).
List your homeWhat's special
Large main-level officeOversized two-car garagePrivate mother-in-law suiteVaulted ceilingsPaved circular drivewayCozy breakfast nookLow-maintenance stucco exterior
Zillow last checked:
Listing updated:
Listed by:
Daniel Derman 612-418-7120,
Keller Williams Top of Rockies
Bought with:
Sheena Crompton ABR CLHMS MRP
Exp Realty LLC
Source: elevateMLS,MLS#: 7360246
Facts & features
Interior
Bedrooms & bathrooms
- Bedrooms: 4
- Bathrooms: 4
- Full bathrooms: 2
- 3/4 bathrooms: 1
- 1/2 bathrooms: 1
Other
- Level: Upper
- Area: 216 Square Feet
- Dimensions: 18 x 12
Heating
- Forced Air
Cooling
- Ceiling Fan(s)
Appliances
- Included: Cooktop, Dishwasher, Disposal, Double Oven, Dryer, Microwave, Refrigerator, Washer
- Laundry: Main Level
Features
- 9Ft + Ceilings, High Speed Internet, Pantry
- Flooring: Ceramic Tile, Luxury Vinyl
- Basement: Finished
- Has fireplace: Yes
- Fireplace features: Basement, Gas
Interior area
- Total structure area: 3,717
- Total interior livable area: 3,717 sqft
- Finished area above ground: 2,516
- Finished area below ground: 1,201
Property
Parking
- Total spaces: 2
- Parking features: Attached, Paved Driveway, RV Access/Parking
- Attached garage spaces: 2
Features
- Levels: Two
- Stories: 2
- Patio & porch: Composite
Lot
- Size: 5.1 Acres
- Features: Level, Wooded, Near Schools, Near Shopping Center, Horses (Zoned)
Details
- Additional structures: Storage
- Parcel number: 6122002008
Construction
Type & style
- Home type: SingleFamily
- Property subtype: Single Family Residence
Materials
- Stucco, Framed on Lot
- Foundation: Walk Out
- Roof: Composite Shingle
Condition
- Existing Home
- New construction: No
- Year built: 1993
Utilities & green energy
- Water: Well
- Utilities for property: Cable Available, Electricity Connected, Natural Gas Connected
Community & HOA
Location
- Region: Colorado Springs
Financial & listing details
- Price per square foot: $285/sqft
- Tax assessed value: $585,082
- Annual tax amount: $3,394
- Date on market: 2/25/2026
- Listing terms: Cash,Conventional,VA Loan
- Electric utility on property: Yes
Price history
| Date | Event | Price |
|---|---|---|
| 4/10/2026 | Sold | $1,060,000-3.6%$285/sqft |
Source:  elevateMLS #7360246 Report a problem elevateMLS #7360246 Report a problem | ||
| 3/22/2026 | Contingent | $1,100,000$296/sqft |
Source: elevateMLS #7360246 Report a problem | ||
| 2/25/2026 | Listed for sale | $1,100,000$296/sqft |
Source: elevateMLS #7360246 Report a problem | ||
Public tax history
| Year | Property taxes | Tax assessment |
|---|---|---|
| 2024 | $3,337 +18.5% | $55,830 |
| 2023 | $2,816 -3.4% | $55,830 +34.1% |
| 2022 | $2,914 | $41,630 -2.8% |
| 2021 | -- | $42,830 +14.6% |
| 2020 | $2,651 +0.5% | $37,370 |
| 2019 | $2,638 | $37,370 |
Find assessor info on the county website
Neighborhood: 80908
Nearby homes
- $1,008,6005 bd4 ba2.5k sqft3845 Pinehurst Cir, Colorado Springs, CO 80908Off Market
- $788,1004 bd3 ba3.1k sqft3730 Needles Dr, Colorado Springs, CO 80908Off Market
- $1,812,7004 bd7 ba10k sqft17420 Walden Way, Colorado Springs, CO 80908Off Market
- $1,228,9005 bd3 ba2k sqft3705 Pinehurst Cir, Colorado Springs, CO 80908Off Market
- $1,067,2004 bd5 ba3.4k sqft3565 Pinehurst Cir, Colorado Springs, CO 80908Off Market
- $350,000-- bd-- ba-- sqft3725 Pinehurst Cir, Colorado Springs, CO 80908Sold
- $730,4004 bd1 ba1.6k sqft3640 Needles Dr, Colorado Springs, CO 80908Off Market
- $1,400,0005 bd4 ba4.3k sqft3726 Pinehurst Cir, Colorado Springs, CO 80908Sold
Nearby schools
GreatSchools rating
- 8/10Ray E Kilmer Elementary SchoolGrades: PK-6Distance: 0.8 mi
- 5/10Lewis-Palmer Middle SchoolGrades: 7-8Distance: 5.6 mi
- 8/10Lewis-Palmer High SchoolGrades: 9-12Distance: 5.2 mi
Schools provided by the listing agent
- District: Lewis-Palmer-38
Source: elevateMLS. This data may not be complete. We recommend contacting the local school district to confirm school assignments for this home.
Get a cash offer in 3 minutes
Find out how much your home could sell for in as little as 3 minutes with a no-obligation cash offer.
Estimated market value
$1,062,100
Get a cash offer in 3 minutes
Find out how much your home could sell for in as little as 3 minutes with a no-obligation cash offer.
Estimated market value
$1,062,100
- Colorado
- El Paso County
- Colorado Springs
- 80908
- 3645 Pinehurst Cir
Nearby cities
Nearby neighborhoods
- Briargate Real estate
- Central Colorado Springs Real estate
- Cimarron Hills Real estate
- East Colorado Springs Real estate
- Northeast Colorado Springs Real estate
- Northwest Colorado Springs Real estate
- Old Colorado City Real estate
- Powers Real estate
- Southeast Colorado Springs Real estate
- Southwest Colorado Springs Real estate
Nearby zip codes
Other Colorado Springs Topics
- Apartments for Rent in 80908
- Houses for Sale in 80908
- Houses for Rent in 80908
- 80908 Real Estate
- Colorado Springs Condos
- Houses for Sale in Colorado Springs
- Newest Listings in Colorado Springs
- Colorado Springs Home Values
- Colorado Springs Real Estate Agents
- Colorado Springs Refinance
- Colorado Springs Mortgage Rates
