This spectacular home sits in beautiful Walden Preserve on over an acre with its abundance of custom finishes. Whether you need 5 bedrooms or one for that perfect home office, this home will certainly provide it all to you from the hand-troweled finished walls to the beam ceilings, from the chef's kitchen to the master suite with attached spa bathroom including heated floors, and all the way to the finished and separately heated 4 car garage with a zero entry into the home. You will find easy main floor access for any of your needs. Enjoy relaxing or entertaining on the oversized covered trex deck or on the covered lower patio overlooking this stunning custom community. There is no shortage of features or space with this home; including a finished walk-out basement having a large rec area that offers a family room and a game room space with a walk-out to the lower patio. The basement also offers 3 additional bedrooms with one being a junior suite and a 2nd bathroom along with a wet bar and a gas fireplace to top off this great space. Front and backyard are fully landscaped with a backyard water feature and fence; including evergreens behind the fence as part of the property. Be sure to view the Matterport Virtual tour link along with the floorplan and spec sheet attached. Measurements are approximate and to be verified by buyer and buyers agent.
Sold for $1,400,000
$1,400,000
3726 Pinehurst Cir, Colorado Springs, CO 80908
5beds
4,380sqft
Single Family Residence
Built in 2021
1.01 Acres Lot
$1,367,600 Zestimate®
$320/sqft
$4,665 Estimated rent
Home value
$1,367,600
$1.30M - $1.45M
$4,665/mo
Zestimate® history
Owner options
List your home for rent
$4,665/mo
Rent Zestimate®
Find your next renter with Zillow Rental Manager. Plus, with online applications, you can quickly screen prospective tenants – for free.
$4,665/mo
Rent Zestimate®
Refinance and save
$8,716/mo
Est. payment
Refinancing to a lower rate could help reduce your monthly payments and save thousands over the life of the loan.
$8,716/mo
Est. payment
Explore your selling options
Work with a Zillow partner agent
Leverage their expertise and Zillow's premium Showcase listings to get your home seen by more buyers.
Get startedList with your own agent
Get your home in front of millions of buyers by listing it on Zillow.
Learn how to do itSell it yourself
Take full control of how buyers see your home on Zillow by listing For Sale by Owner (FSBO).
List your homeWhat's special
Gas fireplaceCustom finishesBackyard water featureFamily roomMaster suiteEvergreens behind the fenceFinished walk-out basement
Zillow last checked:
Listing updated:
Listed by:
Paula Romanos MRP SRES 719-650-7779,
ERA Shields Real Estate
Bought with:
Leah Behr
The Platinum Group
Source: elevateMLS,MLS#: 7522408
Facts & features
Interior
Bedrooms & bathrooms
- Bedrooms: 5
- Bathrooms: 4
- Full bathrooms: 3
- 3/4 bathrooms: 1
Basement
- Area: 2190
Heating
- Forced Air, Natural Gas
Cooling
- Ceiling Fan(s), Central Air
Appliances
- Included: 220v in Kitchen, Dishwasher, Disposal, Dryer, Gas in Kitchen, Exhaust Fan, Microwave, Oven, Refrigerator, Smart Home Appliances, Washer, Humidifier
- Laundry: Electric Hook-up, Gas Hook-up, Main Level
Features
- 9Ft + Ceilings, Beamed Ceilings, French Doors, Great Room, High Speed Internet, Pantry, Secondary Suite w/in Home, Smart Thermostat, Wet Bar
- Flooring: Carpet, Tile, Wood, Wood Laminate
- Windows: Window Coverings
- Basement: Full,Partially Finished
- Number of fireplaces: 2
- Fireplace features: Basement, Gas, Two
Interior area
- Total structure area: 4,380
- Total interior livable area: 4,380 sqft
- Finished area above ground: 2,190
- Finished area below ground: 2,190
Property
Parking
- Total spaces: 4
- Parking features: Attached, Even with Main Level, Garage Door Opener, Heated Garage, Oversized, See Remarks, Concrete Driveway
- Attached garage spaces: 4
Accessibility
- Accessibility features: See Prop Desc Remarks
Features
- Patio & porch: Composite, Concrete, Covered, See Prop Desc Remarks
- Exterior features: Auto Sprinkler System
- Fencing: Back Yard
- Has view: Yes
- View description: Panoramic, Mountain(s)
Lot
- Size: 1.01 Acres
- Features: Level, Sloped, Hiking Trail, Near Fire Station, Near Schools, HOA Required $, Landscaped
Details
- Parcel number: 6122010002
Construction
Type & style
- Home type: SingleFamily
- Architectural style: Ranch
- Property subtype: Single Family Residence
Materials
- Fiber Cement, Stone, Stucco, Framed on Lot
- Foundation: Walk Out
- Roof: Tile
Condition
- Existing Home
- New construction: No
- Year built: 2021
Details
- Builder model: The Lakeview
- Builder name: Hammer Homes, Inc
Utilities & green energy
- Electric: 220 Volts in Garage
- Water: Assoc/Distr
Green energy
- Indoor air quality: Radon System
Community & HOA
Community
- Features: Hiking or Biking Trails, Lake, Parks or Open Space
HOA
- Services included: Covenant Enforcement
- HOA fee: $250 annually
Location
- Region: Colorado Springs
Financial & listing details
- Price per square foot: $320/sqft
- Tax assessed value: $1,260,934
- Annual tax amount: $6,830
- Date on market: 5/10/2025
- Listing terms: Cash,Conventional,VA Loan
Price history
| Date | Event | Price |
|---|---|---|
| 5/9/2025 | Sold | $1,400,000-1.8%$320/sqft |
Source:  elevateMLS #7522408 Report a problem elevateMLS #7522408 Report a problem | ||
| 4/14/2025 | Pending sale | $1,425,000$325/sqft |
Source:  REcolorado as distributed by MLS GRID #9454900 Report a problem REcolorado as distributed by MLS GRID #9454900 Report a problem | ||
| 4/14/2025 | Contingent | $1,425,000$325/sqft |
Source: elevateMLS #7522408 Report a problem | ||
| 4/10/2025 | Price change | $1,425,000-1.7%$325/sqft |
Source: REcolorado as distributed by MLS GRID #9454900 Report a problem | ||
| 3/21/2025 | Listed for sale | $1,450,000+25.5%$331/sqft |
Source: elevateMLS #7522408 Report a problem | ||
| 11/22/2021 | Sold | $1,155,760$264/sqft |
Source: Public Record Report a problem | ||
Public tax history
| Year | Property taxes | Tax assessment |
|---|---|---|
| 2024 | $6,830 +21.4% | $84,480 |
| 2023 | $5,627 +80.6% | $84,480 +46.9% |
| 2022 | $3,116 | $57,500 +36% |
| 2021 | -- | $42,270 |
Find assessor info on the county website
Neighborhood: 80908
Nearby homes
- $1,418,5005 bd4 ba2.4k sqft3786 Pinehurst Cir, Colorado Springs, CO 80908Off Market
- $1,769,7004 bd5 ba4.6k sqft3706 Pinehurst Cir, Colorado Springs, CO 80908Off Market
- $1,500,0005 bd4 ba3.7k sqft3806 Pinehurst, Monument, CO 80132New Construction
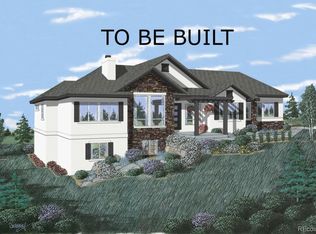
- $1,500,0005 bd4 ba3.7k sqft3806 Pinehurst Cir, Colorado Springs, CO 80908New Construction

- $1,237,0005 bd3 ba2k sqft3705 Pinehurst Cir, Colorado Springs, CO 80908Off Market
- $1,530,0004 bd5 ba4.2k sqft3765 Pinehurst Cir, Colorado Springs, CO 80908Sold
- $1,325,0004 bd4 ba4.1k sqft3785 Pinehurst Cir, Colorado Springs, CO 80908Sold
- $1,700,0005 bd6 ba4.4k sqft3826 Pinehurst Cir, Colorado Springs, CO 80908Sold
Nearby schools
GreatSchools rating
- 8/10Ray E Kilmer Elementary SchoolGrades: PK-6Distance: 0.7 mi
- 5/10Lewis-Palmer Middle SchoolGrades: 7-8Distance: 5.6 mi
- 8/10Lewis-Palmer High SchoolGrades: 9-12Distance: 5.2 mi
Schools provided by the listing agent
- Elementary: Ray E Kilmer
- Middle: Lewis Palmer
- High: Lewis Palmer
- District: Lewis-Palmer-38
Source: elevateMLS. This data may not be complete. We recommend contacting the local school district to confirm school assignments for this home.
Get a cash offer in 3 minutes
Find out how much your home could sell for in as little as 3 minutes with a no-obligation cash offer.
Estimated market value
$1,367,600
Get a cash offer in 3 minutes
Find out how much your home could sell for in as little as 3 minutes with a no-obligation cash offer.
Estimated market value
$1,367,600
- Colorado
- El Paso County
- Colorado Springs
- 80908
- 3726 Pinehurst Cir
Nearby cities
Nearby neighborhoods
- Briargate Real estate
- Central Colorado Springs Real estate
- Cimarron Hills Real estate
- East Colorado Springs Real estate
- Northeast Colorado Springs Real estate
- Northwest Colorado Springs Real estate
- Old Colorado City Real estate
- Powers Real estate
- Southeast Colorado Springs Real estate
- Southwest Colorado Springs Real estate
Nearby zip codes
Other Colorado Springs Topics
- Apartments for Rent in 80908
- Houses for Sale in 80908
- Houses for Rent in 80908
- 80908 Real Estate
- Colorado Springs Condos
- Houses for Sale in Colorado Springs
- Newest Listings in Colorado Springs
- Colorado Springs Home Values
- Colorado Springs Real Estate Agents
- Colorado Springs Refinance
- Colorado Springs Mortgage Rates
