Colorado Country Living at its Finest – Modern Mountain Ranch on 1 Acre in The Preserve at Walden. Experience refined mountain living in this beautifully crafted 2022 walkout ranch, perfectly positioned on a 1-acre lot with stunning views of the Front Range buttes, Ponderosa pines, and The Preserve at Walden pond. The exterior showcases timeless elegance with stone, stucco, batten board siding, wood beam accents, and a tile roof. Thoughtful landscaping with full irrigation blends seamlessly with the natural surroundings. Step inside to an open-concept floor plan filled with natural light through expansive windows and sliding glass doors. White oak flooring, dark knotty Alder wood doors, and automated Hunter Douglas window treatments add sophistication throughout. The great room, study, kitchen, and dining areas offer spacious comfort and easy flow for everyday living and entertainment. Enjoy immersive sound with five zones of built-in speakers. The main-level primary suite features a luxurious bath and a large dressing room. The lower walkout includes three additional bedrooms, an entertainment room, a wet bar, and abundant storage. The heated 4-car garage with utility sink is ideal for workshops, workouts—or simply keeping cars cozy in winter. The Preserve at Walden community offers stocked fishing ponds, miles of walking trails, social gatherings, and a pickleball court. Location Highlights: 10 minutes to King Soopers, The Club at Flying Horse & Monument; 42 minutes to Colorado Springs Airport (COS); 60 minutes to Denver International Airport (DIA).
Sold for $1,325,000
$1,325,000
3785 Pinehurst Cir, Colorado Springs, CO 80908
4beds
4,110sqft
Single Family Residence
Built in 2022
1.01 Acres Lot
$1,311,600 Zestimate®
$322/sqft
$4,600 Estimated rent
Home value
$1,311,600
$1.25M - $1.38M
$4,600/mo
Zestimate® history
Owner options
List your home for rent
$4,600/mo
Rent Zestimate®
Find your next renter with Zillow Rental Manager. Plus, with online applications, you can quickly screen prospective tenants – for free.
$4,600/mo
Rent Zestimate®
Refinance and save
$8,263/mo
Est. payment
Refinancing to a lower rate could help reduce your monthly payments and save thousands over the life of the loan.
$8,263/mo
Est. payment
Explore your selling options
Work with a Zillow partner agent
Leverage their expertise and Zillow's premium Showcase listings to get your home seen by more buyers.
Get startedList with your own agent
Get your home in front of millions of buyers by listing it on Zillow.
Learn how to do itSell it yourself
Take full control of how buyers see your home on Zillow by listing For Sale by Owner (FSBO).
List your homeWhat's special
White oak flooringOpen-concept floor plan
Zillow last checked:
Listing updated:
Listed by:
Sarah Macguire 719-243-3441,
Front Range Real Estate Professionals, LLC,
Nancy Ruppert 719-460-5176
Bought with:
Sarah Macguire
Front Range Real Estate Professionals, LLC
Source: elevateMLS,MLS#: 6415198
Facts & features
Interior
Bedrooms & bathrooms
- Bedrooms: 4
- Bathrooms: 4
- Full bathrooms: 3
- 3/4 bathrooms: 1
Primary bedroom
- Level: Main
- Area: 240 Square Feet
- Dimensions: 16 x 15
Heating
- Forced Air
Cooling
- Ceiling Fan(s), Central Air
Appliances
- Included: Dishwasher, Disposal, Double Oven, Gas in Kitchen, Microwave, Range, Refrigerator, Self Cleaning Oven, Humidifier
- Laundry: Electric Hook-up
Features
- 9Ft + Ceilings, Great Room, Vaulted Ceiling(s), See Prop Desc Remarks, High Speed Internet, Pantry, Wet Bar
- Flooring: Carpet, Tile, Wood
- Windows: Window Coverings
- Basement: Partially Finished
- Has fireplace: Yes
- Fireplace features: Basement, Gas
Interior area
- Total structure area: 4,110
- Total interior livable area: 4,110 sqft
- Finished area above ground: 2,019
- Finished area below ground: 2,091
Property
Parking
- Total spaces: 4
- Parking features: Attached, Heated Garage, Oversized, See Remarks, Concrete Driveway, Paved Driveway
- Attached garage spaces: 4
Features
- Patio & porch: Composite, Covered
- Fencing: None
Lot
- Size: 1.01 Acres
- Features: Level, Hiking Trail, HOA Required $
Details
- Parcel number: 6123001077
Construction
Type & style
- Home type: SingleFamily
- Architectural style: Ranch
- Property subtype: Single Family Residence
Materials
- Stone, Stucco, Frame
- Foundation: Walk Out
- Roof: Tile
Condition
- Existing Home
- New construction: No
- Year built: 2022
Details
- Builder name: Custom Castles
Utilities & green energy
- Water: Assoc/Distr
- Utilities for property: Cable Available, Electricity Connected, Natural Gas Connected
Community & HOA
Community
- Features: Hiking or Biking Trails, Lake
HOA
- Has HOA: Yes
- Services included: Covenant Enforcement, Management
- HOA fee: $250 annually
Location
- Region: Colorado Springs
Financial & listing details
- Price per square foot: $322/sqft
- Tax assessed value: $1,183,177
- Annual tax amount: $6,495
- Date on market: 6/11/2025
- Listing terms: Cash,Conventional,VA Loan
- Electric utility on property: Yes
Price history
| Date | Event | Price |
|---|---|---|
| 10/17/2025 | Sold | $1,325,000-3.6%$322/sqft |
Source:  elevateMLS #6415198 Report a problem elevateMLS #6415198 Report a problem | ||
| 9/13/2025 | Pending sale | $1,375,000$335/sqft |
Source:  REcolorado as distributed by MLS GRID #3474156 Report a problem REcolorado as distributed by MLS GRID #3474156 Report a problem | ||
| 9/13/2025 | Contingent | $1,375,000$335/sqft |
Source: elevateMLS #6415198 Report a problem | ||
| 8/29/2025 | Price change | $1,375,000-3.4%$335/sqft |
Source: elevateMLS #6415198 Report a problem | ||
| 6/11/2025 | Listed for sale | $1,423,900-3.5%$346/sqft |
Source: elevateMLS #6415198 Report a problem | ||
| 4/5/2024 | Listing removed | -- |
Source: elevateMLS #9351497 Report a problem | ||
| 3/21/2024 | Listed for sale | $1,475,000+9.3%$359/sqft |
Source: elevateMLS #9351497 Report a problem | ||
| 10/14/2022 | Sold | $1,350,000$328/sqft |
Source: HomeSmart Intl Solds #4213112_80908 Report a problem | ||
| 8/21/2022 | Pending sale | $1,350,000$328/sqft |
Source:  HomeSmart #4213112 Report a problem HomeSmart #4213112 Report a problem | ||
| 8/21/2022 | Contingent | $1,350,000$328/sqft |
Source: elevateMLS #4213112 Report a problem | ||
| 6/17/2022 | Listed for sale | $1,350,000+743.8%$328/sqft |
Source: elevateMLS #4213112 Report a problem | ||
| 6/16/2021 | Sold | $160,000$39/sqft |
Source: Public Record Report a problem | ||
Public tax history
| Year | Property taxes | Tax assessment |
|---|---|---|
| 2024 | $6,382 +302.1% | $79,270 |
| 2023 | $1,587 -49.1% | $79,270 +150% |
| 2022 | $3,116 | $31,710 -25% |
| 2021 | -- | $42,270 |
Find assessor info on the county website
Neighborhood: 80908
Nearby homes
- $1,003,5004 bd3 ba1.7k sqft3925 Deboodt Ct, Colorado Springs, CO 80908Off Market
- $1,530,0004 bd5 ba4.2k sqft3765 Pinehurst Cir, Colorado Springs, CO 80908Sold
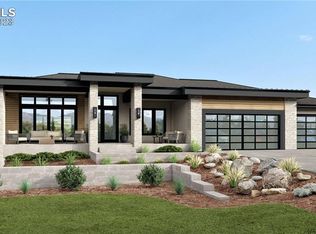
- $1,190,0004 bd4 ba3.3k sqft3745 Pinehurst Cir, Colorado Springs, CO 80908Sold
- $1,391,9005 bd3 ba4.4k sqft3951 Deboodt Ct, Colorado Springs, CO 80908Off Market
- $1,400,5005 bd4 ba2.4k sqft3786 Pinehurst Cir, Colorado Springs, CO 80908Off Market
- $1,500,0005 bd4 ba3.7k sqft3806 Pinehurst Cir, Colorado Springs, CO 80908New Construction
- $1,500,0005 bd4 ba3.7k sqft3806 Pinehurst, Monument, CO 80132New Construction
- $1,400,0005 bd4 ba4.3k sqft3726 Pinehurst Cir, Colorado Springs, CO 80908Sold
Nearby schools
GreatSchools rating
- 8/10Ray E Kilmer Elementary SchoolGrades: PK-6Distance: 0.6 mi
- 5/10Lewis-Palmer Middle SchoolGrades: 7-8Distance: 5.7 mi
- 8/10Lewis-Palmer High SchoolGrades: 9-12Distance: 5.3 mi
Schools provided by the listing agent
- District: Lewis-Palmer-38
Source: elevateMLS. This data may not be complete. We recommend contacting the local school district to confirm school assignments for this home.
Get a cash offer in 3 minutes
Find out how much your home could sell for in as little as 3 minutes with a no-obligation cash offer.
Estimated market value
$1,311,600
Get a cash offer in 3 minutes
Find out how much your home could sell for in as little as 3 minutes with a no-obligation cash offer.
Estimated market value
$1,311,600
- Colorado
- El Paso County
- Colorado Springs
- 80908
- 3785 Pinehurst Cir
Nearby cities
Nearby neighborhoods
- Briargate Real estate
- Central Colorado Springs Real estate
- Cimarron Hills Real estate
- East Colorado Springs Real estate
- Northeast Colorado Springs Real estate
- Northwest Colorado Springs Real estate
- Old Colorado City Real estate
- Powers Real estate
- Southeast Colorado Springs Real estate
- Southwest Colorado Springs Real estate
Nearby zip codes
Other Colorado Springs Topics
- Apartments for Rent in 80908
- Houses for Sale in 80908
- Houses for Rent in 80908
- 80908 Real Estate
- Colorado Springs Condos
- Houses for Sale in Colorado Springs
- Newest Listings in Colorado Springs
- Colorado Springs Home Values
- Colorado Springs Real Estate Agents
- Colorado Springs Refinance
- Colorado Springs Mortgage Rates
