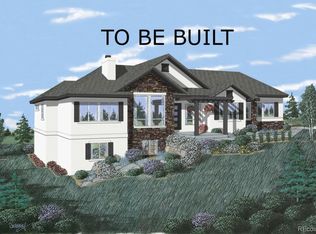
If you haven't found the perfect home, let us help you create it. With more than 50 years of homebuilding experience, Parade of Homes featured builder Albano Homes offers this pristine walk-out lot, the crown jewel of Walden Preserve, the perfect setting for your dream home. Whether your tastes lean contemporary, traditional, farmhouse, cottage, European, or a mix of several styles, let us take your vision and make it your forever dream home. Quality custom craftsmanship and a straight-forward pricing and building process will make each step in your home-creation journey one you'll remember for years to come. Albano Homes has crafted some of the area's most notable residences, and we are excited to make your dream our next project! This lot features an unbeatable location in north Colorado Springs close to Monument and just a hop to Denver, with multiple convenient routes for easy commuting. Close to D-38 schools, shopping, health care, major employers and more. Additional lots/locations available as well at different price points. Call listing agent for info. Build time is 9-12 months.
New construction
Price increase: $205K (6/20)
$1,500,000
3806 Pinehurst Cir, Colorado Springs, CO 80908
5beds
3,764sqft
Single Family Residence
Built in 2025
1.01 Acres Lot
$-- Zestimate®
$399/sqft
$21/mo HOA
What's special
Pristine walk-out lot
- 387 days |
- 78 |
- 3 |
Zillow last checked:
Listing updated:
Listed by:
Amie Streater ABR CLHMS CRS GRI MRP RENE 719-339-7224,
Iconic Colorado Properties, LLC
Source: elevateMLS,MLS#: 4044899
Facts & features
Interior
Bedrooms & bathrooms
- Bedrooms: 5
- Bathrooms: 4
- Full bathrooms: 2
- 3/4 bathrooms: 1
- 1/2 bathrooms: 1
Other
- Level: Main
Heating
- Forced Air, Propane
Cooling
- Central Air
Appliances
- Included: Cooktop, Dishwasher, Disposal, Gas in Kitchen, Exhaust Fan, Microwave, Range, Refrigerator, Self Cleaning Oven
- Laundry: Main Level
Features
- 9Ft + Ceilings, Other, See Prop Desc Remarks, Pantry, Wet Bar
- Basement: Full,Partially Finished
- Number of fireplaces: 2
- Fireplace features: Basement, Gas, Two
Interior area
- Total structure area: 3,764
- Total interior livable area: 3,764 sqft
- Finished area above ground: 1,882
- Finished area below ground: 1,882
Property
Parking
- Total spaces: 3
- Parking features: Attached, Garage Door Opener, Oversized, Paved Driveway
- Attached garage spaces: 3
Features
- Patio & porch: Composite, Covered
Lot
- Size: 1.01 Acres
- Features: Level, Meadow, Sloped, Wooded, Near Schools, HOA Required $
Details
- Parcel number: 6115010004
Construction
Type & style
- Home type: SingleFamily
- Architectural style: Ranch
- Property subtype: Single Family Residence
Materials
- Stone, Stucco, Framed on Lot, Frame
- Roof: Tile
Condition
- To Be Built
- New construction: Yes
- Year built: 2025
Details
- Builder model: The Pinehurst - Custom
- Builder name: Albano Homes
Utilities & green energy
- Electric: 220 Volts in Garage
- Water: Municipal
- Utilities for property: Electricity Connected, Natural Gas Connected
Community & HOA
Community
- Features: Green Areas, Lake/Pond
HOA
- Has HOA: Yes
- HOA fee: $250 annually
Location
- Region: Colorado Springs
Financial & listing details
- Price per square foot: $399/sqft
- Tax assessed value: $232,900
- Annual tax amount: $5,601
- Date on market: 6/30/2025
- Listing terms: Cash,Conventional,VA Loan
- Electric utility on property: Yes
Estimated market value
Not available
Estimated sales range
Not available
Not available
Price history
| Date | Event | Price |
|---|---|---|
| 6/20/2026 | Price change | $1,500,000+15.8%$399/sqft |
Source:  elevateMLS #4044899 Report a problem elevateMLS #4044899 Report a problem | ||
| 6/30/2025 | Listed for sale | $1,295,000-26%$344/sqft |
Source: elevateMLS #4044899 Report a problem | ||
| 6/30/2025 | Listing removed | $1,750,000$465/sqft |
Source: elevateMLS #9462270 Report a problem | ||
| 12/7/2023 | Listed for sale | $1,750,000+845.9%$465/sqft |
Source: elevateMLS #2798135 Report a problem | ||
| 11/22/2021 | Sold | $185,000-82.1%$49/sqft |
Source: Public Record Report a problem | ||
| 4/15/2021 | Listing removed | -- |
Source:  RE/MAX International Report a problem RE/MAX International Report a problem | ||
| 3/5/2021 | Listed for sale | $1,035,000$275/sqft |
Source: elevateMLS #9577773 Report a problem | ||
Public tax history
| Year | Property taxes | Tax assessment |
|---|---|---|
| 2024 | $11,203 +261% | $64,980 |
| 2023 | $3,103 -0.4% | $64,980 +104.9% |
| 2022 | $3,116 | $31,710 -25% |
| 2021 | -- | $42,270 |
Find assessor info on the county website
Monthly payment
Est. payment
Payment breakdown
Explore the cost of this home by adjusting the details. Changes won't be saved.Climate risks
Neighborhood: 80908
Nearby schools
GreatSchools rating
- 8/10Ray E Kilmer Elementary SchoolGrades: PK-6Distance: 0.7 mi
- 5/10Lewis-Palmer Middle SchoolGrades: 7-8Distance: 5.6 mi
- 8/10Lewis-Palmer High SchoolGrades: 9-12Distance: 5.2 mi
Schools provided by the listing agent
- District: Lewis-Palmer-38
Source: elevateMLS. This data may not be complete. We recommend contacting the local school district to confirm school assignments for this home.
- $1,500,0005 bd4 ba3.7k sqft3806 Pinehurst, Monument, CO 80132New Construction
- $1,700,0005 bd6 ba4.4k sqft3826 Pinehurst Cir, Colorado Springs, CO 80908Sold

- $1,400,5005 bd4 ba2.4k sqft3786 Pinehurst Cir, Colorado Springs, CO 80908Off Market
- $1,481,9005 bd3 ba2.1k sqft3846 Pinehurst Cir, Colorado Springs, CO 80908Off Market
- $1,400,0005 bd4 ba4.3k sqft3726 Pinehurst Cir, Colorado Springs, CO 80908Sold
- $1,747,4004 bd5 ba4.6k sqft3706 Pinehurst Cir, Colorado Springs, CO 80908Off Market
- $1,525,0005 bd5 ba4k sqft3825 Pinehurst Cir, Colorado Springs, CO 80908Sold
- $1,325,0004 bd4 ba4.1k sqft3785 Pinehurst Cir, Colorado Springs, CO 80908Sold
A local agent can set up tours, give advice and negotiate with sellers.
Similar homes
- $1,500,0005 bd4 ba3.7k sqft3806 Pinehurst, Monument, CO 80132New Construction
 MLS ID #6931343, Amie Streater, Iconic Colorado Properties, LLC. REcolorado as distributed by MLS GRID
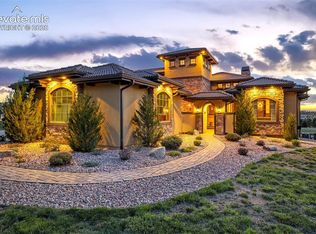
 - $1,650,0005 bd5 ba5.3k sqft17512 Pond View Pl, Colorado Springs, CO 80908For Sale
 MLS ID #6019983, Mike Rosenhahn, The Cutting Edge. elevateMLS
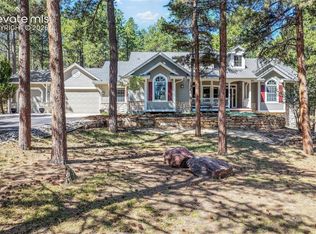
 - $1,395,0005 bd5 ba5.4k sqft20088 Wissler Ranch Rd, Colorado Springs, CO 80908For Sale
 MLS ID #8802287, Aimee Fletcher CLHMS GRI , Exp Realty LLC. elevateMLS
 - $1,099,9905 bd3 ba3.8k sqft17925 Grama Rdg, Colorado Springs, CO 80908For Sale
 MLS ID #6611563, Rosa Robey, Sweet Magnolia Realty. elevateMLS
 - $1,795,0005 bd5 ba5.5k sqft16152 Timber Meadow Dr, Colorado Springs, CO 80908For SaleMLS ID #2798272, Christine Godleski ABR GREEN SRS , REMAX PROPERTIES. elevateMLS
- $1,475,0006 bd5 ba4.8k sqft11073 Mosey Trl, Colorado Springs, CO 80908For SaleMLS ID #5865505, David Almquist, HomeSmart. elevateMLS
- $1,325,0004 bd4 ba5.3k sqft19460 Bardsley Pl, Monument, CO 80132For SaleMLS ID #5729020, Garrett Jones, 8Z Real Estate LLC. elevateMLS
- $1,585,0004 bd5 ba4.5k sqft2313 Rainbows End Point, Colorado Springs, CO 80921For SaleMLS ID #5540868, Eric Gilman, Your Home Sold Guaranteed Realty - Barb Has The Buyers Team. elevateMLS
- $1,279,0005 bd4 ba4.2k sqft2280 Cabernet Ct, Colorado Springs, CO 80921For SaleMLS ID #3125101, Jeff Boals ABR CDPE CMHS CRS GRI , RE/MAX Real Estate Group LLC. elevateMLS
- $1,775,0004 bd5 ba5.5k sqft6905 Alpaca Hts, Colorado Springs, CO 80908For SaleMLS ID #5711242, Michael Turner, LIV Sotheby's International Realty CO Springs. elevateMLS
- $1,995,0004 bd4 ba5.3k sqft4694 Settlers Ranch Rd, Colorado Springs, CO 80908For SaleMLS ID #3202509, Robert Wagner, Engel & Volkers Denver. elevateMLS
- $1,425,0005 bd5 ba4.8k sqft16990 Early Light Dr, Colorado Springs, CO 80908New ConstructionMLS ID #4000837, Camellia Coray, Coldwell Banker Realty. elevateMLS
- $1,750,0005 bd5 ba5k sqft9138 Nature Refuge Way, Colorado Springs, CO 80908New ConstructionelevateMLS
- $1,150,0005 bd4 ba4.6k sqft7275 Swan Rd, Colorado Springs, CO 80908For SaleMLS ID #3255363, Doug Michael Herebic, Herebic Properties, LLC. elevateMLS
- $1,299,0005 bd4 ba5.1k sqft19032 Harrogate Ct, Monument, CO 80132For SaleMLS ID #3620376, Kevin Patterson CRS GRI RSPS SFR , The Patterson Group. elevateMLS
- $1,358,5005 bd6 ba5.3k sqft19052 Malmsbury Ct, Monument, CO 80132For SaleMLS ID #9610888, Hector Hernandez, Inside Edge Real Estate Inc. elevateMLS
- $1,300,0004 bd4 ba5k sqft525 Silhouette Way, Monument, CO 80132For SaleMLS ID #4361843, Kelly Ann Gehrmann, REMAX PROPERTIES. elevateMLS
- $998,7003 bd2 ba5k sqft6360 Coolwell Dr, Colorado Springs, CO 80908For SaleMLS ID #3729061, Frances Machovina, Tri Lakes Real Estate Inc. elevateMLS
- $1,495,0004 bd5 ba4.8k sqft1011 Charismatic Way, Colorado Springs, CO 80921For SaleMLS ID #7867331, Laura Kaan, The Platinum Group. elevateMLS
- $950,0006 bd4 ba5.5k sqft14810 E Coachman Dr, Colorado Springs, CO 80908For SaleMLS ID #5008381, Thomas Lazzaro, Performance Plus Realty Inc. elevateMLS
