Skip main navigation
Off market
  • $432,300

    3645 Sussex Dr NE, Milledgeville, GA 31061

    3beds
    2baths
    2,142sqft
    SingleFamily
    Built in 1986
    1.25 Acres Lot
    $432,300 Zestimate®
    $202/sqft
    $3,052 Estimated rent

    Home value

    $432,300

    $389,000 - $476,000

    $3,052/mo

    Zestimate® history
    Loading
    Loading...

    Owner options

    List your home for rent

    $3,052/mo

    Rent Zestimate®

    Find your next renter with Zillow Rental Manager. Plus, with online applications, you can quickly screen prospective tenants – for free.

    Learn more

    $3,052/mo

    Rent Zestimate®

    Refinance and save

    $2,643/mo

    Est. payment

    Refinancing to a lower rate could help reduce your monthly payments and save thousands over the life of the loan.

    See today's rates

    $2,643/mo

    Est. payment

    Explore your selling options

    Work with a Zillow partner agent

    Leverage their expertise and Zillow's premium Showcase listings to get your home seen by more buyers.

    Get started

    List with your own agent

    Get your home in front of millions of buyers by listing it on Zillow.

    Learn how to do it

    Sell it yourself

    Take full control of how buyers see your home on Zillow by listing For Sale by Owner (FSBO).

    List your home

    What's special

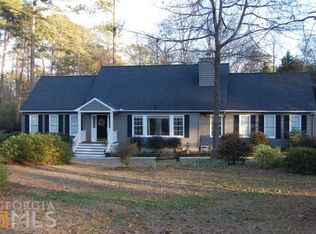
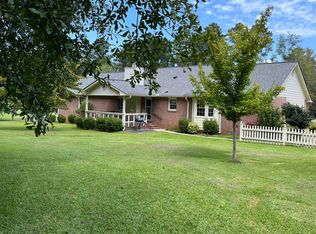
    This home is a lovely comfortable dwelling. A great yard for children to play and a 20x40 inground saline pool to enjoy. Kitchen and master bath have both been updated. The exterior is basically maintenance free. Beautiful home in a sought after neighborhood can be yours. Come and see!!! 24 hours notice prior to showings requested. Open house scheduled for Saturday 4/9/16 from 11a-3p for prospective buyers and/or buyers agents.

    This property is not currently displayed as for sale or rent on Zillow. This may be different from what's on other websites or public sources.

    Facts & features

    Interior

    Bedrooms & bathrooms
    • Bedrooms: 3
    • Bathrooms: 2.5
    Heating
    • Forced air, Gas
    Cooling
    • Central
    Appliances
    • Included: Dishwasher, Microwave, Range / Oven, Refrigerator
    Features
    • Flooring: Tile, Carpet, Hardwood
    • Basement: None
    • Has fireplace: Yes
    Interior area
    • Total interior livable area: 2,142 sqft

    Property

    Parking
    • Total spaces: 2
    • Parking features: Garage - Attached, Garage - Detached
    Features
    • Exterior features: Vinyl
    • Has view: Yes
    • View description: Water
    • Has water view: Yes
    • Water view: Water
    Lot
    • Size: 1.25 Acres
    Details
    • Parcel number: 088A051

    Construction

    Type & style
    • Home type: SingleFamily
    Materials
    • Metal
    • Foundation: Masonry
    • Roof: Composition
    Condition
    • Year built: 1986

    Community & HOA

    Location
    • Region: Milledgeville

    Financial & listing details

    • Price per square foot: $202/sqft
    • Tax assessed value: $353,330
    • Annual tax amount: $3,110

    Price history

    DateEventPrice
    6/13/2016Sold$243,000-2.4%$113/sqft
    Source: GAMLS #7618732 Report a problem
    4/28/2016Pending sale$249,000$116/sqft
    Source: CLICKIT REALTY INC. #07618732 Report a problem
    4/3/2016Listed for sale$249,000+4.6%$116/sqft
    Source: Owner Report a problem
    4/4/2012Sold$238,000-7.1%$111/sqft
    Source: Public Record Report a problem
    8/31/2007Sold$256,250$120/sqft
    Source: Public Record Report a problem

    Public tax history

    YearProperty taxesTax assessment
    2025$3,110 -2.6%$141,332
    2024$3,194 +17.4%$141,332 +29%
    2023$2,721 +0.1%$109,580 -0.8%
    2022$2,718 $110,516 +30.3%
    2021-- $84,800
    2020-- $84,800
    2019$3,021 +2.9%$84,800
    2018$2,936 +33.7%$84,800
    2017$2,195 +11.3%$84,800 +1.8%
    2016$1,973 $83,320 +2.3%
    2015$1,973 +2.2%$81,480
    2014$1,931 $81,480
    2013-- --
    2012-- --
    2011-- --
    2010-- --
    Find assessor info on the county website

    Neighborhood: 31061

    Nearby schools

    GreatSchools rating
    Schools provided by the listing agent
    • Elementary: Eagle Ridge
    • Middle: Oak Hill
    • High: Baldwin

    Source: The MLS. This data may not be complete. We recommend contacting the local school district to confirm school assignments for this home.

    Sell for more on Zillow
    Get a Zillow Showcase℠ listing at no additional cost and you could sell for .
    $432,300
    2% more
    +$8,646
    With Zillow Showcase(estimated)
    $440,946
    Sell for more on Zillow
    Get a Zillow Showcase℠ listing at no additional cost and you could sell for .
    $432,300
    2% more
    +$8,646
    With Zillow Showcase(estimated)
    $440,946