Skip main navigation
Sold for $640,000
  • $640,000

    3653 Sussex Dr NE, Milledgeville, GA 31061

    4beds
    3,226sqft
    Residential Home, Single Family Residence
    Built in 1983
    1.02 Acres Lot
    $642,600 Zestimate®
    $198/sqft
    $3,742 Estimated rent

    Home value

    $642,600

    Estimated sales range

    Not available

    $3,742/mo

    Zestimate® history
    Loading
    Loading...

    Owner options

    List your home for rent

    $3,742/mo

    Rent Zestimate®

    Find your next renter with Zillow Rental Manager. Plus, with online applications, you can quickly screen prospective tenants – for free.

    Learn more

    $3,742/mo

    Rent Zestimate®

    Refinance and save

    $3,855/mo

    Est. payment

    Refinancing to a lower rate could help reduce your monthly payments and save thousands over the life of the loan.

    See today's rates

    $3,855/mo

    Est. payment

    Explore your selling options

    Work with a Zillow partner agent

    Leverage their expertise and Zillow's premium Showcase listings to get your home seen by more buyers.

    Get started

    List with your own agent

    Get your home in front of millions of buyers by listing it on Zillow.

    Learn how to do it

    Sell it yourself

    Take full control of how buyers see your home on Zillow by listing For Sale by Owner (FSBO).

    List your home

    What's special

    Gas fireplaceWood-burning fireplaceHuge backyard deckAll-new landscapingCustom shower systemWet barSurround sound system
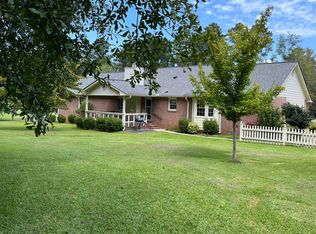
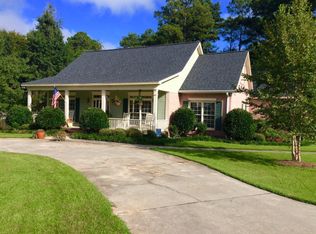
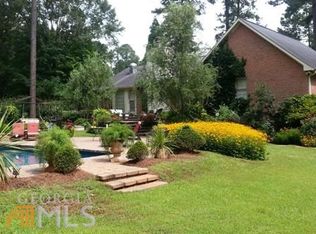
    This move-in ready traditional home sits on 1.02 acres in the highly desired Country Club neighborhood. The home was completely remodeled in 2018 when purchased and then an addition was done in 2022 which included a tankless water heater & new HVAC. The home has 4 bedrooms (3 have ensuites) for a total of 4 full bathrooms & 2 half baths. The 4th bedroom/primary suite was added in 2022. This bedroom has a gas fireplace, the ensuite bath has a custom shower system, an oversized soaking tub, heated floors & a bidet on the toilet. The walk-in custom closet has heated floors along with laundry facilities for a total of 2 laundry rooms. There's a new irrigation system, all-new landscaping, and a new natural gas-heated pool which was added in 2022. There's also a huge backyard deck. All new custom cabinets throughout the home with granite, quartz, or marble tops. The family room has a wood-burning fireplace for a total of 2 fireplaces. The driveway and parking pad have been expanded for additional parking which leads to the attached 2-car garage. The family room has a surround sound system, wet bar & wine/beverage cooler. Owner is a licensed real estate agent in GA

    Zillow last checked:

    Listing updated:

    Listed by:

    Kristin Villarreal,

    Fickling & Company Lake Country

    Source: LCBOR,MLS#: 68781MLS Logo

    Facts & features

    Interior

    Bedrooms & bathrooms
    • Bedrooms: 4
    • Bathrooms: 6
    • Full bathrooms: 4
    • 1/2 bathrooms: 2
    Rooms
    • Room types: Foyer, Office
    Primary bedroom
    • Features: Ensuite Bath, Walkin Closet
    • Level: First
    Bedroom 2
    • Level: First
    Bedroom 3
    • Features: Ensuite Bath, Walkin Closet
    • Level: First
    Bedroom 4
    • Features: Fireplace, Ensuite Bath Laundr
    • Level: First
    Dining room
    • Level: First
    Kitchen
    • Features: 2 Sinks, Island, Pot Filler
    • Level: First
    Living room
    • Features: Fireplace
    • Level: First
    Heating
    • Central, Natural Gas
    Cooling
    • Central Air, Central Gas
    Appliances
    • Included: Dishwasher, Dryer, Disposal, Microwave, Range, Refrigerator, Ice Maker, Vent Hood, Washer, Wine Cooler, Stainless Steel Appliance(s), Gas Water Heater
    • Laundry: First Level
    Features
    • Bidet, Breakfast Bar, Built-in Features, Chandelier, Closet System, Double Vanity, Soaking Tub, Granite Counters, Kitchen Island, Separate Shower, Walk-In Closet(s), Wet Bar, Granite
    • Flooring: Tile, Wood
    • Doors: French Doors
    • Windows: Bay Window(s), Window Treatments
    • Has basement: No
    • Attic: Pull Down Stairs
    • Has fireplace: Yes
    • Fireplace features: Masonry, Multiple Fireplace, Ventless
    Interior area
    • Total structure area: 3,226
    • Total interior livable area: 3,226 sqft

    Property

    Parking
    • Total spaces: 2
    • Parking features: 2 Car Attached, Paved
    • Attached garage spaces: 2
    • Has uncovered spaces: Yes
    Features
    • Levels: One
    • Stories: 1
    • Patio & porch: Covered Porch, Deck
    • Exterior features: Paved Walkway
    • Has private pool: Yes
    • Pool features: Pool
    • Has spa: Yes
    • Spa features: Bath
    • Fencing: Partial
    • Has view: Yes
    • View description: None
    • Waterfront features: None, Lake Access (None), No Seawall
    Lot
    • Size: 1.02 Acres
    • Features: Irrigation System, Landscaped, Lake Sinclair Area
    • Topography: Level
    • Residential vegetation: Partially Wooded
    Details
    • Additional structures: Shed(s)
    • Parcel number: 088A 053
    • Zoning description: Residential
    • Special conditions: Standard

    Construction

    Type & style
    • Home type: SingleFamily
    • Architectural style: Traditional
    • Property subtype: Residential Home, Single Family Residence
    Materials
    • Brick, Composite Siding, Hardy Board
    • Foundation: Crawl Space, Pillar/Post/Pier
    • Roof: Asphalt/Comp Shingle
    Condition
    • New construction: No
    • Year built: 1983

    Utilities & green energy

    • Gas: Natural
    • Sewer: City
    • Water: City
    • Utilities for property: Gigabit Fiber

    Community & HOA

    Community
    • Features: No Golf Membership
    • Security: Security System, Smoke Detector(s)
    • Subdivision: COUNTRY ESTS
    HOA
    • Has HOA: No
    Location
    • Region: Milledgeville

    Financial & listing details

    • Price per square foot: $198/sqft
    • Tax assessed value: $465,050
    • Annual tax amount: $6,700
    • Price range: $640K - $640K
    • Date on market: 6/11/2025
    • Listing agreement: Exclusive Right To Sell

    Price history

    DateEventPrice
    10/21/2025Listing removed$640,000$198/sqft
    Source: Milledgeville MLS #52421 Report a problem
    8/18/2025Pending sale$640,000$198/sqft
    Source: GAMLS #10494613 Report a problem
    8/15/2025Sold$640,000$198/sqft
    Source: GAMLS #10494613 Report a problem
    7/8/2025Contingent$640,000$198/sqft
    Source: Milledgeville MLS #52421 Report a problem
    7/7/2025Listed for sale$640,000$198/sqft
    Source: Milledgeville MLS #52421 Report a problem
    6/19/2025Contingent$640,000$198/sqft
    Source: LCBOR #68781 Report a problem
    6/11/2025Price change$640,000-0.4%$198/sqft
    Source: Milledgeville MLS #52421 Report a problem
    5/20/2025Price change$642,500-1%$199/sqft
    Source: GAMLS #10494613 Report a problem
    4/5/2025Listed for sale$649,000+227.8%$201/sqft
    Source: Milledgeville MLS #52421 Report a problem
    6/15/2018Sold$198,000$61/sqft
    Source: Public Record Report a problem

    Public tax history

    YearProperty taxesTax assessment
    2025$3,868 -2.6%$186,020
    2024$3,971 +35.8%$186,020 +27.5%
    2023$2,924 +11.5%$145,848 +25.1%
    2022$2,621 $116,544 +17.1%
    2021-- $99,528 +27.9%
    2020-- $77,800
    2019$2,772 +18%$77,800 +3.4%
    2018$2,350 +38.5%$75,240
    2017$1,696 +16.4%$75,240 +17.3%
    2016$1,457 $64,160
    2015$1,457 -0.4%$64,160
    2014$1,463 $64,160
    2013-- --
    2012-- --
    2011-- --
    2010-- --
    Find assessor info on the county website

    Neighborhood: 31061

    Nearby schools

    GreatSchools rating
    Sell for more on Zillow
    Get a Zillow Showcase℠ listing at no additional cost and you could sell for .
    $642,600
    2% more
    +$12,852
    With Zillow Showcase(estimated)
    $655,452
    Sell for more on Zillow
    Get a Zillow Showcase℠ listing at no additional cost and you could sell for .
    $642,600
    2% more
    +$12,852
    With Zillow Showcase(estimated)
    $655,452