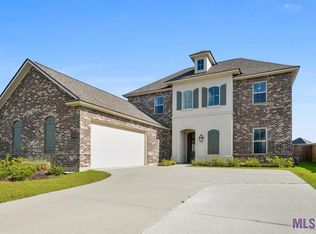
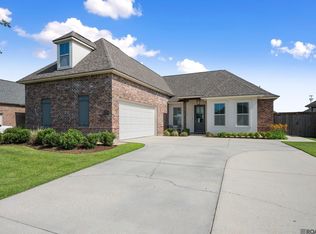
Enter this one-story, split floor plan through the foyer and into the large open living room, dining room and kitchen. Home features a large master suite with a spacious, spa-inspired en suite and a large walk-in closet with custom wood shelving. Floor plan includes three additional bedrooms, a full bathroom and an office/flex area with optional built-in desk area. *Some elevation availability dependent on community.
This property is not currently displayed as for sale or rent on Zillow. This may be different from what's on other websites or public sources.