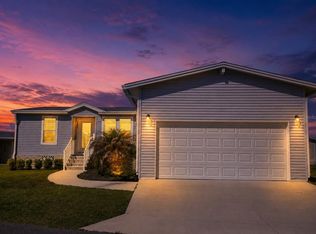
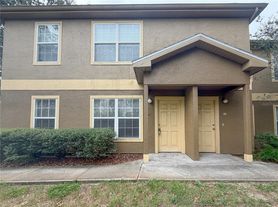
Built in 2024, corner unit! This beautiful two-story townhome is now available for rent and offers a spacious, functional layout perfect for comfortable living. The first floor features an expansive Great Room with direct access to a cozy dining nook and a well-equipped kitchen with granite countertops, stainless steel appliances, and an included washer and dryer. Enjoy relaxing mornings or evenings on the covered and screened patio. Upstairs, a versatile loft separates the private owner?s suite from the additional bedroom, with both bedrooms featuring their own full bathrooms for added convenience. The owner?s suite includes a dual-sink vanity and a walk-in shower. Located in Abbott Square, a premier master-planned community with exceptional amenities designed for both active living and relaxation. Residents enjoy access to indoor and outdoor community features, all while being just minutes from local breweries, golf courses, parks, and schools, and less than an hour from Tampa for additional entertainment and employment opportunities. Reach out today for more details or to schedule a private showing.
Apartment for rent
$1,900/moFees may apply
36456 Well Hill Way, Zephyrhills, FL 33541
2beds
1,541sqft
Price may not include required fees and charges. Learn more|
Apartment
Available now
Air conditioner, central air
In unit laundry
Central
What's special
- 20 days |
- -- |
- -- |
Zillow last checked:
Listing updated:
Travel times

Let’s turn your rent into credit progress
Build credit history with every on-time payment and get credit for the payment you’re already making.
Facts & features
Interior
Bedrooms & bathrooms
- Bedrooms: 2
- Bathrooms: 3
- Full bathrooms: 2
- 1/2 bathrooms: 1
Heating
- Central
Cooling
- Air Conditioner, Central Air
Appliances
- Included: Dishwasher, Dryer, Garbage Disposal, Microwave Oven, Range, Refrigerator, Washer
- Laundry: In Unit
Features
- Ceiling Fan(s)
Interior area
- Total interior livable area: 1,541 sqft
Property
Parking
- Details: Contact manager
Features
- Exterior features: Playground
- Pool features: Pool
Details
- Parcel number: 0426210160018000200
Construction
Type & style
- Home type: Apartment
- Property subtype: Apartment
Materials
- Block, Stucco
Condition
- Year built: 2024
Community & HOA
Community
- Features: Fitness Center, Playground, Pool
HOA
- Amenities included: Fitness Center, Playground, Pool
Location
- Region: Zephyrhills
Financial & listing details
- Lease term: Contact For Details
Nearby apartments for rent


Price history
| Date | Event | Price |
|---|---|---|
| 8/21/2026 | Listed for rent | $1,900$1/sqft |
Source: Zillow Rentals Report a problem | ||
| 8/20/2026 | Listing removed | $1,900$1/sqft |
Source: Zillow Rentals Report a problem | ||
| 8/6/2026 | Listing removed | $249,900$162/sqft |
Source:  Stellar MLS #TB8488332 Report a problem Stellar MLS #TB8488332 Report a problem | ||
| 7/31/2026 | Listed for rent | $1,900$1/sqft |
Source: Zillow Rentals Report a problem | ||
| 7/31/2026 | Listing removed | $1,900$1/sqft |
Source: Zillow Rentals Report a problem | ||
| 5/19/2026 | Price change | $1,900-11.6%$1/sqft |
Source: Zillow Rentals Report a problem | ||
| 4/30/2026 | Listed for rent | $2,150+13.2%$1/sqft |
Source: Zillow Rentals Report a problem | ||
| 4/18/2026 | Price change | $249,900-3.9%$162/sqft |
Source: Stellar MLS #TB8488332 Report a problem | ||
| 3/23/2026 | Listed for sale | $260,000+5.7%$169/sqft |
Source: Stellar MLS #TB8488332 Report a problem | ||
| 12/18/2025 | Listing removed | $1,900$1/sqft |
Source: Zillow Rentals Report a problem | ||
| 11/21/2025 | Price change | $1,900-20.8%$1/sqft |
Source: Zillow Rentals Report a problem | ||
| 11/5/2025 | Listed for rent | $2,400$2/sqft |
Source: Zillow Rentals Report a problem | ||
| 8/28/2024 | Sold | $245,900$160/sqft |
Source: Stellar MLS #T3543302 Report a problem | ||
| 7/24/2024 | Pending sale | $245,900$160/sqft |
Source: Stellar MLS #T3543302 Report a problem | ||
| 7/21/2024 | Listed for sale | $245,900$160/sqft |
Source:  Lennar Homes Report a problem Lennar Homes Report a problem | ||
Neighborhood: 33541
Nearby schools
GreatSchools rating
- 1/10West Zephyrhills Elementary SchoolGrades: PK-5Distance: 1.6 mi
- 3/10Raymond B. Stewart Middle SchoolGrades: 6-8Distance: 2.1 mi
- 2/10Zephyrhills High SchoolGrades: 9-12Distance: 2 mi